Saint-Michel de Grandmont Priory: A Preserved Grandmontine Monastery in France


Site at a Glance
- Rating
- 4.5
- Popularity
- Low
- Country
- France
- Primary era
- Medieval
- External website
- Open
- Eras represented
- Stone Age, Medieval, Early Modern, Modern
- Civilizations
- French
- Site type
- Religious
- Remains
- Monastery
On this page17 sections
History
Saint-Michel de Grandmont is a former Grandmontine monastery in France, founded during the twelfth century on an isolated wooded site near Lodève. The Order of Grandmont, established around 1076 by the hermit Étienne de Muret in the Limoges region, was known for strict asceticism and small communities set apart from settlements. The priory church was built around 1200 in the Romanesque period, and the house is first documented in 1189, although one tradition places its foundation in 1128. It is regarded as one of the best-preserved surviving monastic complexes of the order.
Foundation and medieval community
The priory followed Grandmontine principles by occupying elevated, wooded land considered unsuitable for cultivation but positioned near a route of communication. Its small community lived austerely and was not intended to perform parish duties. The dedication to Saint Michael may preserve the memory of an earlier chapel dedicated to the archangel.
In the thirteenth century, Guillaume de Cazouls, bishop of Lodève from 1241 to 1259, donated land around the priory to help sustain the community. He was buried in the priory church in 1259. Robert de la Serre, abbot of Saint-Pons-de-Thomières, also died at the priory in 1220. After the reorganization of the Order of Grandmont in 1317, the community of the priory of Comberoumal was joined to Saint-Michel de Grandmont to reinforce the house. The priory later came under royal protection.
Decline and dissolution
Saint-Michel de Grandmont became a commendatory priory in 1471. Under this arrangement, the head of a religious house could hold the office mainly for its income or status without serving as the resident leader of the community, a system that could weaken monastic life. Four Grandmontine monks were recorded at Saint-Michel in the sixteenth century. By 1631 only one religious remained, and in the early eighteenth century the two surviving members had to sell property for their subsistence. The community subsequently ceased to exist.
The Order of Grandmont was dissolved in 1772, and Saint-Michel de Grandmont was transferred to the Diocese of Lodève. Two monks continued to live there until their deaths in 1785. During the French Revolution, the buildings were sold and passed into private hands. They survived the period without damage and became an agricultural estate and winery during the nineteenth century.
Private estate and preservation
The Vitalis family owned the estate from 1849 to 1936. Étienne Vitalis restored the buildings for habitation and wine production, including the storage of wine in the church. The Bec family acquired the priory in 1957 and restored the monastic buildings again. The grounds entered the register of protected historic monuments in 1953, and the priory itself was classified in 1981.
Remains
Saint-Michel de Grandmont stands at approximately 440 metres above sea level in an oak forest. The surviving complex includes the church, conventual buildings, cloister, cemetery, and surrounding park. The buildings are arranged around the cloister, while the cemetery lies beside the church apse. The estate extends across approximately 30 hectares, with views toward Mont Liausson, Lake Salagou, and the Mediterranean Sea.
Church and chapel
Romanesque church
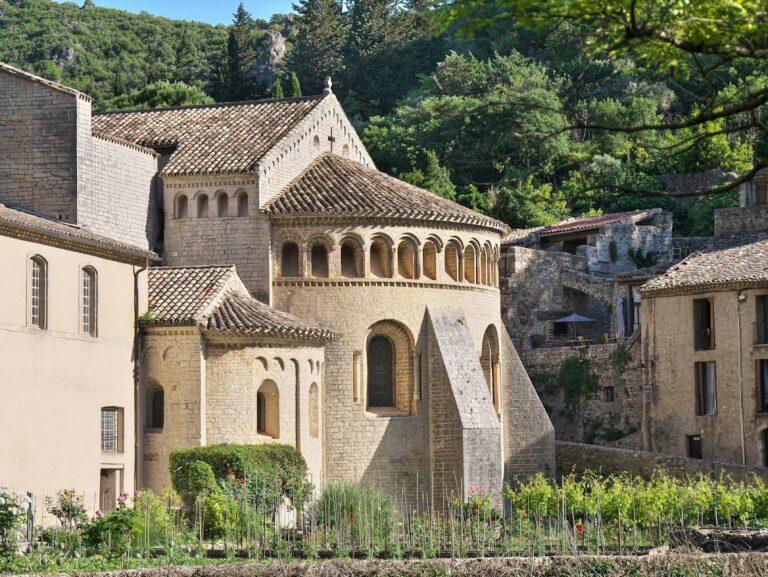
The small, narrow priory church is a single-nave Romanesque building dating from around 1200. Its nave is covered by a slightly pointed barrel vault without transverse arches. At the eastern end, the semicircular apse has three narrow windows with strongly splayed openings, and another window is positioned above the western entrance. The interior is notably austere, with little decoration beyond a cornice at the level where the vault begins.
The church has a western entrance and a side entrance opening toward the cloister. A third doorway was added in the nineteenth century. A small roof turret, formed as an octagonal lantern with a dome, was added during the thirteenth or fourteenth century.
Chapel of Saint Michael
A small chapel dedicated to Saint Michael was built against the north side of the church during the fourteenth century. It had no internal connection with the church and stood outside the monastic enclosure. Its purpose was to accommodate women and other lay visitors who were not allowed to enter the monastic precinct.
Cloister and conventual buildings
Cloister
The thirteenth-century cloister adjoins the south side of the church and is the only surviving cloister of the Order of Grandmont. Its four covered galleries form an almost square plan. Pilasters at the corners and halfway along the sides alternate with paired columns, whose simple capitals occasionally carry geometric or leaf decoration. Three galleries have rib vaults, in which intersecting ribs support the vaulted surfaces and meet at carved keystones. The eastern gallery has a flat roof. The western gallery opens toward the kitchen, while the eastern gallery leads toward the chapter house.
Chapter house and workroom
The chapter house, where the community met for administrative business and communal readings, was originally square. It was entered through a round-arched doorway flanked by arcades, and its vault ribs spring close to the floor. During the nineteenth century, the wall separating the chapter house from the adjoining two-bay workroom was demolished, creating a single extended room.
Monks’ dormitory
A stairway from the cloister leads to the monks’ dormitory above the chapter house and workroom. Cross-mullioned windows were inserted during the sixteenth century. The upper rooms were remodeled as private apartments in the twentieth century.
Southern range
The southern ground-floor range contained the refectory to the east and the kitchen to the west. These spaces were later converted into the owners’ residence. The upper floor was divided into several rooms but retains its original slightly pointed barrel vault.
Western range
The western range housed the guest dormitory and retains a slightly pointed barrel vault. A cellar was also located in the western part of the complex.
Cemetery and surrounding landscape
Cemetery
On the eastern side of the cloister, a passage leads toward a cemetery beside the church apse. The cemetery contains uncovered graves belonging to different periods in the history of the priory.
Coste-Rouge dolmen
The park contains the Neolithic Coste-Rouge dolmen, dating to approximately 2500 BC. A Christian cross stands on its western side, suggesting that the religious community may have Christianized the prehistoric monument.