Schloss Jaidhof: A Historic Palace and Religious Headquarters in Austria

Site at a Glance
- Rating
- 4.7
- Popularity
- Very Low
- Country
- Austria
- Primary era
- Early Modern
- External website
- Open
- Eras represented
- Medieval, Early Modern, Modern
- Civilizations
- Habsburg, Holy Roman Empire
- Site type
- Domestic
- Remains
- Palace
On this page7 sections
History
Schloss Jaidhof is a historic palace in Austria that probably began as a castle during the era of the Babenbergs, the medieval dynasty that ruled the Austrian lands before the Habsburgs. The property, then known as “Jaedthoff,” was first recorded in 1381. Its building core dates from the second half of the seventeenth century, when the earlier castle was transformed into a palace with a Baroque courtyard-of-honor plan.
From Castle to Baroque Palace
In 1662, the imperial statesman Georg Ludwig von Sinzendorf acquired Jaidhof together with the lordship of Gföhl. In the years that followed, he expanded the castle into a palace. This phase established the main form of the complex, which was arranged around a formal entrance courtyard.
Nineteenth-Century Modernization
The property passed to the banker Georg Simon von Sina in 1834. Wilhelm von Gutmann, an Austrian entrepreneur, purchased Schloss Jaidhof in 1884 and commissioned the architect Max von Ferstel to carry out extensive modernization. Wilhelm’s son, Max von Gutmann, completed the work. The changes gave the palace a Classicist facade organization around 1800 and later introduced Historicist elements, a nineteenth-century approach that reinterpreted earlier architectural styles.
War, Confiscation, and Later Use
After the Gutmann family was expropriated without compensation by the National Socialists in 1938, the palace served until 1945 as a Gau training center, a resettlement camp, and a barracks. A Gau was a regional administrative division under Nazi rule, and its training centers provided political and ideological instruction.
After the Second World War, the Soviet Administration of Property in Austria confiscated Schloss Jaidhof and its associated lands. The Gutmann family later had to buy them back. In 1985, Rosa Gutmann leased the property to the Priestly Fraternity of Saint Pius X, a traditionalist Catholic priestly society founded in the twentieth century. After her death in 2003, she left the palace to the fraternity, while the lands remained owned by the Gutmann family. Schloss Jaidhof now serves as the fraternity’s headquarters for the states of the former Danubian Monarchy, including Austria, South Tyrol, the Czech Republic, Slovakia, Hungary, Slovenia, and Croatia. It is also used for seminars, spiritual retreats, and youth work.
Remains
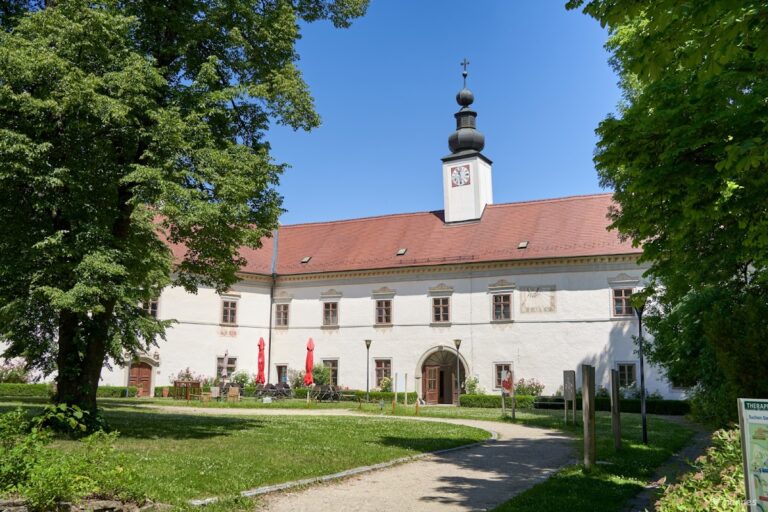
Schloss Jaidhof stands in the center of the municipality of Jaidhof in the Krems District of Lower Austria. The palace has the ground plan of a Baroque courtyard-of-honor complex. Its exterior rises three stories, while the courtyard side has two. The building combines its seventeenth-century core with a Classicist facade organization and later Historicist remodeling.
Palace Building
The facade is structured by pilaster strips, shallow vertical projections used to organize a wall, and window surrounds dating from around 1800. The gabled roofs contain shed dormers and numerous chimneys. A triangular pediment rises above the central projection of the main wing on both the exterior and courtyard sides. Projecting Neoclassical pillar balconies with balustrades, parapets formed by rows of small supporting posts, extend from the main wing. Some balconies are glazed, while others remain open as pillared halls. Above the main wing, a three-stepped tower superstructure is capped by a small onion-shaped roof.
Landscape Garden
An extensive English landscape garden extends east of the palace. The garden contains ponds and the remains of a pavilion, adding a separate landscaped element to the formal palace complex.