Schloss Waldreichs: A Historic Moated Castle and Forestry Seat in Austria


Site at a Glance
- Rating
- 4.5
- Popularity
- Low
- Country
- Austria
- Primary era
- Early Modern
- External website
- Open
- Eras represented
- Medieval, Early Modern, Modern
- Civilizations
- Habsburg, Holy Roman Empire
- Site type
- Military
- Remains
- Castle
On this page9 sections
History
Schloss Waldreichs is a historic castle complex in Austria, near Franzen, first documented in 1258. Its medieval origins developed into a fortress around 1450, followed by conversion into a moated castle and later expansion as a fortified estate.
Medieval fortress
Kaspar and Bernhard von Waldreichs were recorded as the site’s feudal holders around 1400. An army acting for the estates destroyed Waldreichs during the conflict of 1446 to 1448. Around 1450, Hans Harrasser rebuilt it as a fortress. The eastern tract ruin, the chapel, and the eastern tower belong to this rebuilding phase.
In 1460, Waldreichs was granted as a fief to Vinzenz Stodoligk. A fief was land held from a superior in return for service or obligations. The castle was united with the lordship of Ottenstein, a territorial estate under a lord’s jurisdiction, between 1519 and 1536.
Moated castle and later ownership
Eustach Stodoligk transformed the complex into a moated castle between 1530 and 1534. From 1533, Waldreichs was held as a freehold rather than a fief, meaning that it was held outright. In 1536, the property passed to the Barons von Altena, who added a defensive outer enclosure and a farmyard.
Imperial troops later conquered and looted the complex. Waldreichs was rebuilt once more and then passed through frequent changes of ownership. In 1815, Heinrich von Pereira-Arnstein acquired the property and united it with the lordship of Wetzlas.
Public administration and restoration
In 1945, the castle entered public administration and began to deteriorate. Since 1983, the Windhag Scholarship Foundation for Lower Austria has undertaken its restoration. During this work, part of the moat was filled in and the former farmyard was demolished. The complex now serves as the seat of the foundation’s Ottenstein Forestry Office and houses the Lower Austrian Falconry and Birds of Prey Centre with its Owl Park. Schloss Waldreichs is protected as a monument under Austrian heritage law.
Remains
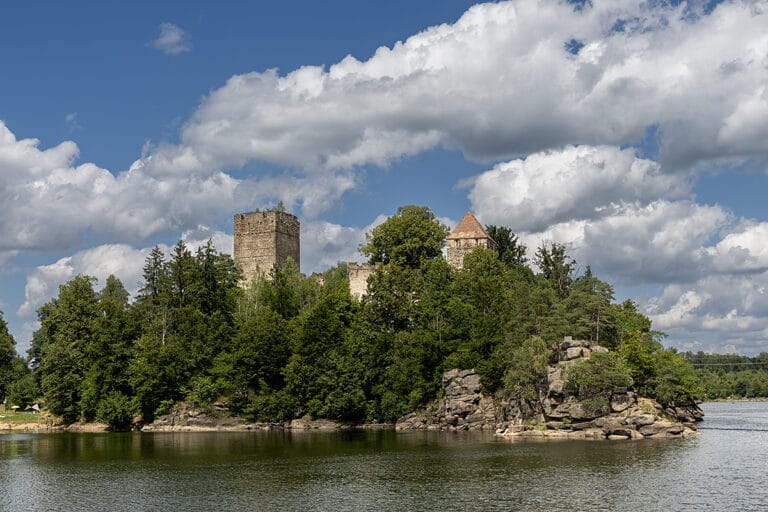
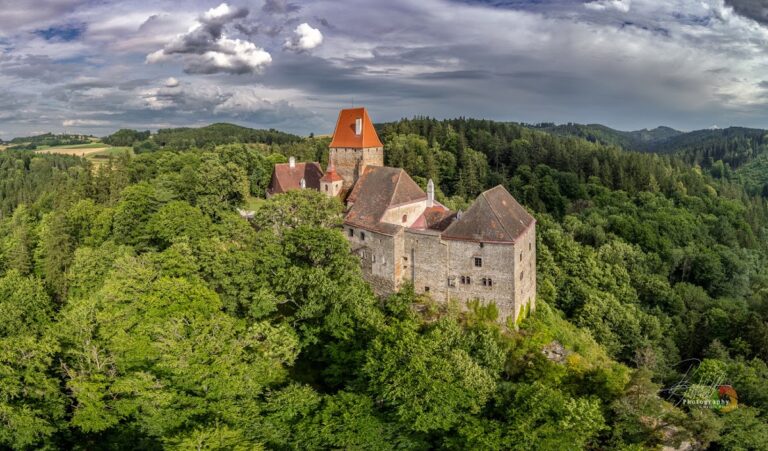
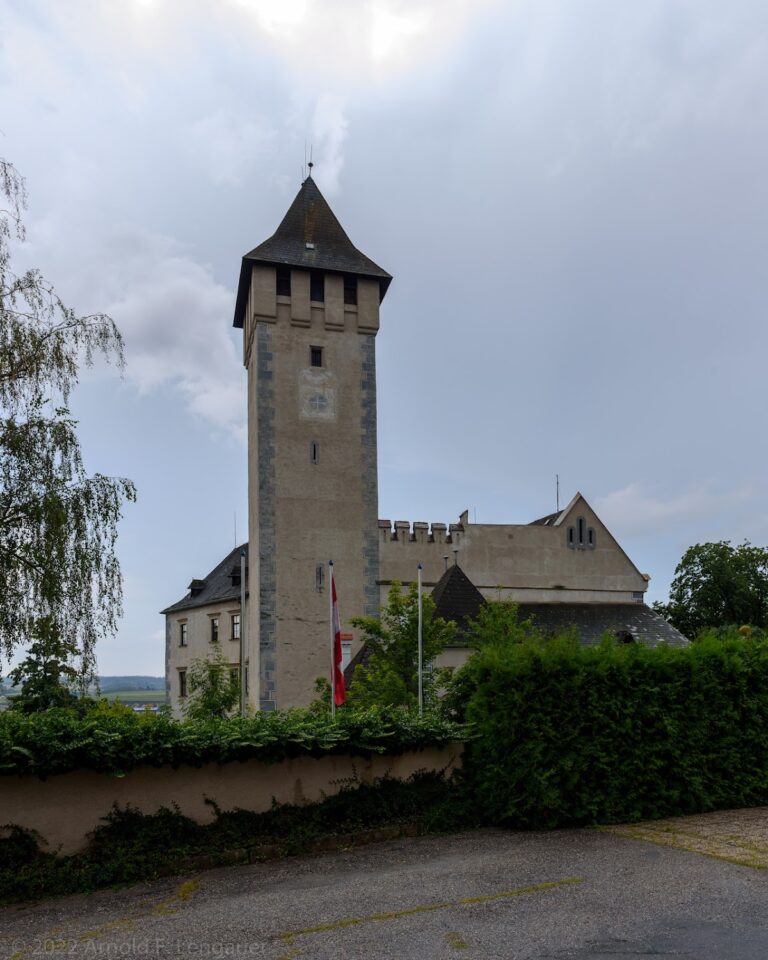
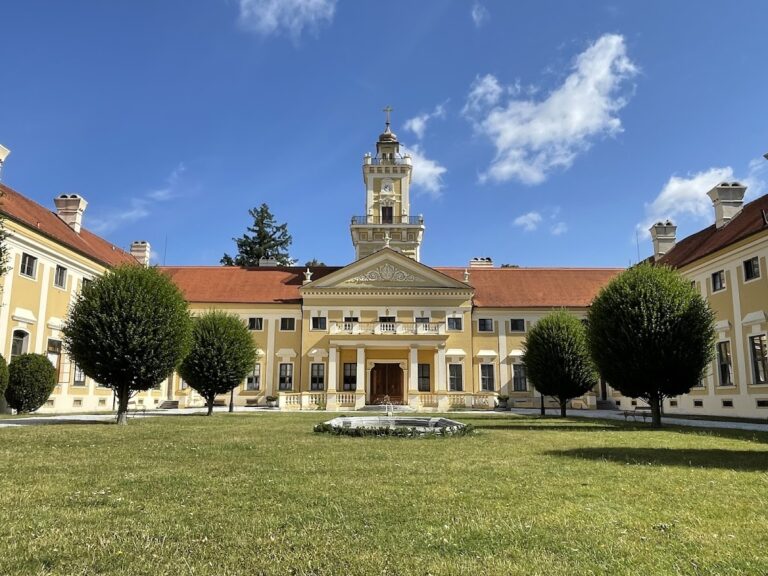
Schloss Waldreichs stands in open countryside between Ottenstein Reservoir and the Allentsteig military training area, east of Schloss Ottenstein. The irregular complex has four wings arranged around a rectangular courtyard, with an outer defensive enclosure and gatehouse projecting beyond it. Three- and four-storey round towers occupy the outer corners, while the eastern side has a keep-like tower with a pyramidal roof. Several towers retain loopholes, and the upper storey was largely rebuilt during modern restoration.
Castle buildings and defensive enclosure
Courtyard castle
The eastern tower has rectangular windows framed in granite, and the eastern corner of the courtyard contains a ruined two-storey section. A round-arched passage in the middle of the northeast wing has a stepped gable erected during the restoration. The southeast wing presents a broad central projection with a built-in, profiled late Gothic gate surround. Narrow corridors with barrel vaults survive on the ground floors of the southwest and northwest wings. A barrel vault is a continuous semicircular or segmental ceiling. The western tower contains a round room with a groin vault, formed by the intersection of two barrel vaults, while the northern tower has a round upper room with a shallow domical vault and curved window lintels.
Outer defensive work
The southeastern entrance has a round-arched gate, a blocked pedestrian gate, and a crenellated wall above it. A round tower south of the entrance connects by a wall to the two-storey outer defensive work, built in 1563. This structure has an irregular bent plan, a semicircular central projection, and a single-storey wing extending southeast. That wing survives from the former farmyard. The buildings have gabled and hipped roofs.
A passage through the outer defensive work has a star-shaped groin vault. Its ground floor includes a square room supported by a single chamfered, four-sided pier, with small-bay Platzl vaults carried on transverse arches. A Platzl vault is a ceiling divided into small rectangular or square bays. The same type of vault appears in the smithy, which also retains a masonry oven. On the upper floor are a rectangular room with late eighteenth-century Rococo landscape paintings, a bakehouse with a masonry oven, and rooms with groin and Platzl vaults. Partly Baroque door frames also survive.
Gatehouse monument and chapel
A sandstone statue of Saint John of Nepomuk stands before the gatehouse on a convexly curved limestone pedestal marked 1717. Saint John of Nepomuk was a fourteenth-century Bohemian priest and martyr, later widely venerated as a Catholic saint and associated with bridges, confession, and protection from dangers involving water.
The castle chapel occupies the southeast wing. Built around 1450 and remodelled in 1669, it has a three-bay nave, a three-sided choir, tall rectangular windows along the south wall, and a continuous stucco cornice. Parts of its Baroque column altar survive. The brick altar dates from 1721, and fragments of the chapel’s stucco decoration remain.