Schloss Schiltern: A Historic Palace Complex in Austria


Site at a Glance
- Rating
- 4.5
- Popularity
- Low
- Country
- Austria
- Primary era
- Early Modern
- External website
- Open
- Eras represented
- Early Modern, Modern
- Civilizations
- Habsburg, Holy Roman Empire
- Site type
- Domestic
- Remains
- Elite Residence
On this page14 sections
History
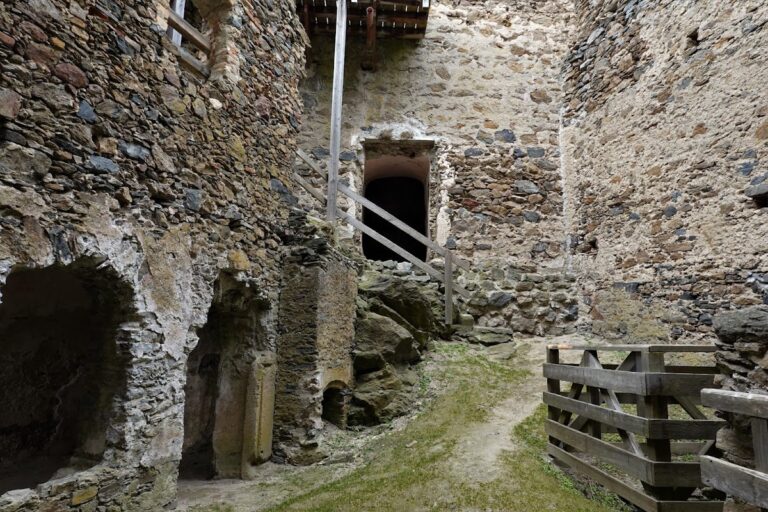
Schloss Schiltern is a palace complex in Austria, in Schiltern, a cadastral community of Langenlois, developed between the sixteenth and eighteenth centuries and substantially remodeled in the Baroque period. Its historical social rank was associated with ministerials, members of the service nobility who held administrative or military duties for a territorial lord.
From Farmstead to Palace
Around 1596, Erasmus Leisser enlarged a farmstead at the western edge of the village. This work created the north wing of the present complex. The west and south wings followed between 1629 and 1636, forming a substantial three-wing residence.
The newly completed palace was plundered and devastated in 1645 by Swedish troops during the Thirty Years’ War, the wider European conflict that involved religious divisions and struggles among major political powers. The damage shaped the next phase of the building’s history.
Lordship, Repair, and Baroque Remodeling
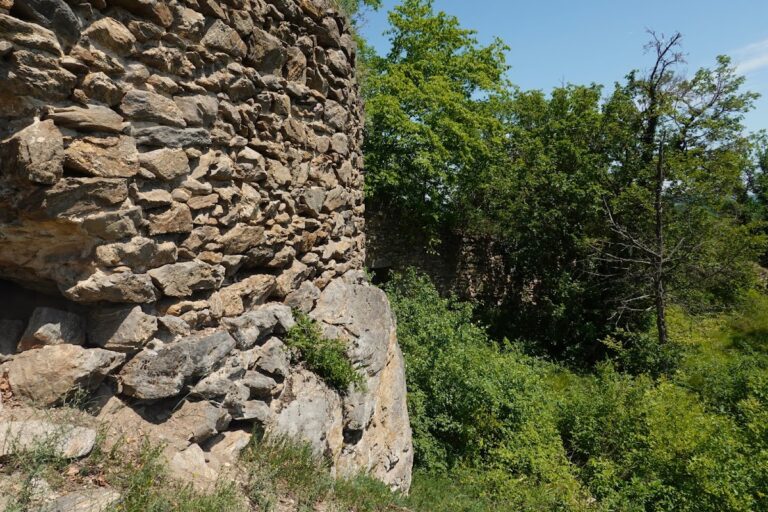
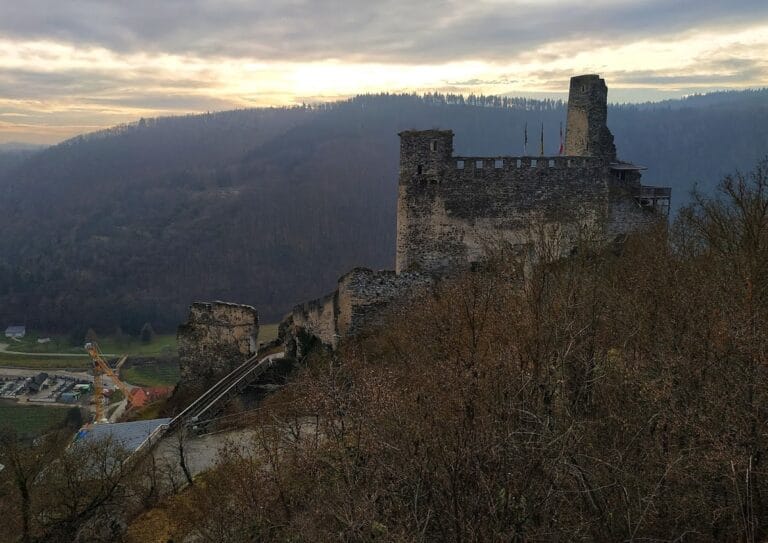
The Schad family established the neighboring Kronsegg as its seat of lordship and allowed the earlier Schiltern castle, now known as the Zorimauer ruin, to decay. When Kronsegg could no longer meet the family’s residential needs, Karl Freiherr von Hackelberg, then lord of the estate, returned to Schiltern and occupied the newly built palace.
In 1663, the fief passed to the brothers Johann, Ehrenreich, and Ferdinand von Geymann. They repaired the destruction caused by the Thirty Years’ War. Around 1740, the palace underwent extensive remodeling in the Baroque style, characterized by monumental forms and elaborate decoration.
After the estate came under the direct control of the territorial prince again, Johann Graf Fuchs was recorded as its owner. Karl Wolfgang Graf Aichelburg purchased the lordship as a freehold in 1856, and elements associated with the Aichelburg family remained part of the palace’s later architectural history.
School, War, and Later Use
The municipality of Langenlois acquired the palace in 1928 after the death of the last member of the Aichelburg line. In 1929, it transferred the property to the Krems Institute of the English Ladies, which established a school and boarding school there.
The German Reich confiscated the building in 1938 and transferred it to the SA, the paramilitary organization of the Nazi Party, in 1940. Soviet troops occupied the palace briefly after the Second World War. The religious order resumed school instruction in 1947, but the building was then in poor condition and required extensive renovation.
John Schleifer, a Waldviertel emigrant who later became a director of the Chrysler works in the United States, assumed the considerable cost of the postwar renovation. Since 1987, Schloss Schiltern has belonged to Psychosoziales Zentrum Schiltern GmbH, which supports people with psychological impairments through structured workshop employment, guidance, and assistance aimed at reintegration into the labor market. Parts of the palace garden are leased to the Arche Noah association. The complex is protected as a historic monument in Austria.
Remains
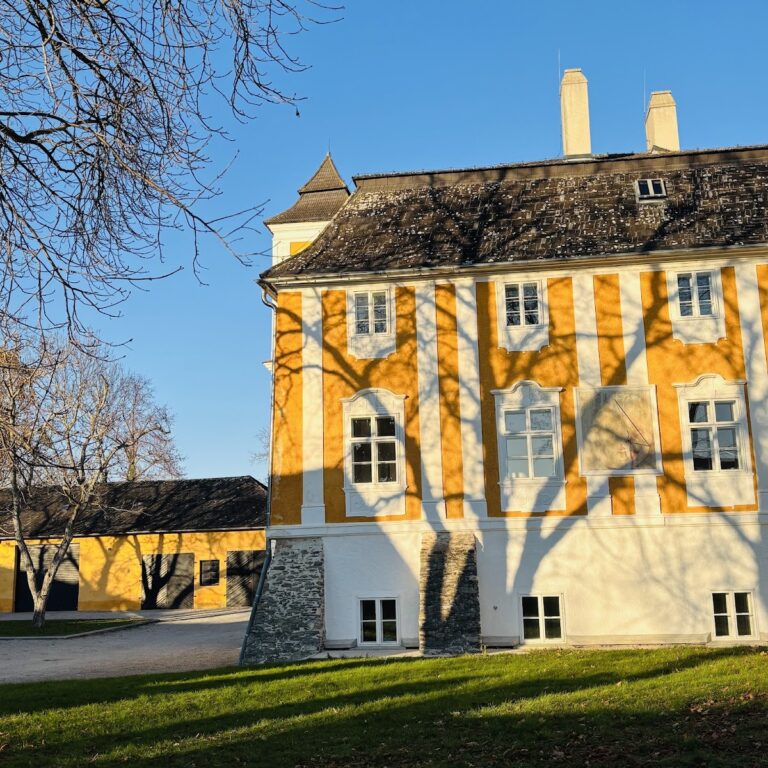
Schloss Schiltern is a substantial two-story complex arranged in three wings at the western edge of the village. Built in several phases and repeatedly altered, it includes four round towers. Some buildings were demolished during remodeling in 1989 and 1990. The surviving architecture combines plain courtyard elevations with more elaborate façades, portals, roof features, and interior decoration.
Palace Exterior and Courtyard
North Facade and Corner Towers
The nine-bay north façade faces the village road. Its Baroque composition includes window hoods, infill panels, and a continuous corbel cornice, a projecting cornice supported by corbels. A nineteenth-century roof turret, or small tower rising from the roof, stands above the central bay. Two prominent round corner towers rise only slightly above the roof ridges and carry shingle-covered, onion-shaped roof caps, bulbous roof forms associated with the building’s later appearance.
Main Portal
The representative main portal dates from the early eighteenth century. Flat Ionic pilasters, wall-attached supports with scroll-shaped capitals, flank the entrance. Two large stone ornamental vases stand on its broken-profile entablature. The portal arch bears the nineteenth-century coat of arms of the Aichelburg family, while stucco garlands surround the window above.
Courtyard and West Entrance
The courtyard façades are plain in comparison with the road-facing front. A west-side portal received rich stucco decoration in the eighteenth century, including a soldier’s bust placed between two flower vases on the portal hood. The entrance leads into the west wing, which retains Venetian chimneys and a square chapel with a groin vault formed by the crossing of two barrel vaults.
Chapel and Interior Spaces
Chapel Frescoes and Altar
Frescoes created around 1760 were uncovered and restored in the chapel during the second half of the twentieth century. Executed in the manner of Johann Leopold Daysinger, they include representations of Christian virtues and the Four Evangelists, Matthew, Mark, Luke, and John, traditionally associated with the four canonical Gospels. The canopy over the chapel altar carries an alliance coat of arms combining the arms of the noble families Moser and Suttnert.
Vaulted Hall and Furnishings
On the ground floor, a hall has a lunette vault, a main vault intersected by smaller vaulted sections, resting on an octagonal central pillar. The present furnishings are modern and functional. The former Aichelburg collection of paintings and sculptures no longer remains in the palace.
Palace Park
Rococo Gate and Pavilion
The palace park lies across the road from the main complex and is entered through a representative Rococo wrought-iron gate. Rococo is a later decorative style noted for delicate ornament and asymmetrical designs. On a small rise in the park stands a delicate garden pavilion with elaborate stucco decoration. Its interior once carried illusionistic architectural and landscape paintings, of which remnants survive.