Palazzo Guadagni dell’Opera: Historic Palace and Tuscan Government Headquarters


Site at a Glance
- Rating
- 4.5
- Popularity
- Very Low
- Country
- Italy
- Primary era
- Early Modern
- External website
- Open
- Eras represented
- Early Modern, Modern
- Civilizations
- Grand Duchy of Tuscany, Italian
- Site type
- Civic
- Remains
- Palace
On this page19 sections
History
Palazzo Guadagni dell’Opera is a historic palace in Florence, Italy, at the corner of Piazza del Duomo and Via dell’Oriuolo. It developed from houses once owned by the Bischeri family and became a residence shaped by successive Florentine families, seventeenth- and eighteenth-century rebuilding, and later nineteenth-century alterations.
The Bischeri Properties and Early Ownership
The Bischeri resisted the expropriation of their houses for the construction of Florence Cathedral by the Opera del Duomo, the institution responsible for overseeing the cathedral and its associated buildings. They eventually surrendered the properties for less compensation than neighboring landowners. Different traditional versions of this episode are linked with the Florentine word bischero, meaning an imprudent person.
Some of the remaining Bischeri properties were sold in 1484 to Bartolomeo di Rosso Buondelmonti. In 1522, his son Zanobi hosted Jacopo da Diacceto and Luigi Alamanni, who plotted against Cardinal Giulio de’ Medici. Giulio was a Medici cardinal who later became Pope Clement VII, so the conspiracy had serious political consequences. After it was uncovered, the palace was confiscated and transferred to the Arrigucci family in 1523.
The Guadagni Transformation
The Arrigucci sold the property in 1593 to Alessandro and Pietro Guadagni. The brothers had recently returned from exile in France through the intervention of Catherine de’ Medici, a member of Florence’s ruling Medici family who became queen consort of France and later an influential political figure there. Alessandro Guadagni subsequently served as a senator and as an official of the Eight of Guard and Bailiff, a Florentine magistracy concerned with public security and political order.
The family branch that owned the palace became known as the Guadagni dell’Opera because of its proximity to the houses of the Opera del Duomo. This name distinguished it from the Guadagni branch associated with Santo Spirito. Alterations began in 1604 and continued in several phases. Around 1640, additional Arrigucci houses on the former Via Buia, now Via dell’Oriuolo, were demolished so that the palace could reach the corner of Piazza del Duomo. The work also removed the Vicolo del Campanello, which had led toward Piazza dei Visdomini.
The architect responsible for the seventeenth-century work is uncertain. Gherardo Silvani is generally credited with the Piazza del Duomo facade and the Guadagni coat of arms, although Bernardo Buontalenti, Giovanni Antonio Dosio, and Giovanni Battista Caccini have also been proposed.
Eighteenth-Century Enlargement and Later Inheritance
Senator Filippo Maria Guadagni promoted another campaign from 1733, initially under Ferdinando Ruggieri and possibly later under his brother Giuseppe. This phase included the monumental staircase and the decoration of the ballroom. The ballroom was completed for the 1757 marriage of Giovanbattista Guadagni and Teresa Torrigiani.
The couple’s second son, Pietro, adopted the Torrigiani surname and inherited numerous Torrigiani palaces and villas. After moving to those properties, he sold the Guadagni holdings, including this palace. Marchioness Anna Riccardi-Strozzi then acquired it. During the 1860s, the widening and straightening of Via dell’Oriuolo reduced the building on that side, which was subsequently redesigned in relation to the Piazza del Duomo wing. Felice Francolini and later Gaetano Baccani were involved in this intervention.
The Riccardi-Strozzi and Sacrati Periods
Carlo Riccardi-Strozzi died without heirs in 1871, and the palace passed by inheritance to Marchese Massimiliano Strozzi of the Mantua branch of the Strozzi family. Through his marriage, the Strozzi family became connected with the Sacrati family of Ferrara, with an agreement that the double surname would be retained.
The palace continued to receive repairs and care for its artworks. In the area remodeled by Francolini, a staircase with an independent entrance from Via dell’Oriuolo was created beside the carriage entrance. In 1915, ownership passed to Massimiliano’s wife, Guendalina Stuart, who was responsible for the Neo-Rococo arrangement of the alcove room, probably designed by Cecil Pinsent. From 1956, the palace belonged to their son Uberto Strozzi-Sacrati, who lived there until his death in 1982. Parts of the building were also leased, including to a banking institution.
Public Ownership and Present Use
The Region of Tuscany acquired the palace in 1989 after complex inheritance issues had been resolved. It became the headquarters of the Presidency of the Regional Government, and restoration began immediately. An extensive campaign directed by Giuseppe Cruciani Fabozzi, with Giampiero Mancini and Roberto Innocenti, was completed in 2008. Part of the palace was arranged as a museum-like display of furnishings and objects connected with its history.
The building appeared in the 1901 list of monumental buildings considered part of Italy’s national artistic heritage. It now houses offices of the Tuscan regional government and serves as the legal headquarters of the Region of Tuscany.
Remains
Facades and Entrance
Piazza del Duomo Facade
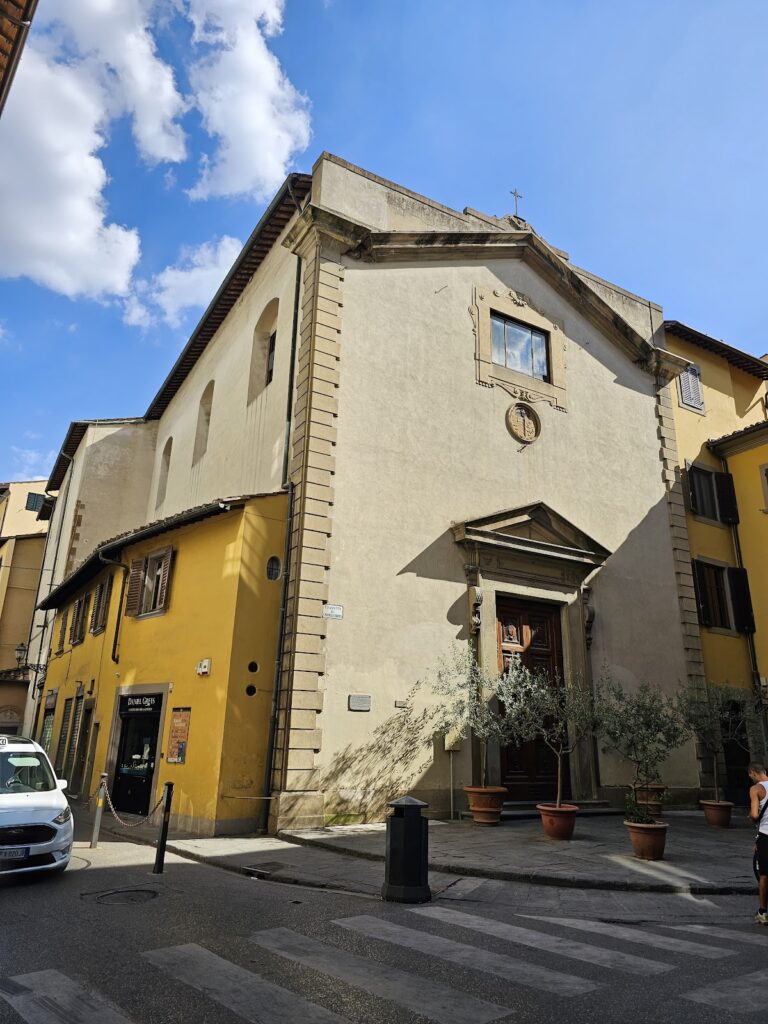
The palace occupies the corner of Piazza del Duomo and Via dell’Oriuolo, with its principal facade following the curve of the square, probably adapting the form of earlier buildings. The Piazza del Duomo elevation has seven window bays and uses gray pietra serena, a sandstone widely used in Florence, against white plaster. Alternating rusticated blocks give the facade a restrained monumental character. Horizontal stringcourses, or bands dividing the stories, organize the elevations.
The windows on the principal facade have projecting lower ledges and triangular pediments. A portal is surmounted by a small terrace, while the first-floor windows have curved pediments and those on the second floor have architraves, straight horizontal frames. The central facade carries the Guadagni coat of arms with its thorned cross.
Via dell’Oriuolo Elevation
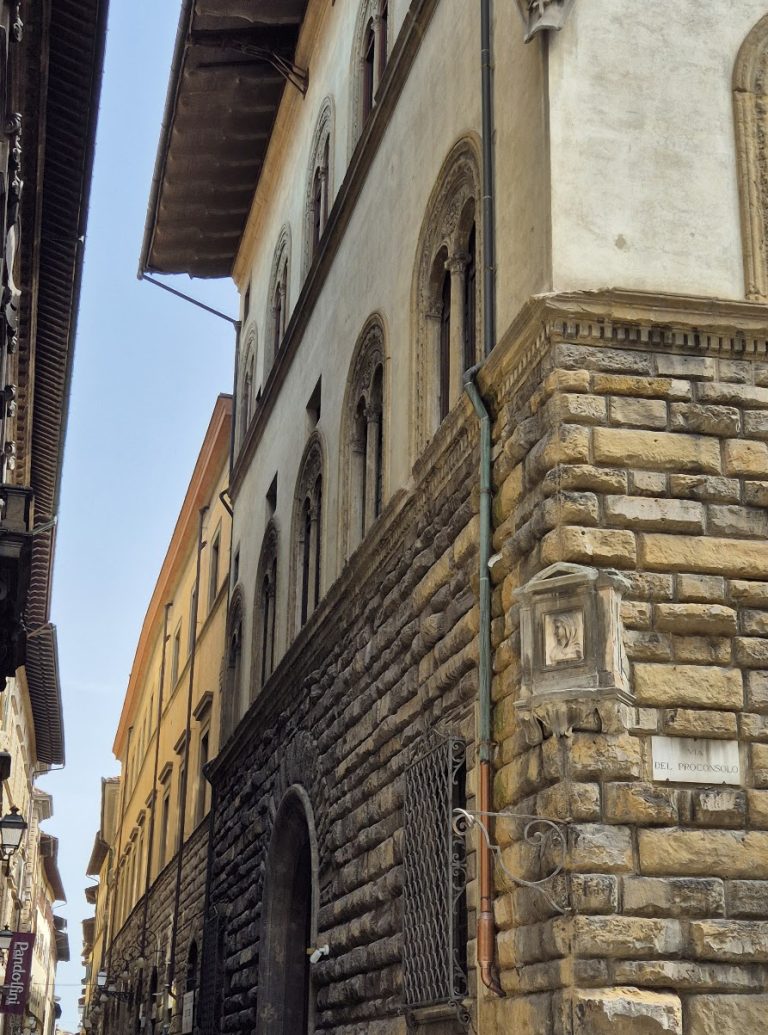
The architectural scheme continues along Via dell’Oriuolo, where the facade bears the divided Riccardi-Strozzi arms. The same arms appear on the gate inside the entrance passage. The passage links the Piazza del Duomo entrance with the courtyard and is covered by a barrel vault supported by pairs of Tuscan columns.
Its decoration includes monochrome imitation reliefs showing Stories of Aeneas, attributed to Luigi Catani. A late-sixteenth- or early-seventeenth-century allegorical figure, together with a Guadagni coat of arms, is frescoed on the ceiling of the present porter’s room.
Courtyard and Garden
Internal Courtyard
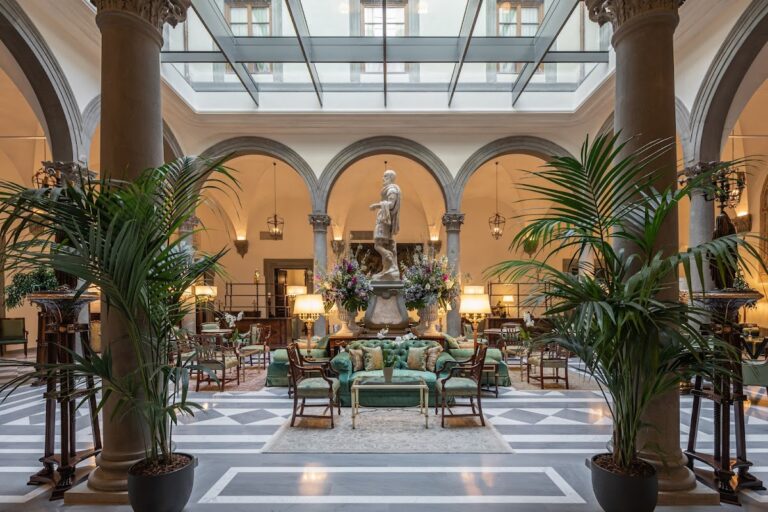
The large courtyard has an irregular plan. On its right side, blocked arches arranged in a form resembling a serliana, a central arch flanked by two lower openings, mark the area where the stables once stood. On the left, a niche contains a statue. The courtyard is now covered by a glass skylight decorated with a Pegasus, the symbol of the Region of Tuscany.
Garden
A garden extends beyond the courtyard and contains box hedges. It was created at the initiative of Anna Strozzi Riccardi, linking the palace’s later residential history with its surviving internal open space.
Painted Ground-Floor Interiors
The Sleep of Endymion
Traces of late-eighteenth-century painting survive on the ground floor. One room has an illusionistic ceiling scene of The Sleep of Endymion, dating from about 1746. Its painted architectural framework is attributed to Anton Domenico or Pietro Giarrè, while the figural section has more recently been attributed to Antonio Vannetti.
Mythological and Neoclassical Decorations
Other rooms contain frescoes associated with the 1812 refurbishment. Niccolò Contestabile produced vegetal and other motifs, while Gaspare Martellini painted the story of Phaedra and Hippolytus. Luigi Catani added Neoclassical decorations in 1815.
Catani also decorated a ground-floor room with The Fall of Icarus and Perseus and Andromeda. The same room contains the earlier Allegory of Time, allowing works from different decorative phases to remain together in the interior.
Staircase and Ceremonial Rooms
Monumental Staircase
The monumental three-flight staircase leads to the piano nobile, the principal ceremonial residential floor of an Italian palace. It was remade for Filippo Maria Guadagni between 1730 and 1770. Marble balustrades on its landings carry winged putti holding bouquets of flowers.
Luigi Catani painted the staircase ceiling with The Glorification of Aeneas as a Hero, with Venus Appealing to Jupiter. He also decorated another room with the Myth of Hercules in 1815.
Ballroom and Second-Floor Room
Created in connection with the marriage of Giovanbattista Guadagni and Teresa Torrigiani, the ballroom has a ceiling decorated with an Allegory of Fame. Its decoration belongs to the eighteenth-century phase promoted by Filippo Maria Guadagni.
On the second floor, Annibale Gatti painted a ceiling scene of Francis I de’ Medici meeting Bianca Cappello in 1864. The subject presents an amorous episode associated with Florentine history within the palace’s later sequence of painted interiors.