Palazzo Portinari-Salviati: A Historic Florentine Palace


Site at a Glance
- Rating
- 4.8
- Popularity
- Low
- Country
- Italy
- Primary era
- Medieval
- External website
- Open
- Eras represented
- Medieval, Early Modern, Modern
- Civilizations
- Grand Duchy of Tuscany, Italian, Republic of Florence
- Site type
- Domestic
- Remains
- Palace
On this page15 sections
History
Palazzo Portinari-Salviati is a historic palace in Florence, Italy, developed by the Portinari family between 1470 and 1480 from houses once owned by Folco Portinari. Folco, the father of Beatrice Portinari and founder of the Santa Maria Nuova hospital, occupied an important place in Florentine history. The building later became the residence of the Salviati family and underwent repeated enlargement and adaptation for institutional use.
From Portinari houses to palace
The palace, formerly called Palazzo Da Cepparello, occupies the site of houses belonging to Folco Portinari. His descendants transformed the properties into a unified palazzo during the late fifteenth century. The identity of the architect responsible for the first design remains uncertain. Michelozzo may have prepared the initial project, while Giuliano da Sangallo may have developed it. Historical tradition credited Bramante Lazzeri with giving the palace its later form.
The building’s connection with the Portinari family also linked it to the cultural memory of Dante Alighieri. Beatrice Portinari was traditionally identified as Dante’s idealized beloved and became the central female figure of his poetry. The palace’s earlier art collection included Hugo van der Goes’s Portinari Triptych, Hans Memling’s portraits of Tommaso and Maria Portinari, and Memling’s Benedetto Portinari Triptych.
The Salviati expansion
Jacopo Salviati acquired the palace in 1546. He was the husband of Lucrezia de’ Medici, and the family’s ownership brought the building into the orbit of the Medici world, Florence’s dominant ruling and patronage family. Jacopo began enlarging the palace in 1572. The work probably ended in 1578, possibly under Bartolomeo Ammannati or Alessandro Allori.
Maria Salviati, the wife of Giovanni dalle Bande Nere and mother of Cosimo I de’ Medici, lived there with her family. Giovanni was a prominent Florentine military commander, while Cosimo later became Duke of Florence and the first Grand Duke of Tuscany. A popular legend associated with the palace claims that Giovanni had his infant son thrown from a first-floor window into his arms so that he could judge the child’s courage by whether he cried.
Between 1679 and 1698, the Salviati bought further houses and shops and extended the facade toward Via dello Studio. Their collections were associated with artists including Donatello, Verrocchio, Cellini, Baccio Bandinelli, Andrea del Sarto, Bronzino, and Correggio. Donatello’s marble The Delivery of the Keys to Saint Peter, once kept in the palace, is now in the Victoria and Albert Museum in London.
Later ownership and public uses
In 1708, King Frederick IV of Denmark stayed at the palace during a visit to Tuscany. He was seeking a meeting with Maria Maddalena Trenta of Lucca, who had by then become a nun. The property was sold to the Ricciardi-Serguidi family in 1768 and passed by inheritance in 1803 to Pietro Leopoldo di Giannozzo Da Cepparello.
The municipality of Florence later acquired the building and installed the Liceo Ginnasio Fiorentino. During Florence’s period as capital of Italy from 1865 to 1871, the palace was selected as the seat of the Ministry of Grace and Justice and Religious Affairs. To house the ministry, a third floor with sixteen rooms was added on the Via dello Studio side. The work, carried out under Francesco Mazzei and engineer Nicola Nasi, ended in July 1866.
The palace subsequently housed the Cassa di Risparmio and, from 1881, Piarist schools. The Piarists were members of a Catholic teaching order founded to educate children, especially those from poor families. The Società Anonima Torrigiani acquired the building in 1918 and transferred it to Credito Toscano in 1921 for use as its general-directorate offices.
Restoration and renewed use
Credito Toscano commissioned a major restoration directed by Giuseppe Castellucci, followed by the installation of furnishings and artworks. The palace later passed to Banca Toscana, which undertook another restoration and interior refitting in 1959 and 1960 under Giuseppe Giorgio Gori, in collaboration with Emilio Brizzi. The building was included in the 1901 list of monumental buildings regarded as part of Italy’s national artistic heritage.
Banca Toscana sold the property in 2008 to Beatrice Srl, wholly owned by Sansedoni Spa and controlled by the Monte dei Paschi di Siena Foundation. The bank’s art collection, formerly kept in the palace, subsequently entered the Monte dei Paschi collections in Siena. After another restoration, Palazzo Portinari-Salviati reopened in 2022 with residential and commercial uses, including a hospitality facility and private apartments.
Remains
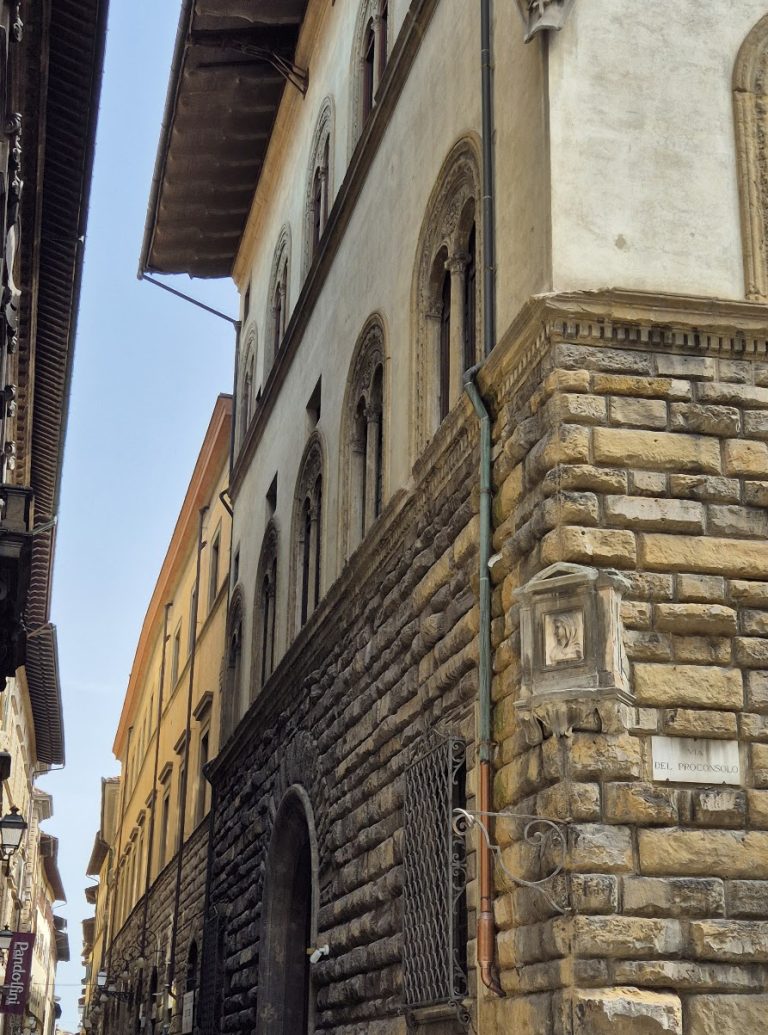
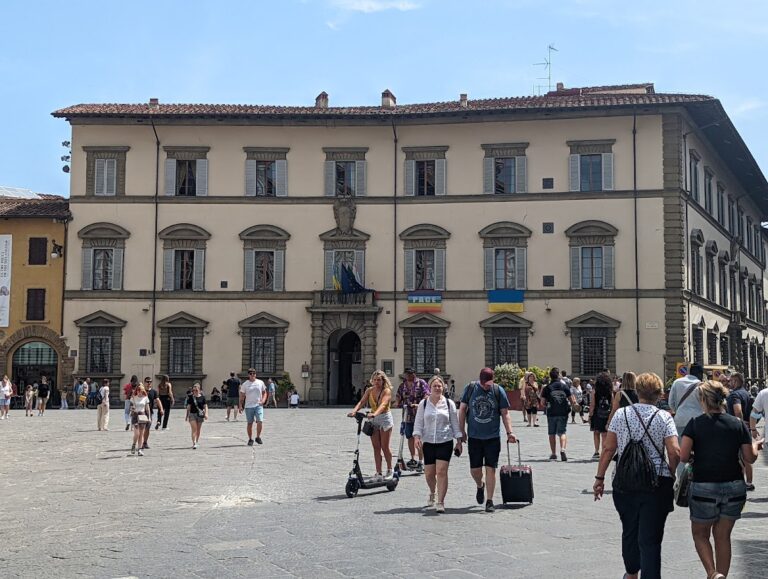
Palazzo Portinari-Salviati presents a monumental facade along Via del Corso and Via dello Studio, although its design is relatively restrained. Its interior is organized around courtyards, loggias, ceremonial rooms, and a chapel. Several decorative campaigns from the sixteenth through the eighteenth centuries remain part of the building’s architectural and artistic character, together with features revealed or protected during later restoration.
Facades and principal courtyard
Street facades
A plaque dated 1830 commemorates the relocation of the Piarist fathers after their expulsion from the former Jesuit convent on Via de’ Martelli. A second plaque, surmounted by the Portinari coat of arms, shows a closed door set on two steps and supported by two lions. Its inscription recalls Beatrice Portinari through verses associated with Dante.
Principal courtyard
The principal courtyard is covered and has broad loggias on all four sides. At its center stands a statue of Cosimo I de’ Medici, reworked from a Roman cuirassed torso. The courtyard also contains a detached late-Gothic fresco of the Madonna and Child with Saints John the Baptist and Zenobius. The fresco may date from the first decade of the fifteenth century, although its attribution remains uncertain because extensive damage was reintegrated during a later restoration.
Courtyards and painted decoration
Courtyard of the Emperors
The small Courtyard of the Emperors has a portico on two sides, with columns bearing an entablature, the horizontal architectural structure carried above them. It formerly contained busts of emperors designed by Giambologna, a pebble mosaic floor made with river stones, and frescoed vaults decorated with figures and grotesques. A grotesque is an ornamental style combining foliage, figures, animals, and fantastic forms.
Odyssey and Iliad scenes
The courtyard contains Alessandro Allori’s cycle of scenes from the Odyssey, dated 1580. Two further scenes from the Iliad by Allori are in a nearby room, where they were incorporated into an eighteenth-century decorative scheme. Another room contains the Labors of Hercules within an elaborate grotesque decoration executed by Allori and his workshop.
Chapel and piano nobile
Chapel of Saint Mary Magdalene
The palace chapel is dedicated to Saint Mary Magdalene and contains frescoes by Alessandro Allori. Its altar includes a work depicting Jesus between Mary and Martha. The work is protected in the palace under the supervision of the heritage authority.
Gallery on the piano nobile
On the piano nobile, the principal residential or ceremonial floor of a historic palace, the gallery carries Tommaso Gherardini’s 1783 decorations of the Gods of Olympus. Niccolò Maria Ricciardi Serguidi commissioned the scheme. Wall monochromes, paintings made primarily in a single color or tonal range, were rediscovered during the restoration carried out between 2017 and 2022.