Florence Cathedral: Cathedral and Civic Monument of Florence
Site at a Glance
- Rating
- 4.8
- Popularity
- Very High
- Country
- Italy
- Primary era
- Medieval
- External website
- Open
- Eras represented
- Classical, Medieval, Early Modern, Modern
- Civilizations
- Italian, Republic of Florence, Roman
- Site type
- Religious
- Remains
- Cathedral
On this page13 sections
History
Florence Cathedral, formally the Cathedral of Saint Mary of the Flower, is the cathedral of Florence, Italy, and the seat of the Catholic Archdiocese of Florence. Built by the Florentines in the medieval and Renaissance periods, it occupies the site of the earlier cathedral of Santa Reparata and became a cathedral, minor basilica, and national monument of Italy dedicated to the Virgin Mary.
Santa Reparata and the new cathedral
The area beneath the cathedral had contained places of worship since the Roman period. Santa Reparata probably became Florence’s cathedral in the seventh century, after the episcopal title passed from San Lorenzo. By the late thirteenth century, however, the church was considered too small and structurally deteriorated for the city’s expanding and increasingly powerful population.
In 1294, Florence’s government ordered a complete reconstruction intended to rival the cathedrals of Pisa and Siena and to express the city’s civic power. The first stone of the new basilica was laid on 8 September 1296 by Cardinal Pietro Valeriano Duraguerra, the papal legate of Boniface VIII. The Florentine government commissioned the work, initially under the direction of Arnolfo di Cambio, a leading architect and sculptor of late thirteenth-century Florence.
Construction began with the foundations and the walls of the side aisles, allowing Santa Reparata to continue serving as the cathedral for as long as possible. Arnolfo’s death in 1302, followed by the deaths of other promoters of the project, slowed the works, which were then suspended for about thirty years. The discovery of the relics of Saint Zenobius, an early bishop of Florence and a principal local saint, beneath Santa Reparata in 1330 helped renew momentum.
The cathedral was formally given the name Santa Maria del Fiore in 1412, although the earlier dedication to Santa Reparata continued in official and popular use until that date. The phrase “of the Flower” has been associated with Florence’s lily, the city’s name, the Annunciation, and other Marian or Christian symbolism.
Medieval construction
In 1331, the Arte della Lana, Florence’s powerful wool-merchants’ guild, assumed responsibility for supervising the works. In 1334 it appointed Giotto, assisted by Andrea Pisano, to direct construction. Giotto concentrated on the campanile, or bell tower, but died in 1337. Andrea Pisano continued the work until the Black Death halted it in 1348.
Construction resumed in 1349 under Francesco Talenti, who completed the campanile and enlarged the eastern project. From 1359 or 1360, Giovanni di Lapo Ghini directed much of the work on the basilica, with the participation of Alberto Arnoldi, Pietro di Giovanni d’Ambrogio, Neri di Fioravante, and Andrea Orcagna. Talenti was recalled in 1370, while the nave was covered between 1378 and 1380. The tribunes and drum were completed by 1421, leaving the central dome unfinished.
Talenti’s revisions reduced the number of nave bays and made them almost square, larger and higher than the rectangular bays characteristic of French Gothic churches. In 1364, a commission approved the eastern design and increased the planned dome diameter from 36 to 41 metres. The design included a drum with large circular openings. Santa Reparata was finally demolished in 1375, allowing the new cathedral to occupy the whole site.
Brunelleschi’s dome
A public competition announced in 1418 sought a design for the dome or for machinery capable of raising materials to unprecedented heights. It produced no officially declared winner, but Filippo Brunelleschi and Lorenzo Ghiberti became the principal competitors. Brunelleschi ultimately received responsibility for the dome, with Ghiberti initially appointed as his coadjutor.
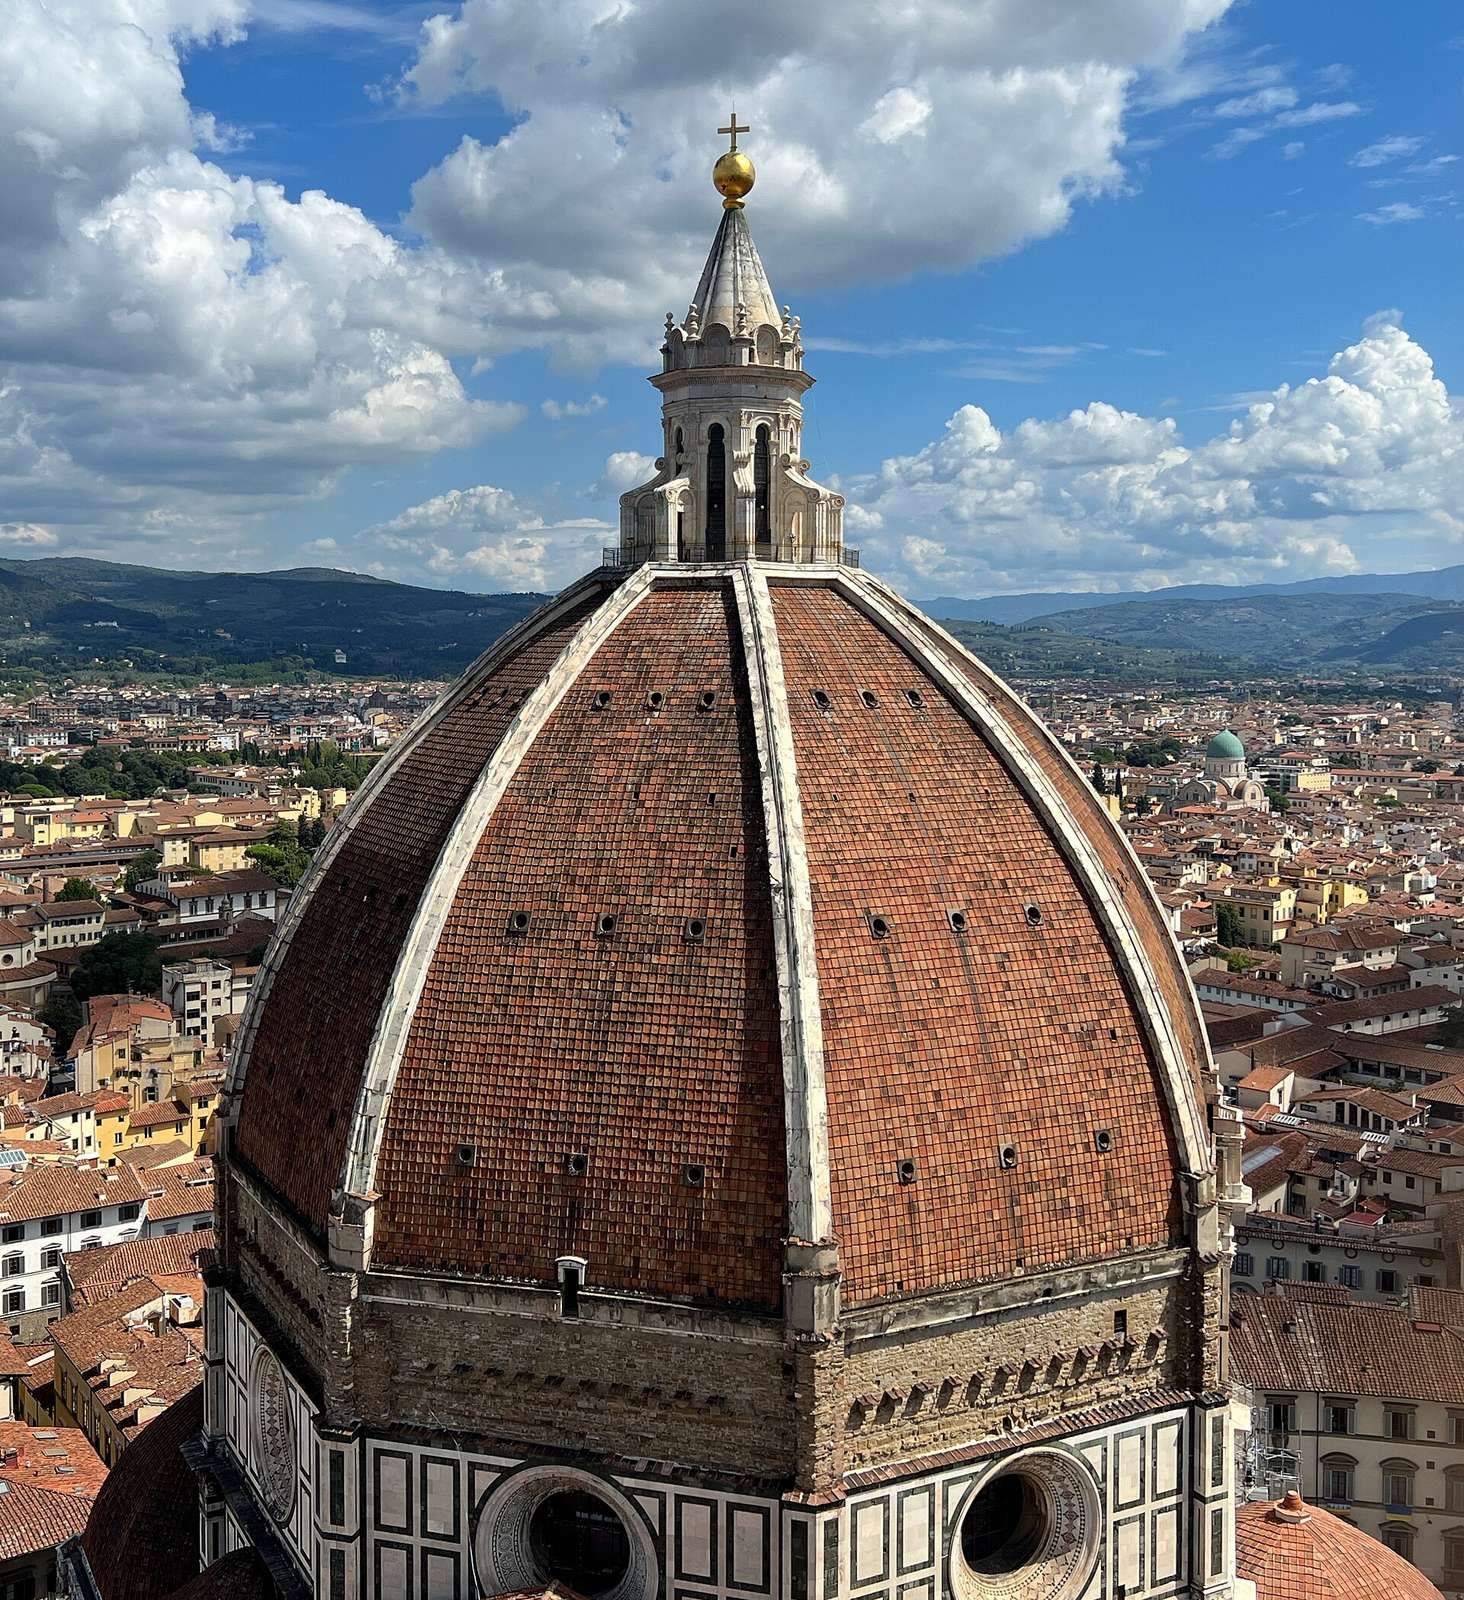
Brunelleschi directed construction from 1420 to 1436. His solution used a self-supporting double shell, specially designed lifting machinery, reinforcing systems, and brickwork that could be built without traditional wooden centering. The dome’s completion structurally finished the cathedral in 1436 and is regarded as a major early achievement of Renaissance architecture.
The lantern at the crown of the dome was begun in 1446, shortly before Brunelleschi’s death, and completed by Michelozzo in 1461. Andrea del Verrocchio’s gilded copper sphere was installed in 1468, followed by a cross three years later. Lightning caused the sphere to fall in 1600. A larger replacement was installed in 1602, and the fall is commemorated by a marble marker in Piazza del Duomo.
Pope Eugene IV consecrated the cathedral on 25 March 1436. The date was also New Year’s Day in the Florentine calendar. The building then served as a principal venue for worship, civic assemblies, and major public ceremonies. Public readings of Dante’s Divine Comedy took place there, and the Council of Florence of 1438–1439, a major religious and political meeting held in the city, was associated with the cathedral’s public role.
Political and religious life
The cathedral was the scene of the Pazzi Conspiracy on 26 April 1478. During Mass, Giuliano de’ Medici was murdered, while his brother Lorenzo escaped into the sacristy of the Masses and survived. The attack was organized by the Pazzi family with the support of Pope Sixtus IV and Girolamo Riario. The popular reaction that followed led to the summary killing or execution of many conspirators.
From 1491, the Dominican friar Girolamo Savonarola preached at Santa Maria del Fiore. His sermons denounced moral corruption, revived paganism, and ostentatious wealth. The cathedral therefore remained a setting where Florentine religious ideas, political conflict, and civic identity were expressed in public.
Façade, interior change, and conservation
The original façade, begun under Arnolfo and left incomplete, was dismantled in 1587–1588 on the orders of Grand Duke Francesco I de’ Medici, after Bernardo Buontalenti proposed a replacement design. Temporary façades were erected for later celebrations, but a permanent replacement was not built until the nineteenth century. A competition held in 1864 was won by Emilio De Fabris in 1871. Construction began in 1876 and ended in 1887, with Luigi del Moro continuing the work after De Fabris’s death. The bronze doors were made between 1899 and 1903.
The interior changed during the Counter-Reformation, the Catholic Church’s program of reform in response to the Protestant Reformation, and again in 1688. A purist restoration in 1842 removed much earlier decoration, including the original choir enclosures and other elements. Many displaced works are now preserved in the Museo dell’Opera del Duomo.
The area beneath the cathedral was excavated between 1965 and 1974. The work reconstructed the archaeological sequence from Roman houses and an early Christian pavement through the remains and successive enlargements of Santa Reparata. The underground area had also served for centuries as a burial place for Florentine bishops. Filippo Brunelleschi is buried near the entrance to the excavations.
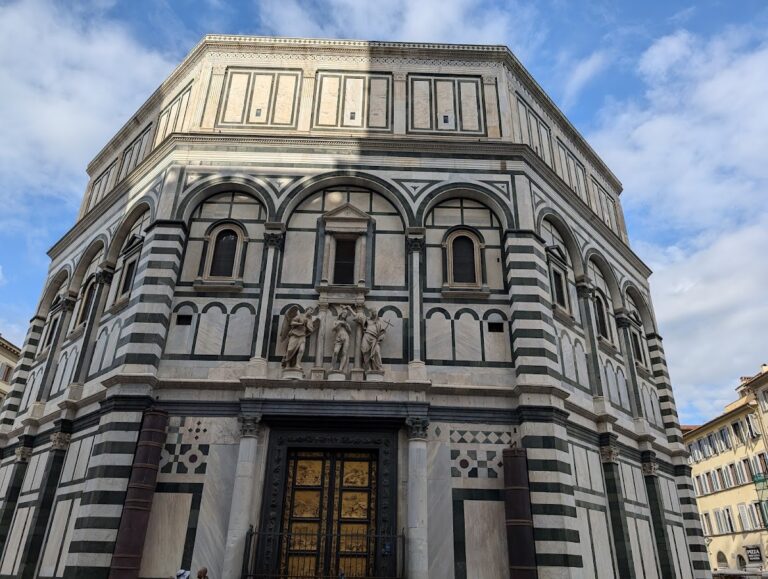
The cathedral, the Baptistery, and Giotto’s Campanile form part of the UNESCO World Heritage Site of the Historic Centre of Florence, inscribed in 1982. The dome has also required continuing structural observation. Cracks were noted before or soon after completion, examined in the seventeenth century, and systematically monitored from the twentieth century. Their development has been linked principally to the dome’s geometry, weight, outward pressure, and temperature-related movement. Investigations concluded that the cracks had not caused catastrophic damage.
Monitoring systems installed from 1955 and expanded in 1987 recorded crack widths, temperatures, displacement, water levels, and movement between the pillars and drum. A government commission appointed in 1975 was charged with safeguarding the dome, and a complete photogrammetric and topographical survey was commissioned in 1992. The Last Judgment frescoes inside the dome were restored between 1979 and 1995.
Remains
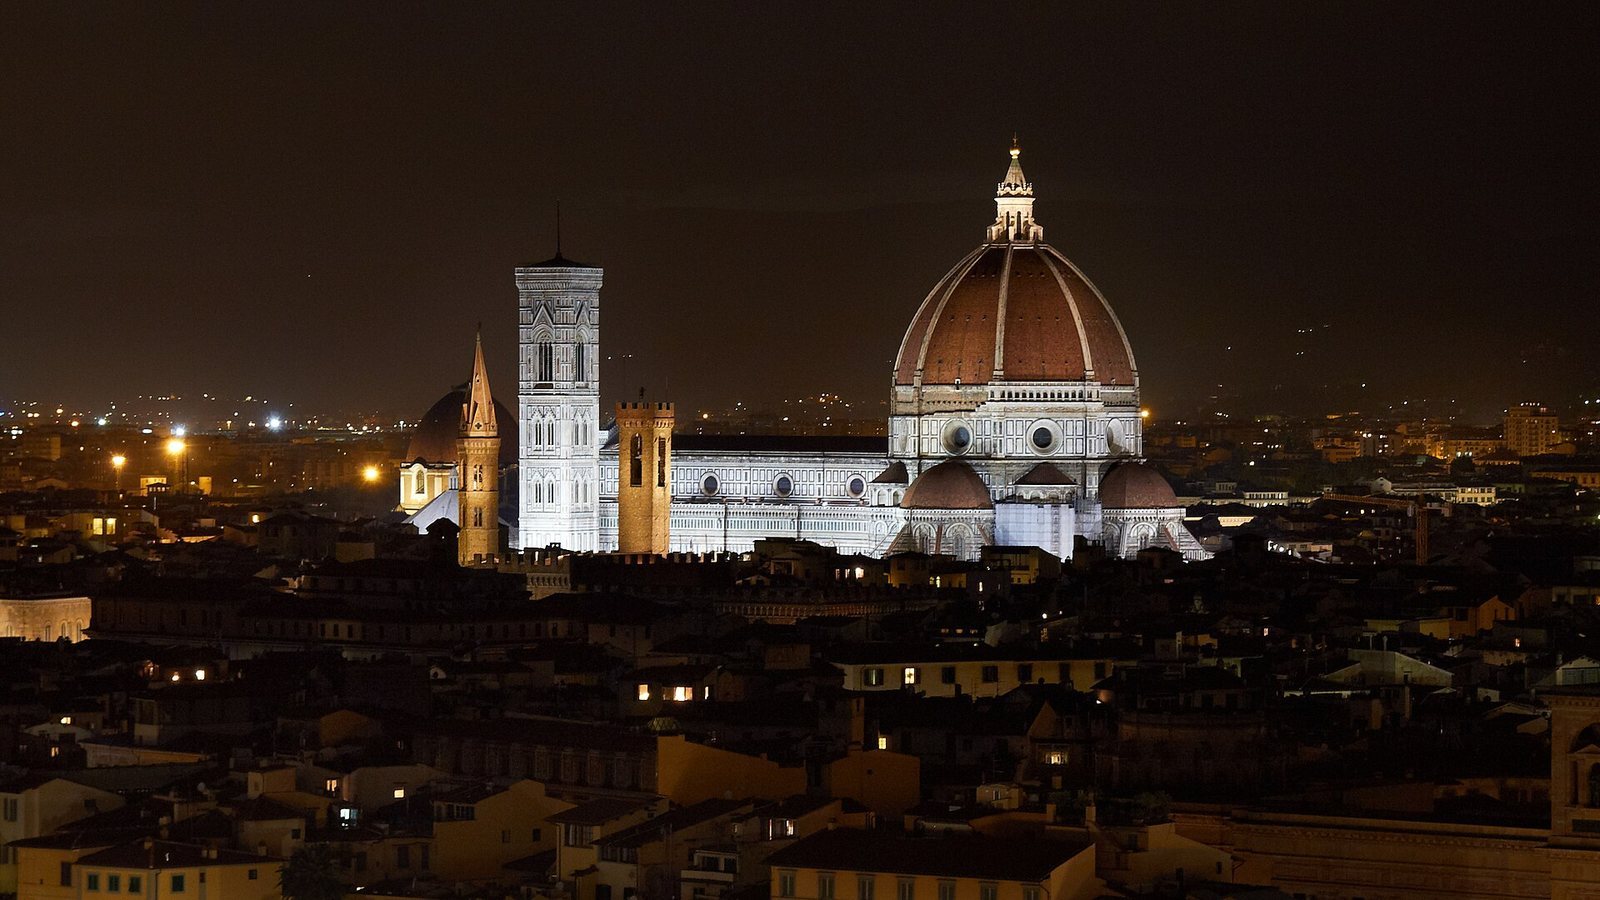
Florence Cathedral has a basilical plan with three naves joined at the east to a large triconch, or trefoil-like rotunda formed by three projecting lobes. The basilical body and three polygonal tribunes create a Latin-cross arrangement, while the crossing supports the octagonal dome. The nave is approximately 153 metres long and 38 metres wide, the building covers about 8,300 square metres, and the crossing is about 90 metres wide. The dome and lantern reach approximately 114.5 metres.
Exterior and entrances
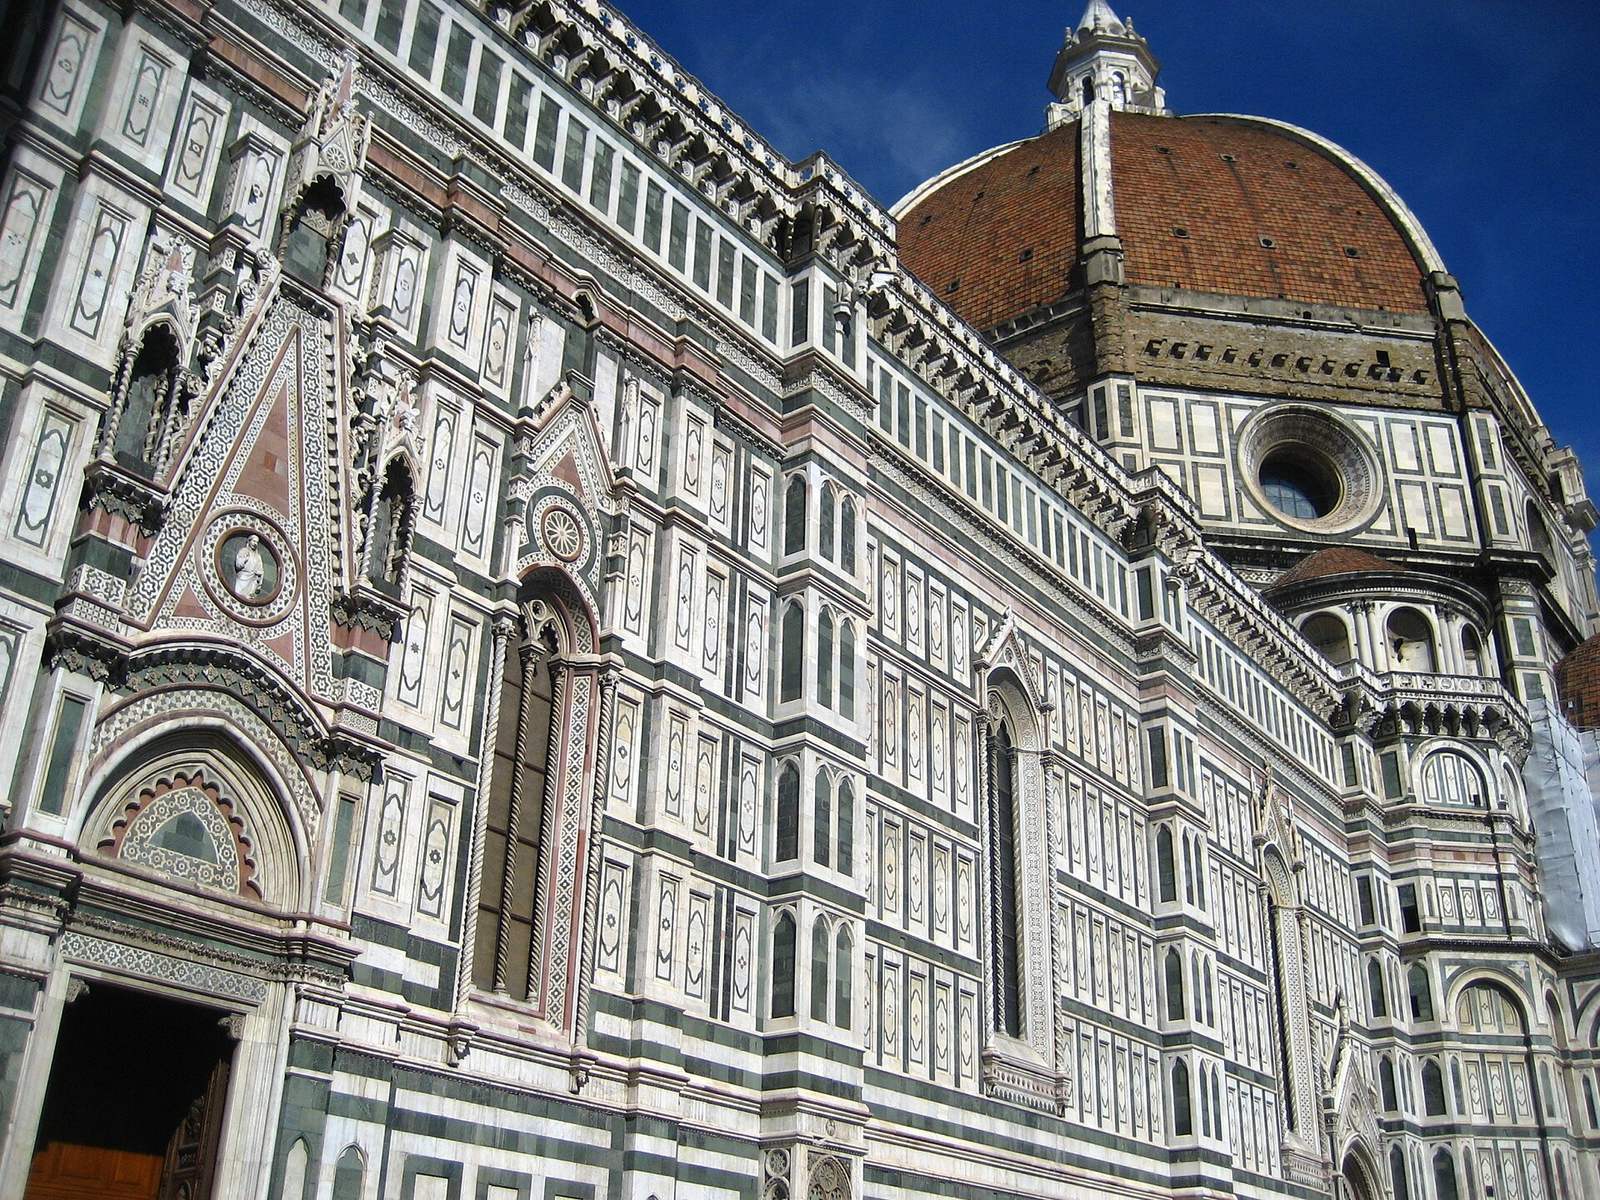
The exterior is faced with polychrome marble in white, green, and red. White Carrara marble, green serpentine from Prato, and red marble from Siena and Monsummano are combined with stone from places including Lavenza and Campiglia. The coloured bands echo the decoration of the Baptistery and Giotto’s Campanile. The present façade is a white, green, and red Gothic Revival composition by De Fabris, completed in 1887. Its sculpture includes the Glory of Mary by Augusto Passaglia, a Madonna and Child by Tito Sarrocchi, the Twelve Apostles, busts of major Florentine artists, and a relief of the Eternal Father by Passaglia.
The three large bronze doors, made between 1899 and 1903 by Augusto Passaglia and Giuseppe Cassioli, show scenes from the life of the Virgin. Above them, three mosaics designed by Niccolò Barabino represent Charity among Florentine philanthropic founders, Christ enthroned with Mary and John the Baptist, and Florentine artisans, merchants, and humanists paying homage to the Virgin.
Medieval side walls and portals
The southern exterior preserves the foundation plaque of 1296, three blind windows with sculptural niches, the Campanile Door, and the Canonici Door. The latter is a Gothic-flowering portal by Lorenzo di Giovanni d’Ambrogio and Piero di Giovanni Tedesco. Its lunette contains a Madonna and Child, with angels attributed to Niccolò di Pietro Lamberti. The southern side also includes an Annunciation relief associated with the date 1310, a double-light window dating from after 1357, and figures of the Madonna and Child and blessing Christ associated with Andrea Pisano’s circle.
The northern Porta di Balla, also called the Cornacchini Door, dates from about 1350–1360. Its columns rest on two sculpted lions, while its lunette contains a Madonna and Child dated 1359–1360. Restoration in 2022 revealed extensive surviving traces of polychromy. Farther along the northern side, the Porta della Mandorla was made principally between 1391 and 1421. Its name refers to the almond-shaped motif in its Gothic pinnacle. The portal includes the Assumption by Nanni di Banco, reliefs by several Florentine sculptors, and a celebrated figure of Hercules attributed to Nanni di Banco. Its lunette contains an Annunciation mosaic by David Ghirlandaio, dated 1491.
The side walls contain six Gothic double-light windows separated by pilasters. The four nearest the transept admit light, while the other two are ornamental. Circular windows illuminate the upper level of the nave. Flying arches, which transfer the outward pressure of the vaults to exterior supports, are concealed behind a raised attic faced with green stone rectangles edged in white.
Nave and interior artworks
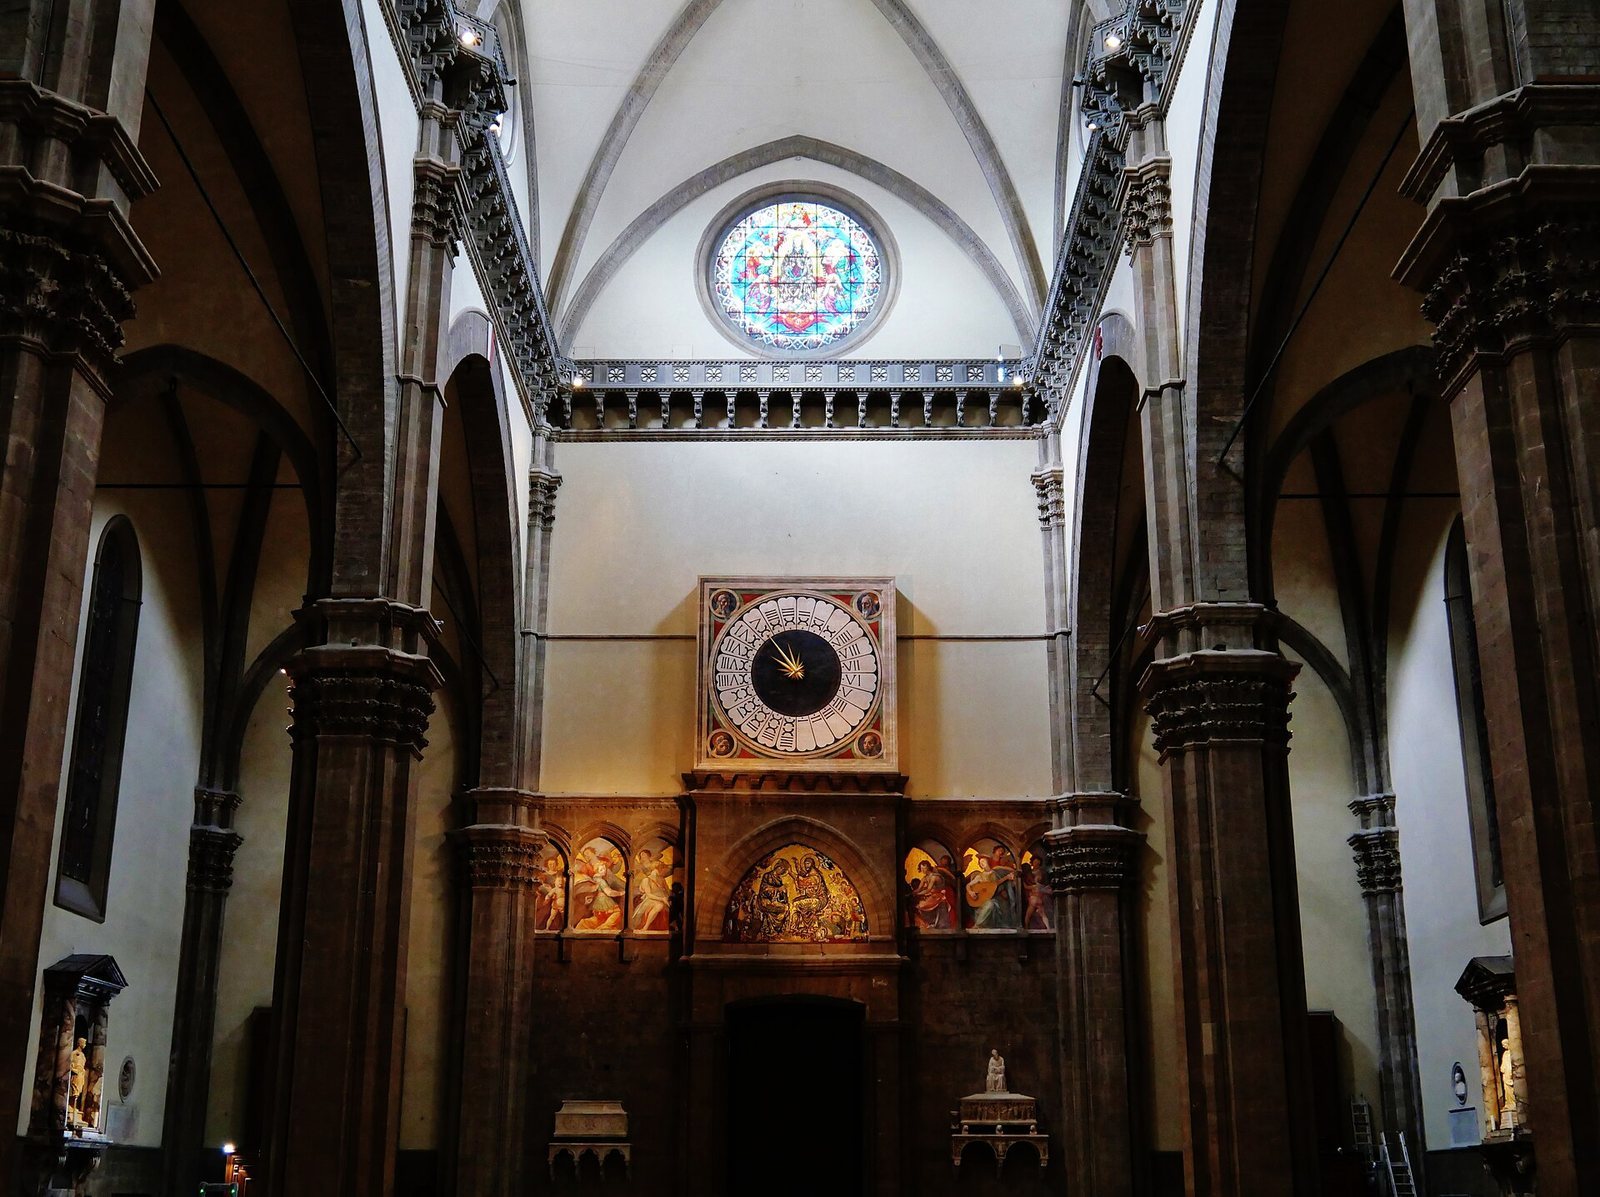
The central nave has four broad, almost square bays separated from the aisles by wide pointed Gothic arches resting on composite piers. Inside, the nave is approximately 153 metres long, its vault springs at about 23 metres, the top of the vault reaches about 45 metres, and the floor-to-dome height is about 90 metres. The large bays and relatively few supports create an open and austere interior rather than the densely supported arrangement associated with northern Gothic churches.
An internal gallery runs around the church at the level of the crossing vaults. The polychrome marble pavement was designed by Baccio d’Agnolo and continued between 1520 and 1560 by Giuliano da Baccio d’Agnolo, Francesco da Sangallo, and other craftsmen. Restoration after the 1966 flood showed that some marble panels from the demolished unfinished façade had been reused upside down in the floor.
The cathedral contains 44 figurative stained-glass windows among 55 windows. Four side double-light windows date from the late fourteenth century, while most of the remainder were made between 1434 and 1455. Designs are associated with Donatello, Lorenzo Ghiberti, Paolo Uccello, and Andrea del Castagno, and depict saints, figures from the Old and New Testaments, and Marian scenes. The circular window above the central portal contains a mosaic of Christ Crowning Mary attributed to Gaddo Gaddi. Donatello designed the Coronation of the Virgin window in the drum, the only one of his cathedral windows visible from the nave.
The Italian-style liturgical clock on the counter-façade has four evangelist heads painted by Paolo Uccello in 1443. It follows the hora italica, an older twenty-four-hour system in which the twenty-fourth hour ended at sunset. The cathedral also preserves the tomb of Bishop Antonio d’Orso by Tino di Camaino, dated 1343, a gold-ground panel of Saint Catherine of Alexandria, and monuments to distinguished Florentines and military commanders.
Domenico di Michelino’s 1465 painting of Dante with the Divine Comedy includes a view of Florence and the dome before its exterior covering was complete. Paolo Uccello’s equestrian monument to John Hawkwood, dated 1436, is painted in green earth pigment to imitate bronze. Andrea del Castagno’s equestrian monument to Niccolò da Tolentino, dated 1456, imitates marble. Both frescoes were transferred to canvas in the nineteenth century. Other sculptures include busts of Giotto, Antonio Squarcialupi, Brunelleschi, Arnolfo, Marsilio Ficino, and Emilio De Fabris, together with statues of Isaiah, David, and Joshua.
Tribunes, choir, and sacristies
The octagonal crossing is surrounded by three tribunes and two sacristies. The eastern tribunes are polygonal, each with a semicupola, projecting flying-arch-like buttresses, and five radiating side chapels. Above them are Brunelleschi’s semicircular dead galleries, continuous galleries on corbels with pierced quatrefoil parapets and zoomorphic gargoyles.
The present choir was designed by Baccio Bandinelli and Giuliano di Baccio d’Agnolo and made between 1547 and 1572. It replaced an earlier choir by Brunelleschi dating from 1437–1439 and another choir made in 1520. Nineteenth-century alterations removed most of the Carrara-marble and Medici-breccia enclosure, leaving its pedestal with reliefs of Apostles, Prophets, and Saints, mainly by Giovanni Bandini. The choir now includes sixteenth-century wooden stalls, a raised presbytery, and a high altar installed in 1973. Behind the altar are a fifteenth-century wooden episcopal chair and a sixteenth-century altarpiece surmounted by Benedetto da Maiano’s polychrome wooden Crucifix, made around 1495–1497.
The central tribune is dedicated to Saint Zenobius and contains his relics in a bronze shrine by Lorenzo Ghiberti, completed in 1442. Its central compartment represents the resurrection of a child, while Giovanni Balducci’s Last Supper appears above it. Luca della Robbia’s glazed-terracotta candle-bearing angels date from 1448. Beneath the chapel, a square crypt contains burials of Florentine archbishops, sarcophagi associated with Saint Podio and Saints Andrew and Maurice, relics of Saints Eugene and Crescenzio, and the earlier urn of Saint Zenobius.
The left tribune, dedicated to the Holy Cross, contains Paolo dal Pozzo Toscanelli’s solar gnomon, an instrument that uses the Sun’s position for astronomical measurement, dating from about 1450. Leonardo Ximenes added a graduated bronze meridian line in 1755. The line and a marble floor disc record observations connected with the summer solstice. The right tribune, dedicated to the Immaculate Conception, contains a central chapel with an altar by Michelozzo.
The Canonici, or Old Sacristy, contains Luca della Robbia’s Ascension lunette, made around 1450, a lavabo by Buggiano and Pagno di Lapo dated 1445, and paintings by Mariotto di Nardo, Lorenzo di Bicci, Francesco Botticini, and Lorenzo di Credi. The Sacristy of the Masses, also called the Servi Sacristy, preserves inlaid woodwork designed by Alesso Baldovinetti, Maso Finiguerra, and Antonio del Pollaiolo and executed by Giuliano and Benedetto da Maiano. Its central panel shows Saint Zenobius with Saints Eugene and Crescenzio. The room also contains lavabos by Buggiano and Mino da Fiesole, bronze door panels by Luca della Robbia and collaborators, and a glazed-terracotta Resurrection lunette.
Dome and astronomical instruments
The octagonal dome has an internal diameter of approximately 41.98 metres and an external diameter of about 45.5 metres. It is the largest masonry dome ever constructed. Brunelleschi built it from two brick shells. The inner shell is about 2.5 metres thick at the base, while the outer shell is less than one metre thick, measuring approximately 60 centimetres at the base and 30 centimetres near the top. The outer shell protects the inner one and establishes the dome’s external form.
Eight prominent marble ribs divide the exterior, while sixteen concealed ribs reinforce the interior. Four internal stone-and-iron chains and a wooden chain provide horizontal reinforcement. The brickwork follows a herringbone pattern that transfers the weight of newly laid bricks toward the vertical ribs and prevents slippage before the mortar sets. The dome was built without traditional centering or external flying buttresses. Brunelleschi used cranes, pulleys, and hoisting machinery to raise more than four million bricks and approximately 37,000 tons of material. The lantern’s weight helps restrain the dome’s outward thrust.
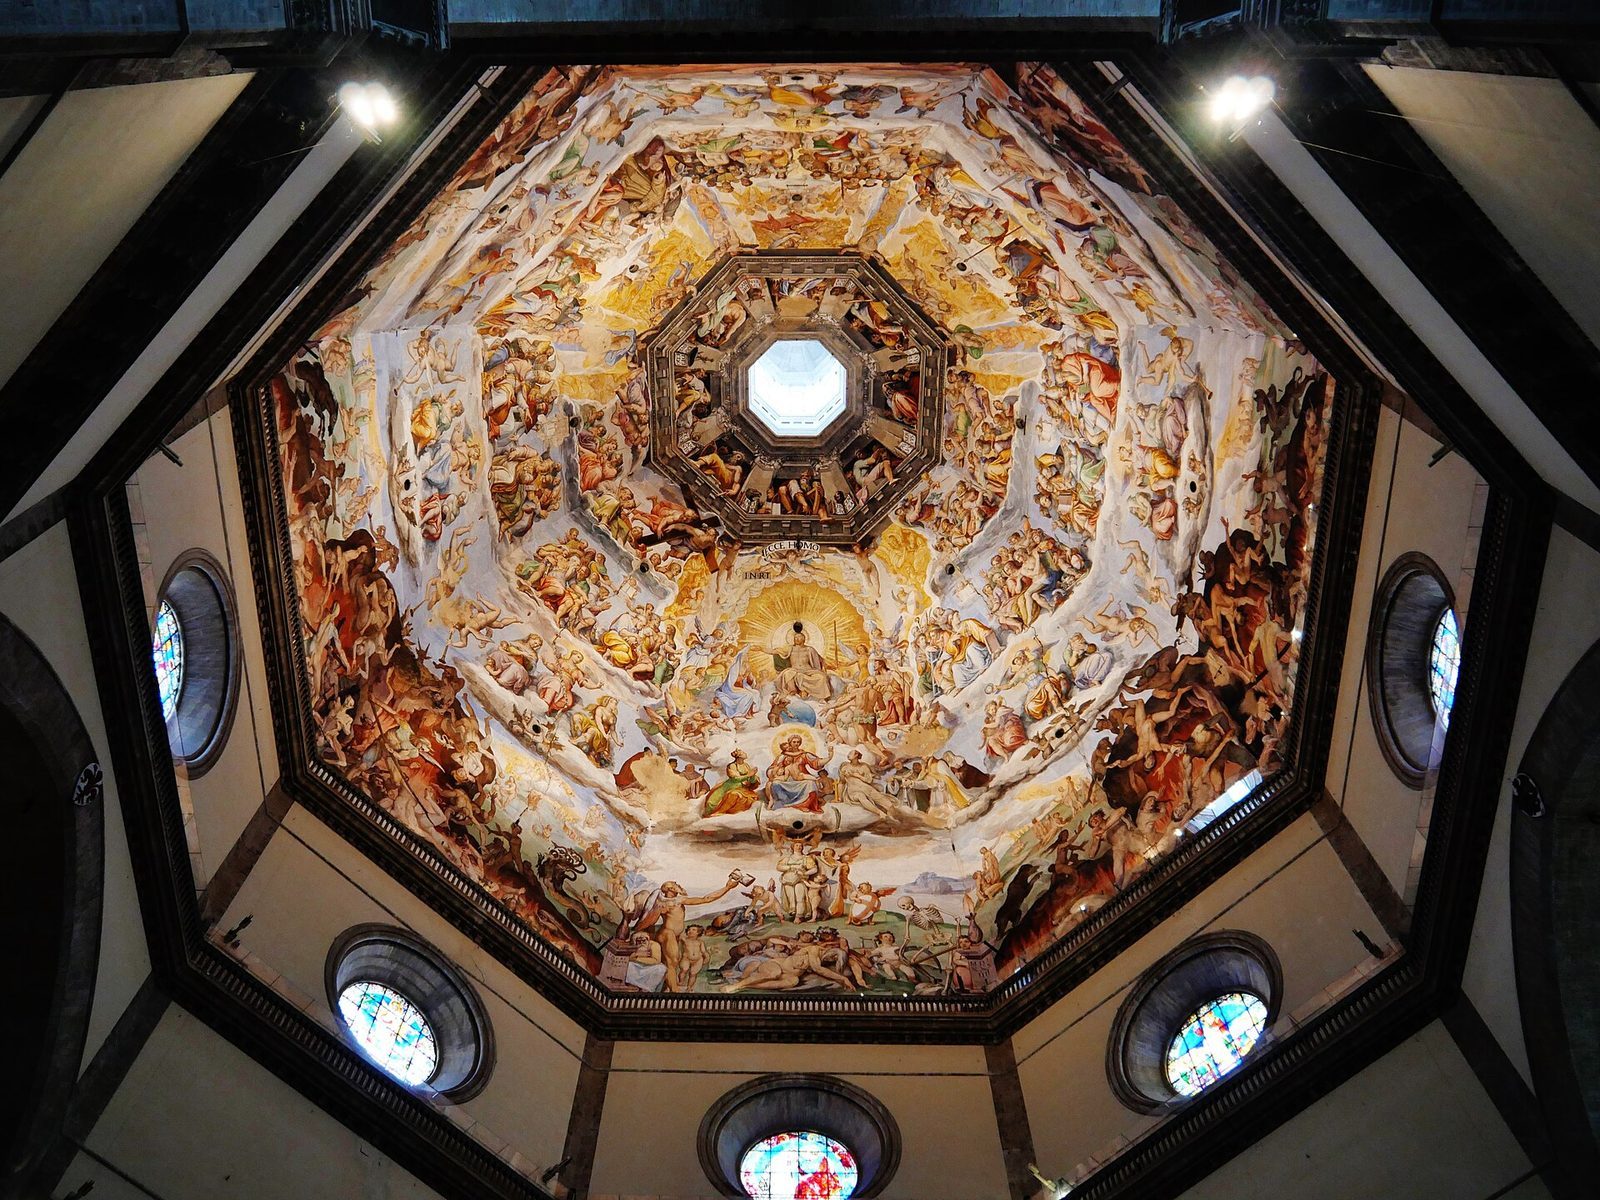
The dome’s interior contains approximately 3,600 square metres of painted surface devoted to the Last Judgment. Giorgio Vasari began the work in 1572 and completed the circle of the twenty-four Elders of the Apocalypse before his death in 1574. Federico Zuccari and collaborators finished the programme in 1579. The paintings are arranged in six registers and eight sections, with angels carrying the Instruments of the Passion, saints and the elect, personifications of the gifts of the Holy Spirit, the virtues and beatitudes, and regions of Hell associated with the capital sins.
The eastern section contains Christ in Glory with the Virgin and Saint John, the theological virtues, allegories of Time, and the Church Triumphant. Vasari worked in fresco, painting on wet plaster, while Zuccari used secco painting on dry plaster, a technique more vulnerable to deterioration. Two galleries run inside the dome in addition to the gallery around the tribunes. Brunelleschi’s planned golden mosaic decoration was never executed, and the interior was whitewashed after his death before the Last Judgment frescoes were commissioned.
A gnomonic opening about 90 to 91 metres above the pavement allows sunlight to project onto the cathedral floor. In the fifteenth century, Paolo dal Pozzo Toscanelli installed a bronze plate with a circular aperture about four centimetres wide. The instrument was used to observe the solstice, the solar year, sunspots, eclipses, and the transit of Venus. Leonardo Ximenes restored it and added the bronze meridian line in 1755. Later settlement and temperature-related movement of the dome reduced its astronomical precision.
Archaeological remains and later installations
The excavated level beneath the cathedral contains Roman houses, an early Christian pavement, and the successive structures of Santa Reparata. The excavation entrance is in the left nave, near Brunelleschi’s tomb. Together, the underground area and the cathedral fabric preserve evidence of earlier burials, the predecessor cathedral, and the long transition from Roman and early Christian occupation to the medieval and Renaissance building.
The cathedral’s Mascioni organ, opus 805, was begun in 1961 and repeatedly enlarged. It has electronic transmission, 7,551 pipes, 128 stops, several organ bodies distributed through the church, and four independent mobile consoles. A positive organ by Nicola Puccini, opus 031, was built in 2012 and has five stops. These later installations form part of the continuing liturgical and musical use of the cathedral.