Białaczów Palace: An Estate and Palladian Residence in Poland


Site at a Glance
- Rating
- 4.2
- Popularity
- Very Low
- Country
- Poland
- Primary era
- Modern
- Eras represented
- Early Modern, Modern
- Civilizations
- Kingdom of Poland, Kingdom of Prussia, Russian
- Site type
- Domestic
- Remains
- Elite Residence
On this page12 sections
History
Białaczów Palace is an early nineteenth-century residence in Białaczów, Poland, built for Stanisław Małachowski in the Palladian tradition between 1799 and 1803, although dates of 1797 to 1800 are also recorded. Małachowski, a leading political figure involved in creating Poland’s Constitution of 3 May 1791, commissioned the design from the architect Jakub Kubicki. The palace formed the centre of an estate whose earlier owners included the Odrowąż, Kochanowski, Rudziński, Olszanowski, and Sierakowski families, as well as Franciszek Dębiński.
Earlier owners and the Małachowski family
Among the notable earlier holders of the Białaczów estate were Piotr and Andrzej Odrowąż and Piotr Kochanowski, the father of the poet Jan Kochanowski. Stanisław Małachowski became the first owner of the new palace. Ownership later passed to his brother Antoni Małachowski, Antoni’s son Ludwik Małachowski, and Ludwik’s daughter Hortensja Małachowska.
During Ludwik Małachowski’s ownership, the residence was inhabited by his stepdaughter, Princess Maria Radziwiłł. She was the mother of Zygmunt Krasiński. In 1888, Hortensja Małachowska bequeathed the estate to her sister Stefania’s son, Count Ludwik Broel-Plater.
The Broel-Plater succession
The estate subsequently passed through the Broel-Plater family to Ludwik Jan Broel-Plater and then to Count Zygmunt Plater, the last hereditary owner. Ludwik Jan Broel-Plater took part in the September Campaign, the 1939 Polish defensive campaign at the beginning of the Second World War. He was imprisoned in the German officer prisoner-of-war camp Oflag Murnau VIIA and later served in General George Patton’s army.
The roof of the palace’s main block burned in 1939. After 1944, the palace was nationalized and the Plater family was expelled. The building was first used as a grain store and later housed a primary school. Conservation work directed by Bohdan Marconi took place between 1952 and 1954, after which the palace became a social-welfare home.
Recent history and protection
The palace was abandoned in November 2012. Its ownership remains legally unresolved. The Minister of Agriculture and Rural Development ruled that the property had not been lawfully taken over by the state in 1945 under the decree of the Polish Committee of National Liberation, known as the PKWN decree. On that basis, Opoczno County should not be regarded as the owner.
The palace-and-park complex was entered in the historic-monuments register by the Kielce Voivodeship Conservator of Monuments on 15 June 1967. This protection covers the residence and its designed landscape, including the architectural and natural elements that formed the historic estate.
Remains
Palace ensemble
Main palace
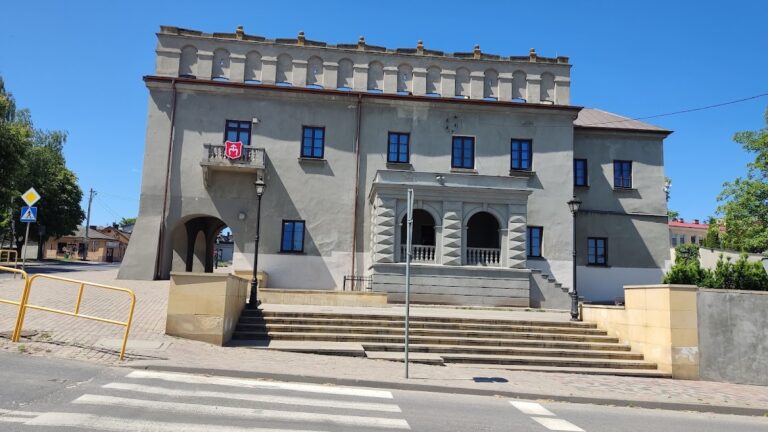
The palace stands in the southwestern part of a 25-hectare landscape and woodland park that continues into a forest complex. The incomplete ensemble follows a Palladian model, based on formal symmetry and ordered architectural composition, with quarter-circular galleries and side pavilions. A forecourt flanked by these galleries and pavilions lies before the main building.
The two-storey palace has a basement, a rectangular plan, and a two-bay layout. Its walls are plastered and built of brick with roughly split sandstone. The principal entrance is marked by a portico, a roofed entrance supported by columns, in the giant order. It has fluted Tuscan columns and a triangular pediment. On the northern, garden-facing elevation, a projecting central bay is also crowned by a triangular pediment.
The main block carries a hipped roof, while the annexes, garden projection, and portico have gabled roofs. Most ground-floor rooms retain faceted ceilings with painted and stucco decoration. The former Etruscan Study preserves painted ceiling decoration associated with its Etruscan-themed design, and some window and door joinery is original.
Orangery
An orangery in the park dates from around 1850 and was probably designed by Witold Stajewski. It forms part of the later architectural additions to the palace grounds.
Park and water features
Landscape composition
The park was designed as a landscape-woodland composition by Lindauer, Stricker, Szanior, and Tański. It was regarded as one of Poland’s most valuable garden ensembles, with cultural, natural, and scenic value. Before the disaster of 14 July 2011, nearly 4,000 trees and shrubs grew within it. These included native lindens, oaks, hornbeams, maples, pines, and spruces, together with American tulip trees, Weymouth pines, American lindens, silver maples, red oaks, and swamp oaks. The palace’s designed view axes remained legible at that time.
A tornado on 14 July 2011 destroyed approximately 95 percent of the historic tree stock within minutes. Windthrown trees were cleared in late 2012 and early 2013. The composed historical vegetation patterns were then largely gone, although more naturalized vegetation survived in depressions associated with the water system. The storm and clearing also revealed former visual connections obscured by neglect and untrimmed growth, including the view between the palace and Białaczów town hall that had been blocked by overgrown linden branches.
Exedra and water system
A park exedra, a semicircular architectural feature or seat, stands entirely in sandstone in the northeastern part of the grounds near the area known as Bocieniec. The park’s water system includes a watercourse feeding the moat of Kochanowski Island and a chain of ponds along the northern edge of the estate.
Kochanowski Island
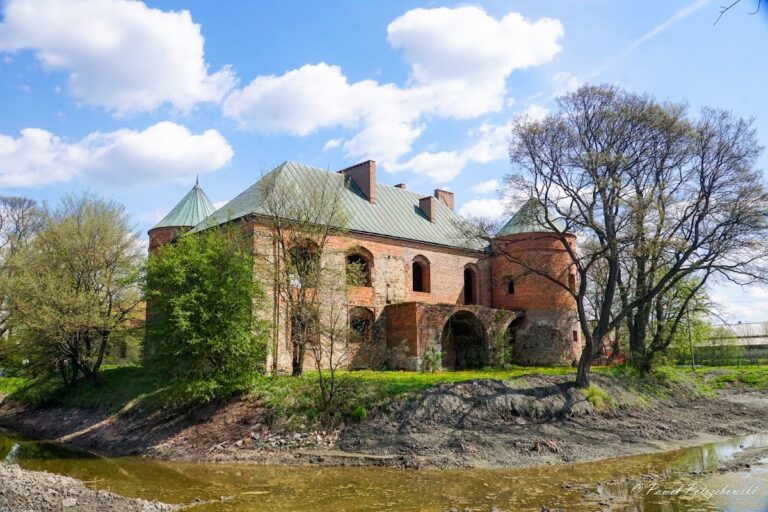
Kochanowski Island contains the remains of a probably Renaissance fortified manor house. Its remains are associated with the water system and provide an earlier layer within the palace estate’s architectural history.