Palazzo Pazzi: A Renaissance Family Palace in Florence

Site at a Glance
- Rating
- 4.4
- Popularity
- Low
- Country
- Italy
- Primary era
- Medieval
- Eras represented
- Medieval
- Civilizations
- Republic of Florence
- Site type
- Domestic
- Remains
- Elite Residence
On this page12 sections
History
Palazzo Pazzi is a Renaissance civic palace in Florence, Italy, built between 1458 and 1469 for the Pazzi family. Commissioned by Jacopo de’ Pazzi over houses already owned by the family, it was designed on a scale that probably reflected the Pazzi rivalry with Florence’s wealthy Medici and Albizzi families. Giuliano da Maiano is generally regarded as the most likely architect, although the building was once attributed to Michelozzo or Filippo Brunelleschi. Brunelleschi may have supplied designs that da Maiano later developed and carried out.
The Pazzi family and the conspiracy
The palace became known as Palazzo della Congiura, or Palace of the Conspiracy, because the Pazzi branch living there took part in the Pazzi Conspiracy of 1478. This plot by members and allies of the Pazzi family sought to overthrow Medici leadership in Florence. During Mass at Santa Maria del Fiore, Giuliano de’ Medici was killed and his brother Lorenzo de’ Medici was wounded. The failure of the plot brought severe consequences. Jacopo de’ Pazzi was executed, other members of the family were killed or exiled, and the family property, including the palace, was confiscated.
After the confiscation, the palace was granted to Cardinal Guillaume d’Estouteville, who retained it until his death in 1483. It then passed as the dowry of Maddalena de’ Medici, Lorenzo’s daughter, when she married Franceschetto Cybo in the Vatican on 25 February 1487. Their son Lorenzo Cybo later married Ricciarda Malaspina, Marchioness of Massa and Carrara. This marriage established the Cybo-Malaspina family, which owned the palace during the sixteenth century.
The Cybo-Malaspina, Strozzi, and Quaratesi owners
Under the Cybo-Malaspina family, the residence was known as the Palace of the Marchionesses of Massa. The household’s highly social lifestyle made the palace prominent in Florentine life. In 1534, its owners were reportedly among the first people in the city to use horse-drawn carriages known as cocchi.
The palace passed to the Strozzi family in 1593 or 1594 and later to the Quaratesi family, which owned it by 1760. In 1843, Ferdinand de Rast, a wealthy German baron who had made Florence his permanent home, purchased the building. After his death, it was transferred to a religious institute in Coburg, which later sold it.
Nineteenth- and twentieth-century changes
The building housed the Tribunal of the Supreme Court of Cassation in 1850. During Florence’s period as capital of Italy, from 1865 to 1871, it accommodated the Masonic lodge of the Grand Orient of Italy. Other rooms were occupied by the Prussian embassy in Italy and by the diplomat Karl George Ludwig von Usedow.
The Banca di Firenze acquired Palazzo Pazzi in 1913 and commissioned restoration work by Ezio Cerpi and Adolfo Coppedè, completed in 1915. In 1931, the Istituto Nazionale della Previdenza Sociale, Italy’s national social-security institution, acquired the palace and made it its Florentine headquarters.
A historically oriented restoration directed by the superintendents Ugo Procacci and Guido Morozzi took place in 1960. It removed the later covering from the fifteenth-century courtyard and reinstated stone architectural elements that earlier work had cut away. Missing capitals were reconstructed in imitation stone and distinguished from the original sections. A further restoration was completed in 2010. The palace had already been included in the national list of monumental buildings compiled in 1901 by Italy’s General Directorate of Antiquities and Fine Arts, as part of the country’s artistic heritage.
Remains
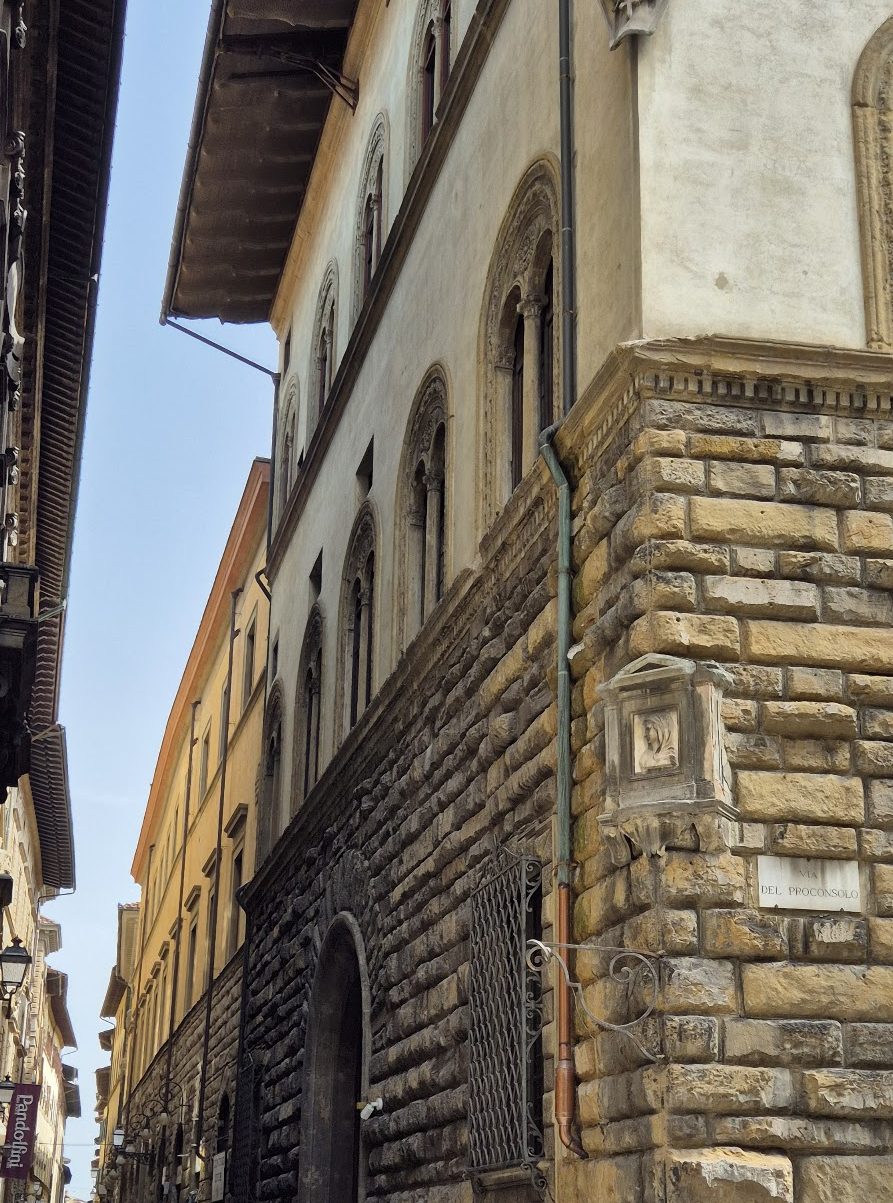
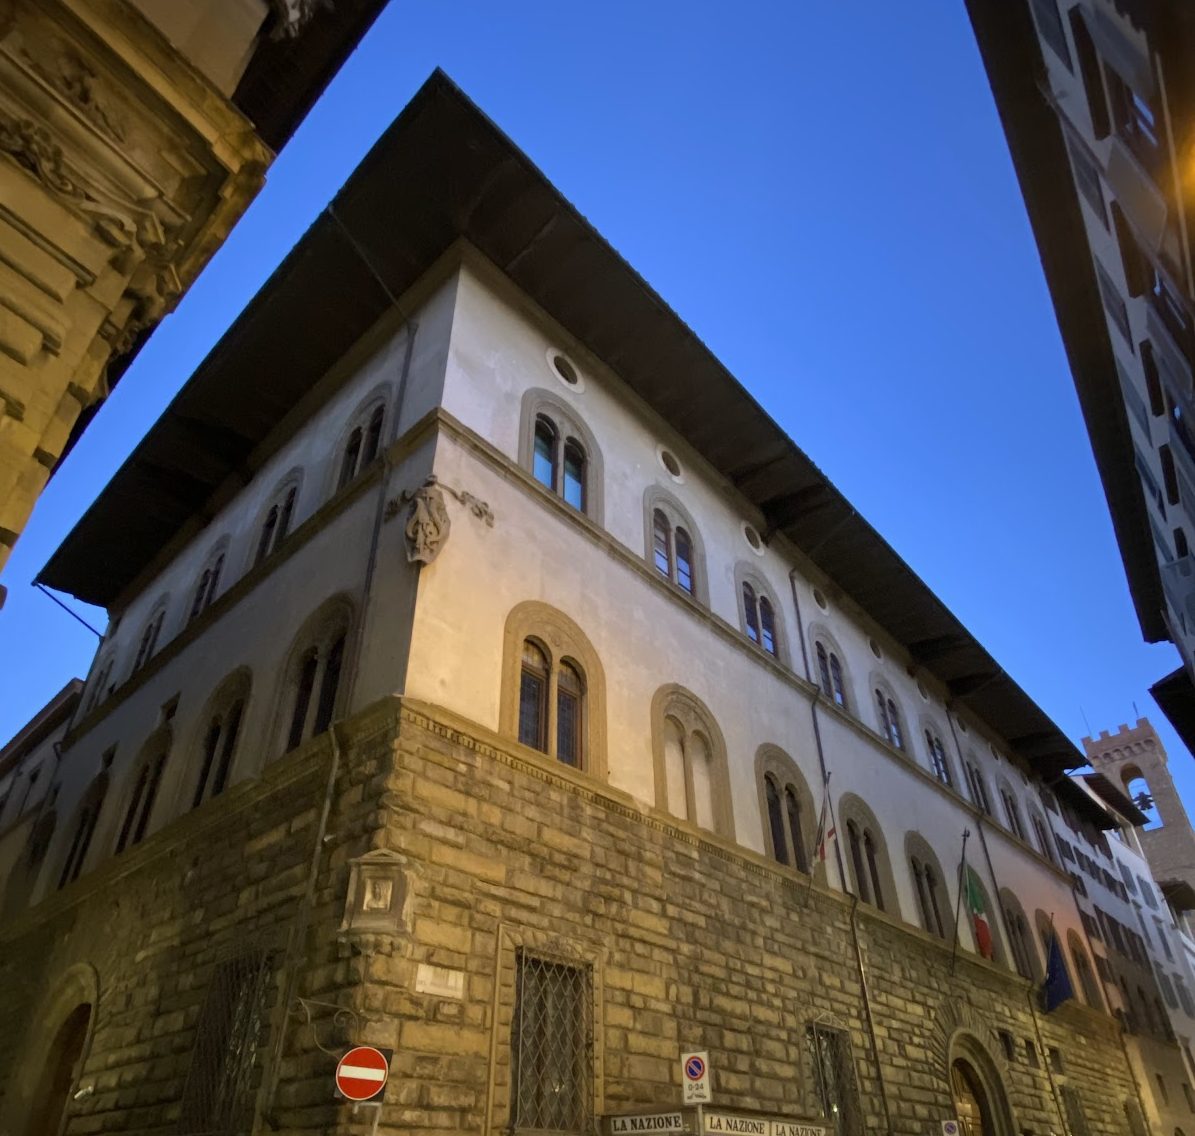
Palazzo Pazzi occupies a corner site at 10 Via del Proconsolo and Borgo Albizzi 31 in central Florence. The three-storey building combines a heavily rusticated ground floor in durable local pietra forte sandstone with two upper levels finished in white plaster. Its principal architectural focus is the contrast between the solid lower storey, the ornamented upper facade, and the lighter courtyard organized around three-arched porticoes.
Facades and entrances
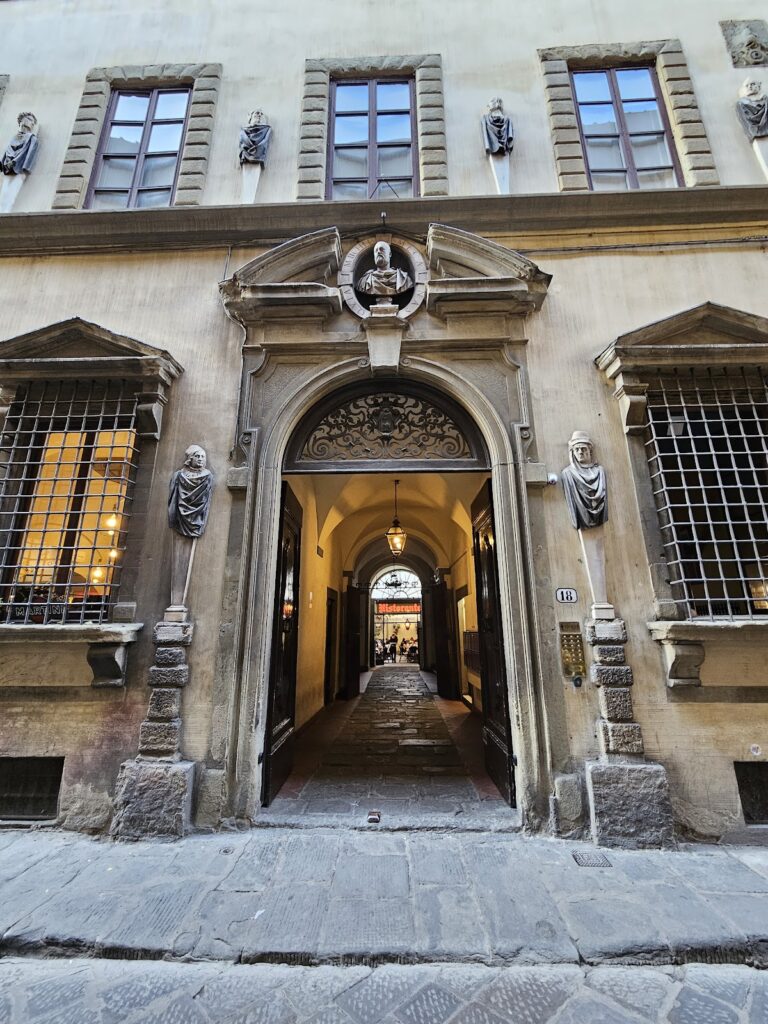
Two entrances open onto Borgo Albizzi and Via del Proconsolo. Their large projecting portal elements, known as brachettoni, give the entrances additional visual weight. The upper storeys contain elegant paired windows, each divided into two openings by a central shaft. Dentilled horizontal courses, vegetal ornament, Corinthian colonnettes, and Pazzi heraldic motifs enrich the white surfaces. Such plastering was unusual among fifteenth-century Florentine palaces and may originally have carried graffiti or imitation rustication.
The heraldic decoration includes three half-moons associated with the Pazzi family’s claimed Fiesolan origins, together with a boat or billowing sails that refer to the family’s maritime commercial activities. Oculus windows run beneath the projecting cornice. The ground-floor windows on Via del Proconsolo have frames formed from prism-shaped wedge stones. These openings belong to a seventeenth-century alteration that replaced smaller windows.
At the corner, a copy of the Pazzi coat of arms shows two gold dolphins on a blue field surrounded by five floriate crosses. The original, attributed to Donatello, is preserved in the entrance hall. It once stood at the entrance to the Pazzi garden across the street, on the site now occupied by the Bank of Italy building, and was restored in 2000. A small shrine-like frame at the corner contains a marble profile relief of the Virgin, possibly dating from the late sixteenth century. The Via del Proconsolo elevation also retains a wine window.
Courtyard and circulation
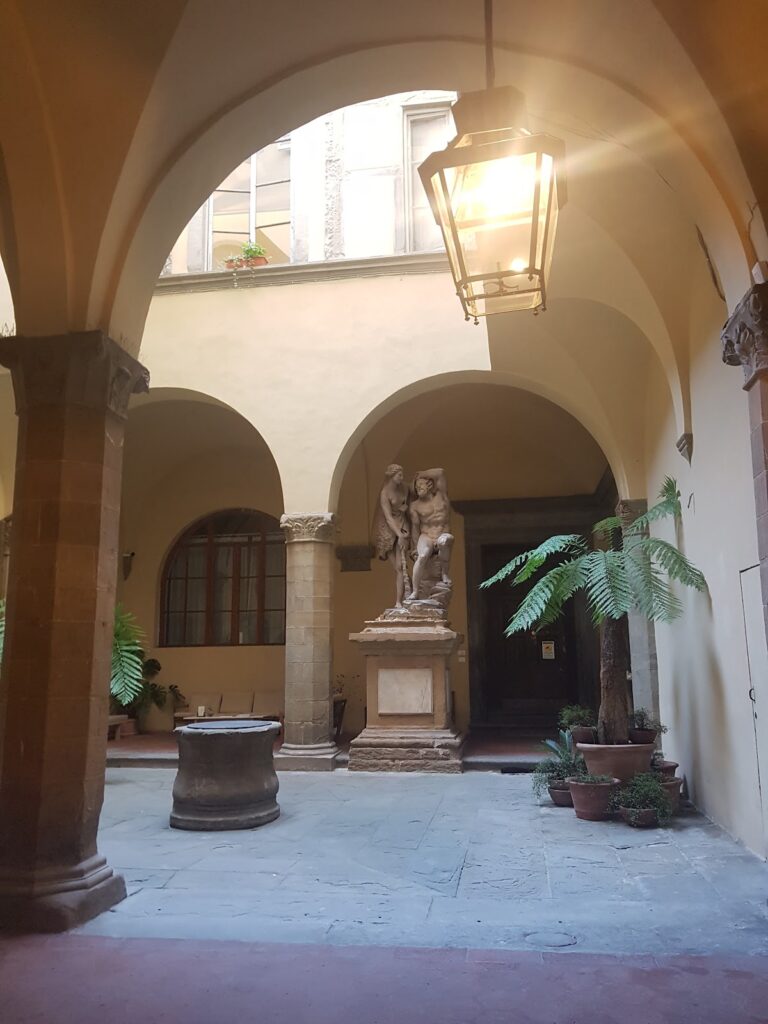
The internal courtyard has a portico of three arches on each of three sides. Its nine round arches are built of pietra forte, and the courtyard has a lighter rhythm than the comparable courtyards of Palazzo Medici and Palazzo Strozzi. The columns carry capitals decorated with dolphins and small vessels containing the traditional sacred fire. This tradition connects stones or flints attributed to Pazzino de’ Pazzi, a traditional ancestor associated with the First Crusade and the capture of Jerusalem, with Florence’s Scoppio del Carro ceremony.
The inner elevations repeat the paired windows of the facade. The uppermost loggia, originally open, is now enclosed with glazing. During the 1913 to 1915 restoration, Coppedè covered the courtyard at first-floor level with an iron and cast-iron structure so that it could serve public functions. That covering was later removed, reopening the courtyard to daylight. The earlier intervention also added a monumental elevator entrance, along with paintings and stained glass by Galileo and Chino Chini.
The staircase to the upper floors now begins in the entrance hall, whereas it was originally reached from the courtyard. The first floor contains a monumental vestibule or screen associated with Coppedè’s restoration. A finely carved marble basin bearing Jacopo de’ Pazzi’s insignia came from the courtyard. Attributed to Giuliano da Maiano and his brothers, it is now preserved at the Metropolitan Museum of Art in New York.
Painted and decorated rooms
Garden room
The room overlooking the garden has a substantial coffered ceiling. A detached fresco on its wall dates from approximately 1800, during the period of Niccolò Quaratesi, and depicts Pazzino de’ Pazzi beside the walls of Jerusalem. The room also contains paintings of the Last Supper, after Veronese, and the Washing of the Feet.
Former chapel
A small first-floor room may have served as an old chapel. Its barrel vault is decorated with frescoes in the style of Bernardino Poccetti, and its floor has a geometric pattern formed from marble inlay. The Donatello Madonna Pazzi, now in Berlin’s Bode Museum, probably came from this room.
Room of the Four Seasons
A nearby room has a ceiling fresco representing the Allegory of the Four Seasons. The work is described as the last creation of Vincenzo Meucci, completed by a collaborator. Its walls are decorated with contemporary painted imitation ruins.
Pompeian Room
The second floor contains the so-called Pompeian Room, named for the grotesque ornament on its ceiling, probably painted around 1570. The room opens onto an altana, or rooftop terrace, overlooking Florence.