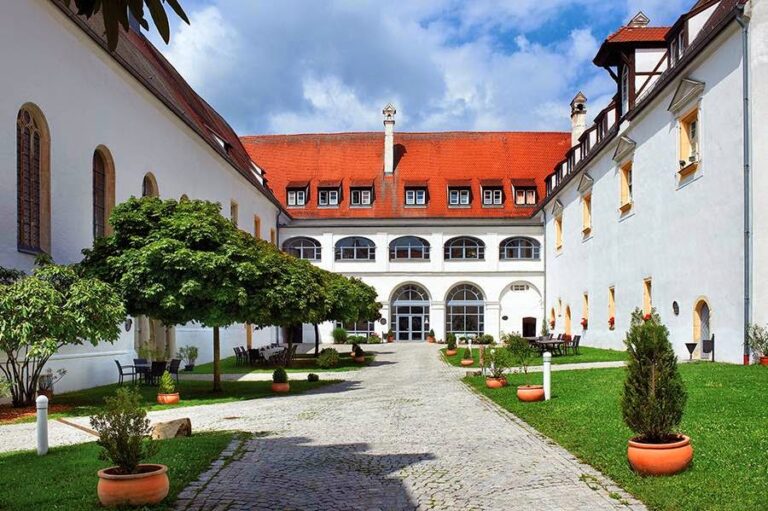
Herzogsschloss: Ducal Residence in Straubing


Site at a Glance
- Rating
- 4.7
- Popularity
- Very Low
- Country
- Germany
- Primary era
- Medieval
- External website
- Open
- Eras represented
- Medieval, Early Modern, Modern
- Civilizations
- Electorate of Bavaria, Holy Roman Empire
- Site type
- Military
- Remains
- Castle
On this page14 sections
History
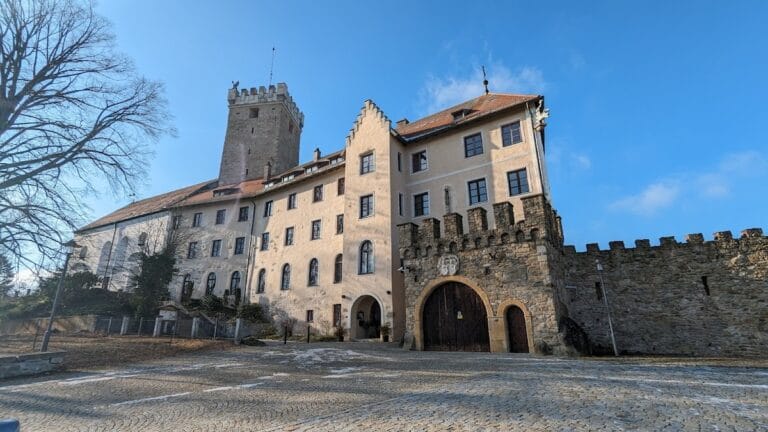
Herzogsschloss is a medieval ducal residence in Straubing, Germany, built by the Wittelsbach dynasty in 1356 during the period of Bavaria-Straubing-Holland. The Bavarian dukes of this branch also ruled as counts of Holland, Zeeland, and Hainaut, while residing in The Hague. The complex stood within Straubing, a center of Wittelsbach rule and the seat of a ducal vicedom since 1255.
Foundation and ducal rule
Construction began on the bank of the Danube under Duke Albrecht I. The Duchy of Bavaria had been divided among members of the Wittelsbach family after the Treaty of Landsberg, concluded between 1349 and 1353. Albrecht initially governed the Lower Bavarian partial duchy jointly with Stephan II and Wilhelm I. The Treaty of Regensburg in 1363 made Albrecht I and Wilhelm I joint dukes of Bavaria-Straubing-Holland, giving the residence a place within the government of their territories.
The complex first served as the seat of the ducal vicedom, an official who represented the ruler and exercised governmental authority in a designated territory. After the male line of the Straubing branch ended with Johann III around 1425, the dukes of Munich appointed the vicedom. An Imperial Diet, an assembly of the Holy Roman Empire’s representatives and estates, convened at Herzogsschloss in 1430 at the summons of King Sigismund of the Romans.
Administrative and later history
Through the vicedom’s office, later known as the Rentamt, Herzogsschloss remained for centuries a governmental seat and administrative center of Lower Bavaria within the Duchy of Bavaria and, later, the Electorate of Bavaria. During the Baroque period, the former ducal rooms were converted into barracks. This change began a long decline in the complex’s residential function. Soldiers moved to newly built barracks in 1906.
A renovation campaign in the 1990s made large parts of Herzogsschloss suitable for offices and an event venue. The work also revealed the original ceiling of the medieval hall. The complex is protected as an architectural monument and as an archaeological monument, including underground remains from the late medieval and early modern periods in the area of the former castle. It now houses the tax office, health office, city library, and city archive, while the large medieval hall is used for events, exhibitions, and concerts.
Remains
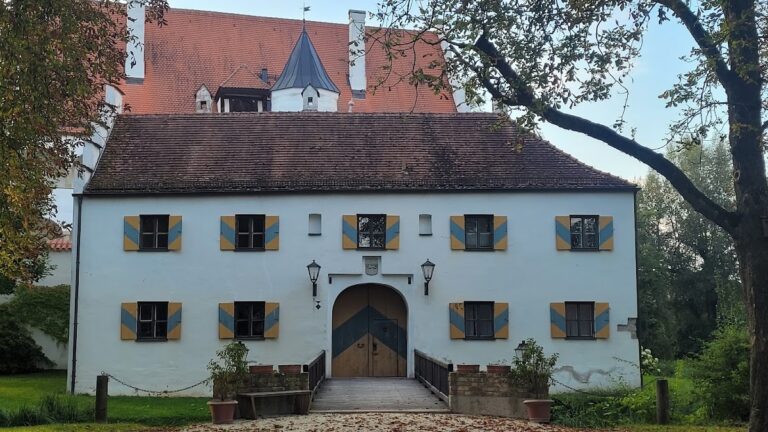
Herzogsschloss forms an elongated ensemble beside the Danube, organized around a courtyard with an upper, level section and a substantially deeper rear court. Its principal building is a palas, the main residential and representative structure of a medieval castle, consisting of a large central hall building between two massive residential towers. The structure was heightened in 1422. A broad bridge formerly crossed the lower court from the upper courtyard to the long opposite wing, whose upper floor contains another medieval hall.
Palas and courtyard
Estates hall and residential towers
The central section of the palas contains the hall above the Dürnitz, a heated communal room or hall in a medieval residence. Built under Albrecht I’s son Johann III after Dutch models, this room is traditionally called the Knights’ Hall, although its more precise description is an estates hall. The ducal residential rooms occupied the spaces on either side. A very narrow spiral staircase in the eastern residential tower connected its floors.
Courtyard and Riders’ Staircase
The two-level courtyard is linked by the so-called Riders’ Staircase, which descends from the upper court to the lower one. The former bridge extended across this lower area toward the opposite wing, creating a direct connection between the upper courtyard and the long building beyond it.
Chapel and northern buildings
Chapel of St. Sigismund and St. George
The Chapel of St. Sigismund and St. George was begun in 1373 and consecrated in 1393. Its nave was rebuilt during the fifteenth century. Later Baroque work altered the vaulting, and the surviving stucco dates from around 1720.
North wing and Vicedom’s Palace
The north wing is the oldest part of the ensemble. It contains a hall whose possible earlier function was connected with the chancery. The Vicedom’s Palace served as the residence of the vicedom, the ducal governor responsible for administering the territory.
Agnes Bernauer Tower
A small tower at the northwestern corner is commonly called the Agnes Bernauer Tower. Local tradition holds that Agnes Bernauer, a barber’s daughter whose tragic death became the subject of fifteenth-century historical tradition, was imprisoned there. The tower was built for defense, however, and dates from approximately a century after her death.
Gate tower and fortifications
Gate tower
The gate tower began as part of Straubing’s town wall before 1356 and was later incorporated into the castle complex. Recesses for a former portcullis, a vertically sliding defensive gate, remain visible. The mechanism that raised the gate survives in the tower’s roof structure. Two bells remain in the tower, including one cast in Landshut by Hans Meixner in 1544. A heraldic frieze, a decorative band displaying coats of arms, includes the Dutch arms, while the Palatine-Bavarian arms of Elector Karl Theodor appear directly above the gate.
Duke’s Tower and surviving additions
Buildings from the former town fortifications were incorporated into the castle and later given new uses. The former Duke’s Tower bears a large fresco of Saint Christopher. Hedwig Dietl donated the painting in 1934. It was badly damaged when the Danube bridge was demolished shortly before the end of the Second World War and was restored in 1990 by a Straubing artist. Additional small Gothic towers and buildings formed part of the complex, although not all have survived.
The neighboring Carmelite monastery belongs to the same historical setting but not to Herzogsschloss’s immediate built complex. It served as a burial place for the dukes and higher nobility.
Nearby sites