St. Peter: Romanesque Filial Church in Straubing, Germany


Site at a Glance
- Rating
- 4.7
- Popularity
- Low
- Country
- Germany
- Primary era
- Medieval
- External website
- Open
- Eras represented
- Medieval, Early Modern, Modern
- Civilizations
- Duchy of Bavaria, Electorate of Bavaria, German, Holy Roman Empire
- Site type
- Religious
- Remains
- Church
On this page17 sections
History
St. Peter is a Catholic filial church in Straubing, Germany, built by the medieval Christian community of the town in the Romanesque period around 1200. It stands on the site of an earlier church and was Straubing’s original parish church, serving as the town’s only parish church until 1492, when St. Jakob was built in the western Neustadt.
Roman and Early Medieval Foundations
A Roman fort occupied the church hill during the last quarter of the 3rd century AD. Excavations in 1974 revealed two stone predecessor buildings beneath the present site. The first stone church stood from the 9th century until at least about 1000, establishing the hill as an important ecclesiastical location after the Roman military presence.
In 1029, Straubing was donated to the Augsburg Cathedral Chapter, the ecclesiastical institution that governed Augsburg Cathedral and its associated church property. During the second quarter of the 11th century, the existing Carolingian hall church, a single-hall church type associated with the Carolingian period, was extended westward and equipped with a projecting tower.
The Romanesque Church
At the end of the 12th century, the earlier building was replaced by a larger church. Built around 1200, the present structure was designed as a Romanesque three-aisled basilica with three eastern apses and two western towers. Its construction came shortly before Straubing’s main market moved to the western Neustadt, where the later development of the town created a new civic focus.
St. Peter continued as Straubing’s central parish church for centuries. The construction of St. Jakob in 1492 ended its position as the town’s only parish church, although it remained an important religious foundation. After the new parish church of St. Michael was consecrated in 1956, St. Peter became its filial church.
Baroque and Historicist Alterations
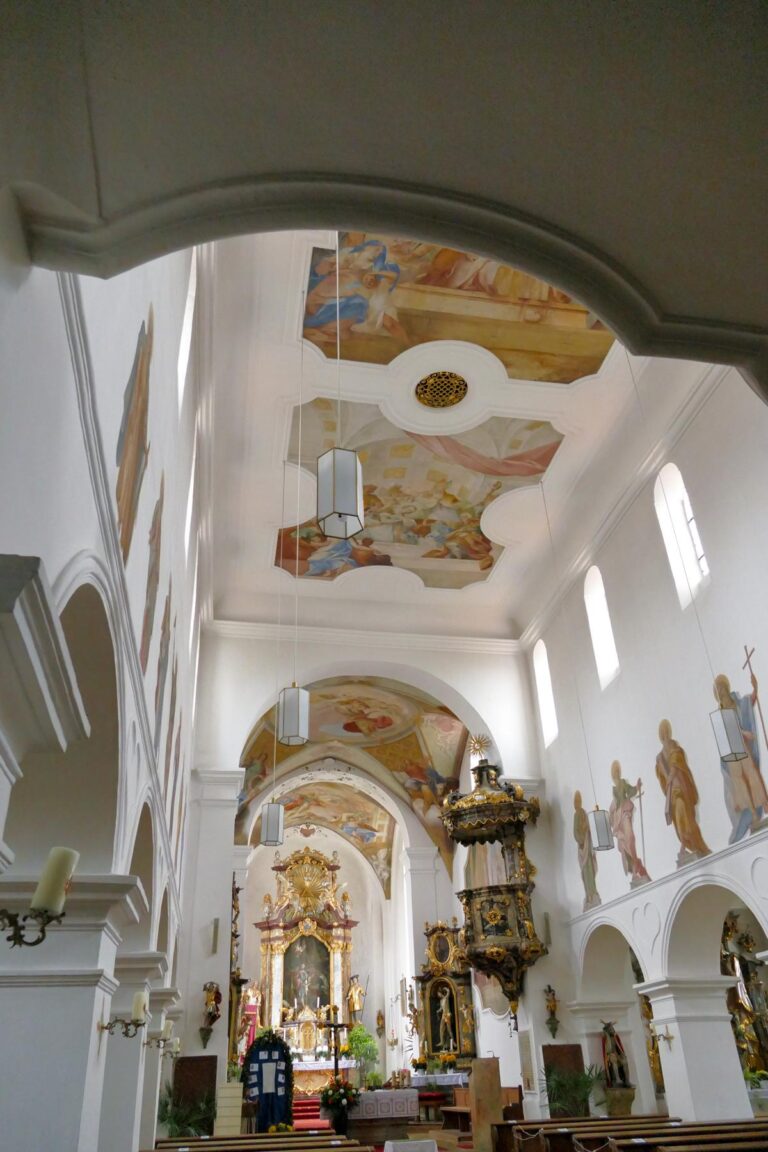
Major changes in 1695 and 1696 reshaped the medieval interior in the Baroque style. The main aisle and side aisles received vaults, the windows were enlarged, and stucco was applied across the interior. The south tower was heightened in 1772.
In 1866 and 1867, the Regensburg cathedral vicar Georg Dengler directed a further redesign in the Neo-Romanesque style. Baroque furnishings were removed, and the north tower was raised during the 1880s, when it also received new upper terminations. These interventions produced much of the church’s exterior appearance before the later restoration.
Restoration and the Fortified Cemetery
The renovation of 1976 to 1978 sought to recover the character of the Romanesque interior. The vaults were removed, wooden flat ceilings were installed at their original height, and the floor was lowered. Neo-Romanesque furnishings were also taken out, bringing the interior closer to its medieval spatial arrangement.
The church belongs to a fortified cemetery complex protected as a listed monument in Bavaria. The cemetery retains tomb monuments dating from the 14th to the 19th century, together with three free-standing chapels that extend the historical complex beyond the church itself.
Remains
Setting and Exterior
St. Peter occupies a slight rise above the south bank of the Danube, about one kilometre east of Straubing’s present city centre in the Altstadt area. The church, cemetery, and chapels are enclosed by a surrounding wall and mature trees. The building has a closed rectangular ground plan when its eastern apses and western towers are included.
The church is a Romanesque pillar basilica, meaning that substantial masonry pillars carry the arcades separating the central nave from the side aisles. Three apses complete the east end, while a two-towered facade forms the west front. Along the longitudinal walls and apses, a cornice beneath the roofline is decorated with a tooth frieze. Blind-arch friezes appear on the east gable and apses.
Western Towers
The towers have rhombus-shaped roofs and are articulated by corner pilasters, blind panels, tooth friezes, and arch friezes. Paired windows mark their lower levels, while the bell stories contain groups of three arcades. The south tower and the lower three stories of the north tower belong to the Romanesque period; the north tower’s upper form reflects its later raising in the 1880s.
West Portal
The west entrance is a round-arched portal with two recessed steps, framed by engaged columns. Shallow incised palmettes decorate the capitals, and palmette bands run along the archivolts, the moulded arches surrounding the opening. Lilies appear on the lintel.
Its tympanum shows a knight with a sword and large shield battling a dragon that has swallowed another man. The victim’s head remains visible between the dragon’s jaws. The scene may carry a Christological meaning, presenting Christ as a warrior against evil, possibly in connection with Psalm 35, also numbered Psalm 34 in some traditions.
South Portal
The south portal has two columns with twisted shafts, with their ornament continuing onto the middle archivolt. Stylized leaves and spirals decorate the inner archivolt, lintel, and capitals, while the imposts above the capitals carry vine leaves and grapes.
Its tympanum depicts a lion fighting a mythical creature that may be a griffin or a basilisk. The image represents a struggle between good and evil, although its precise meaning remains uncertain.
Interior Structure
Nave and Chancel
The nave has three aisles and six bays beneath a flat wooden ceiling. Broad round arches rest on square masonry pillars and open the central space to the side aisles. The impost capitals carry leaf ornaments enclosed by heart and circle forms, additions from the 19th century rather than part of the original Romanesque fabric.
The square chancel follows the nave without a transept. It and the two easternmost bays of the side aisles have groin vaults. The choir and side aisles end in slightly recessed apses covered by half-domes. At the west end, a gallery holds the organ. Beneath it, the vestibule and the two rooms below the towers also have groin vaults, whose structure reinforces the lower tower stories.
Medieval Sculpture and Memorials
A Romanesque triumphal cross hangs below the chancel arch. This original furnishing is a four-nail crucifix, with Christ fixed to the cross by a separate nail for each hand and foot. It dates from around 1200 and shows Christ wearing a knee-length loincloth.
A carved wooden Pietà, an image of the Virgin Mary mourning over the dead Christ, dates from around 1340. Carved figures of Saint Catherine with her wheel and Saint Barbara with a tower were made in the early 15th century. In the apse, a polychrome stone relief of the Crucifixion with Mary and John, dating from around 1500, is set into a tabernacle stele, a vertical architectural support incorporating the setting for a liturgical container.
Numerous gravestones line the side-aisle walls. A plain late Roman stone sarcophagus, found during the 1974 excavations, stands in the south aisle. The chapel in the north tower contains the 1511 epitaph of Veit Kargl, a limestone monument with a polychrome high relief of the Lamentation of Christ.
Cemetery Chapels
Chapel of Our Lady
The Chapel of Our Lady was built around 1425. It contains a 15th-century ossuary, a chamber or receptacle associated with human bones, and forms part of the cemetery’s group of later medieval structures.
Agnes Bernauer Chapel
The Agnes Bernauer Chapel was built in 1436 as the burial place of Agnes Bernauer. She was executed in 1435 after becoming the lover of Duke Albert III of Bavaria-Munich, and her death became part of a well-known Bavarian historical tradition.
Chapel of the Dead
The Chapel of the Dead was built in 1486 and contains an extensive cycle of Dance of the Dead paintings. The Dance of the Dead, or Totentanz, is an artistic theme in which Death leads people of different social ranks away, stressing the shared fate of mortality. The frescoes were painted in 1763 by Felix Hölzl, a Rococo artist from Straubing who died in 1774. Their 18th-century treatment connects the chapel with a theme chiefly associated with the medieval period.