Sünching Castle: A Bavarian Court Rococo Water Castle
Site at a Glance
- Popularity
- Medium
- Country
- Germany
- Primary era
- Early Modern
- External website
- Open
- Eras represented
- Medieval, Early Modern, Modern
- Civilizations
- Duchy of Bavaria, Electorate of Bavaria, German, Holy Roman Empire, Kingdom of Bavaria
- Site type
- Domestic
- Remains
- Castle
On this page13 sections
History
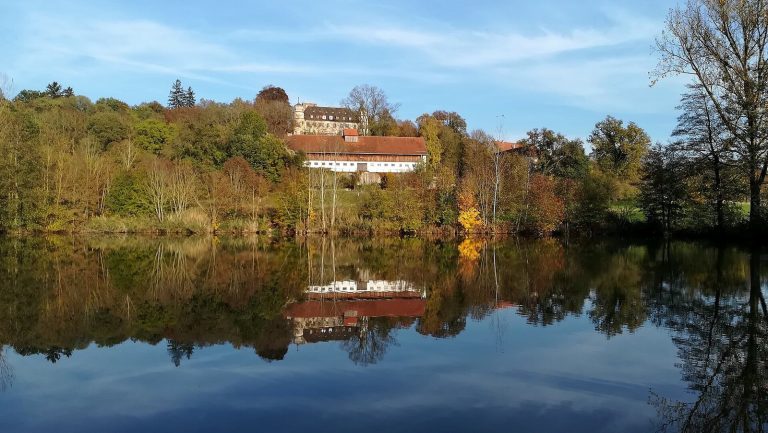
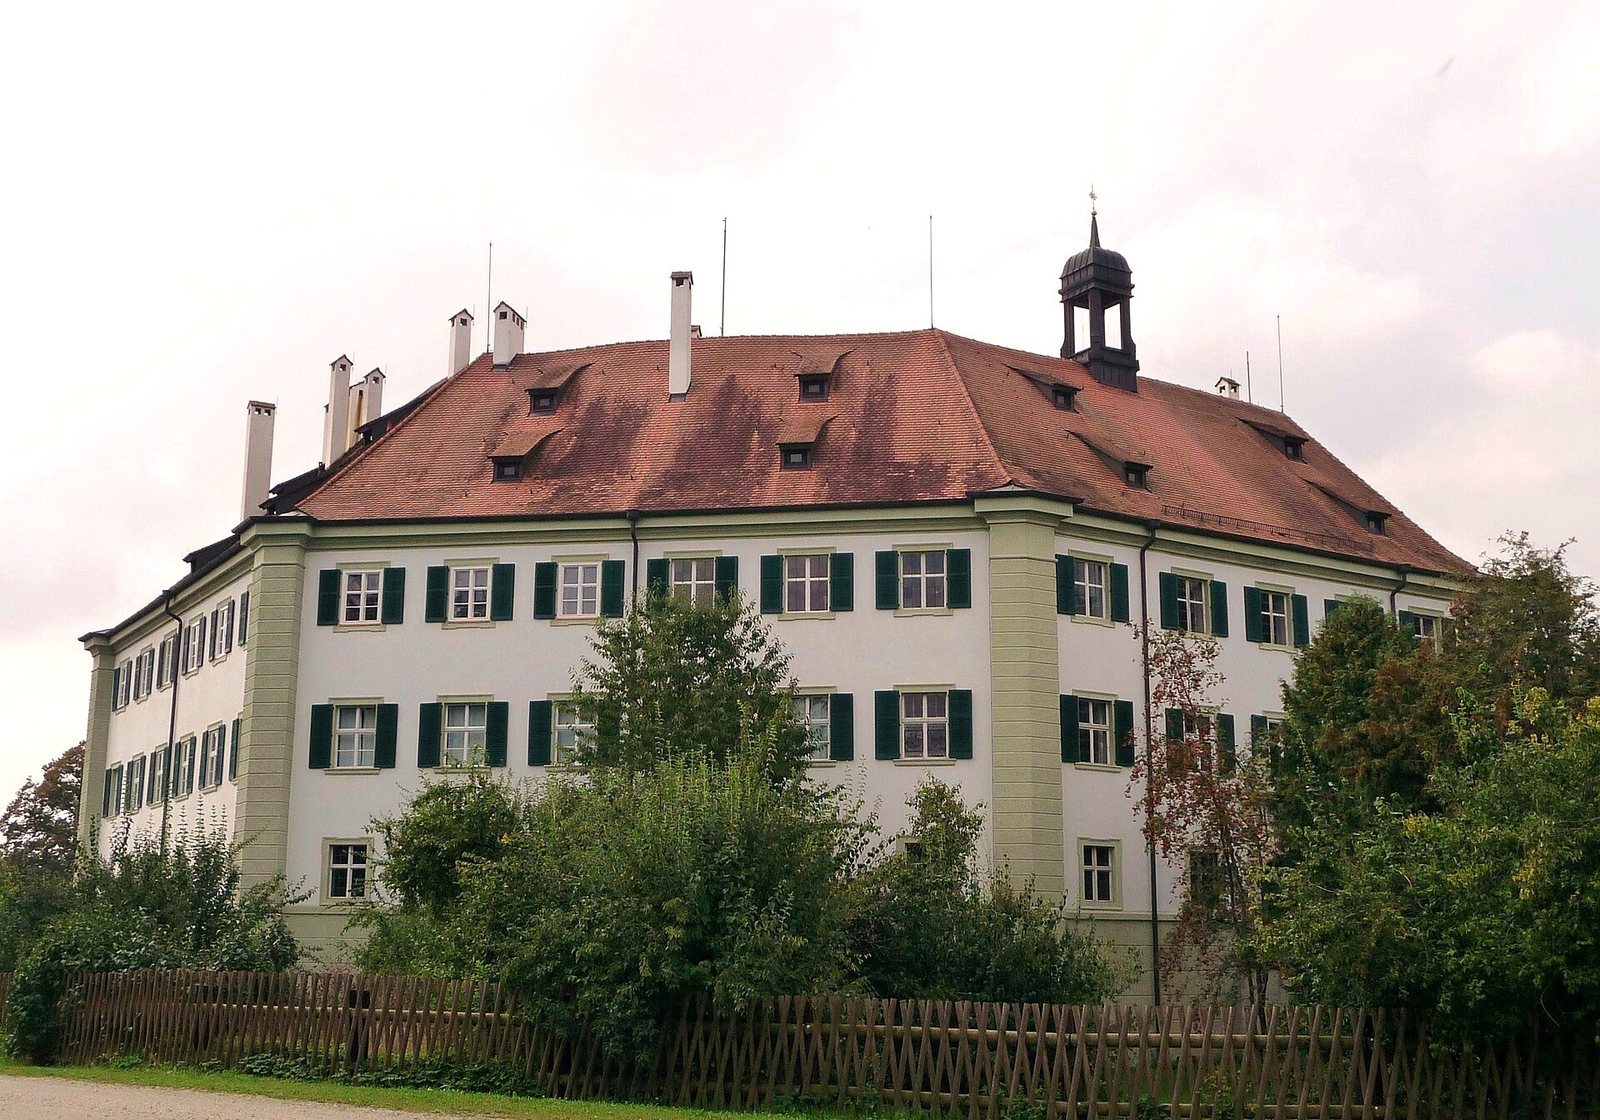
Sünching Castle is a water castle, a residence designed with water defenses, in Sünching, Germany. Count Joseph Franz von Seinsheim commissioned its present form in 1758 in the Rococo style, an ornate artistic and architectural style that flourished in 18th-century Europe. The castle developed from a medieval lowland fortress into a unified ensemble of Bavarian court Rococo.
Medieval fortress and early rebuilding
The Sünchinger family probably built a lowland castle here in the 12th or 13th century. Such a fortress stood on low-lying terrain rather than a hilltop. The castle first appears in a written record in 1395. Georg Ludwig the Elder, Baron of Seinsheim, acquired it in 1573.
After the Thirty Years’ War, the major European conflict of 1618 to 1648, the castle served as a plague hospital and was later burned. In 1668, Baron Christian von Seinsheim had a stone residence built on the site.
The Rococo castle and later ownership
In 1758, Count Joseph Franz von Seinsheim commissioned François de Cuvilliés the Elder, then court architect in Munich, to create the present water castle. French-born Cuvilliés was a leading designer of Bavarian court Rococo, and he brought celebrated masters into the project. The result forms a unified artistic ensemble in that style.
After the last Countess of Seinsheim died, the castle passed to her grandson, Baron von Hoenning O’Carroll. His family has lived there since. The castle is protected as an architectural monument, and its archaeological-monument designation covers remains associated with the castle and the earlier medieval fortress.
Remains
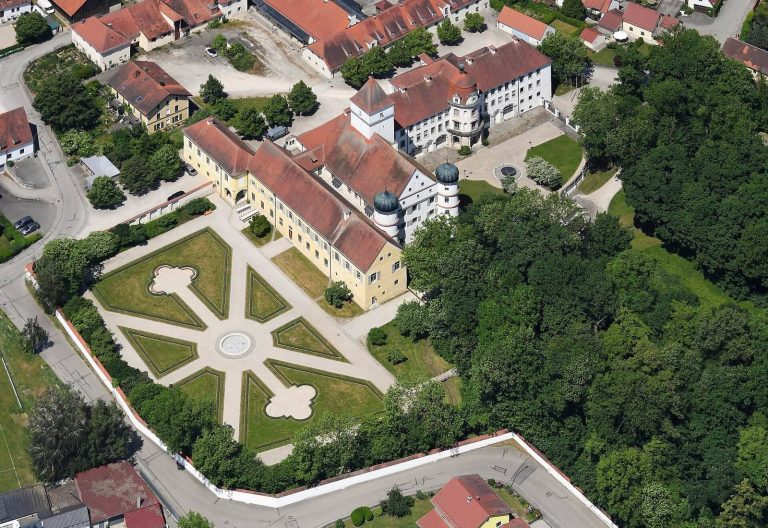
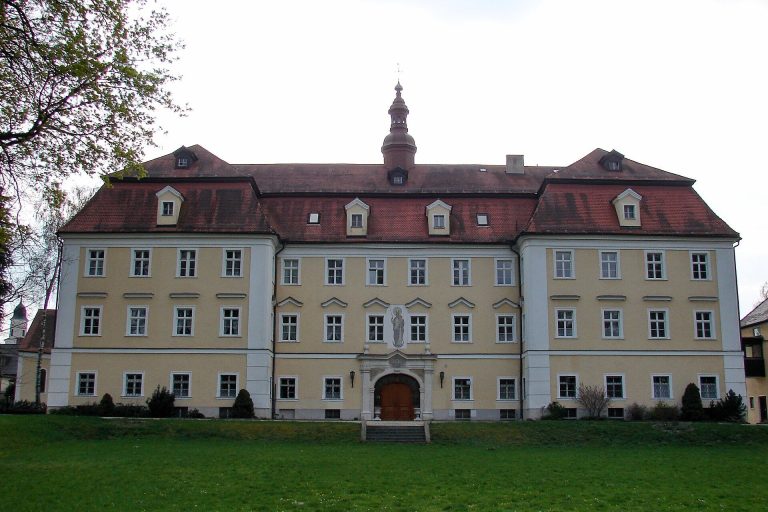
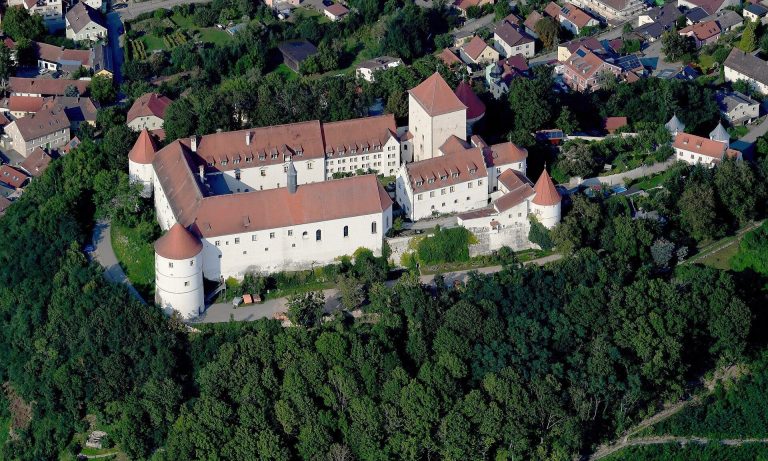
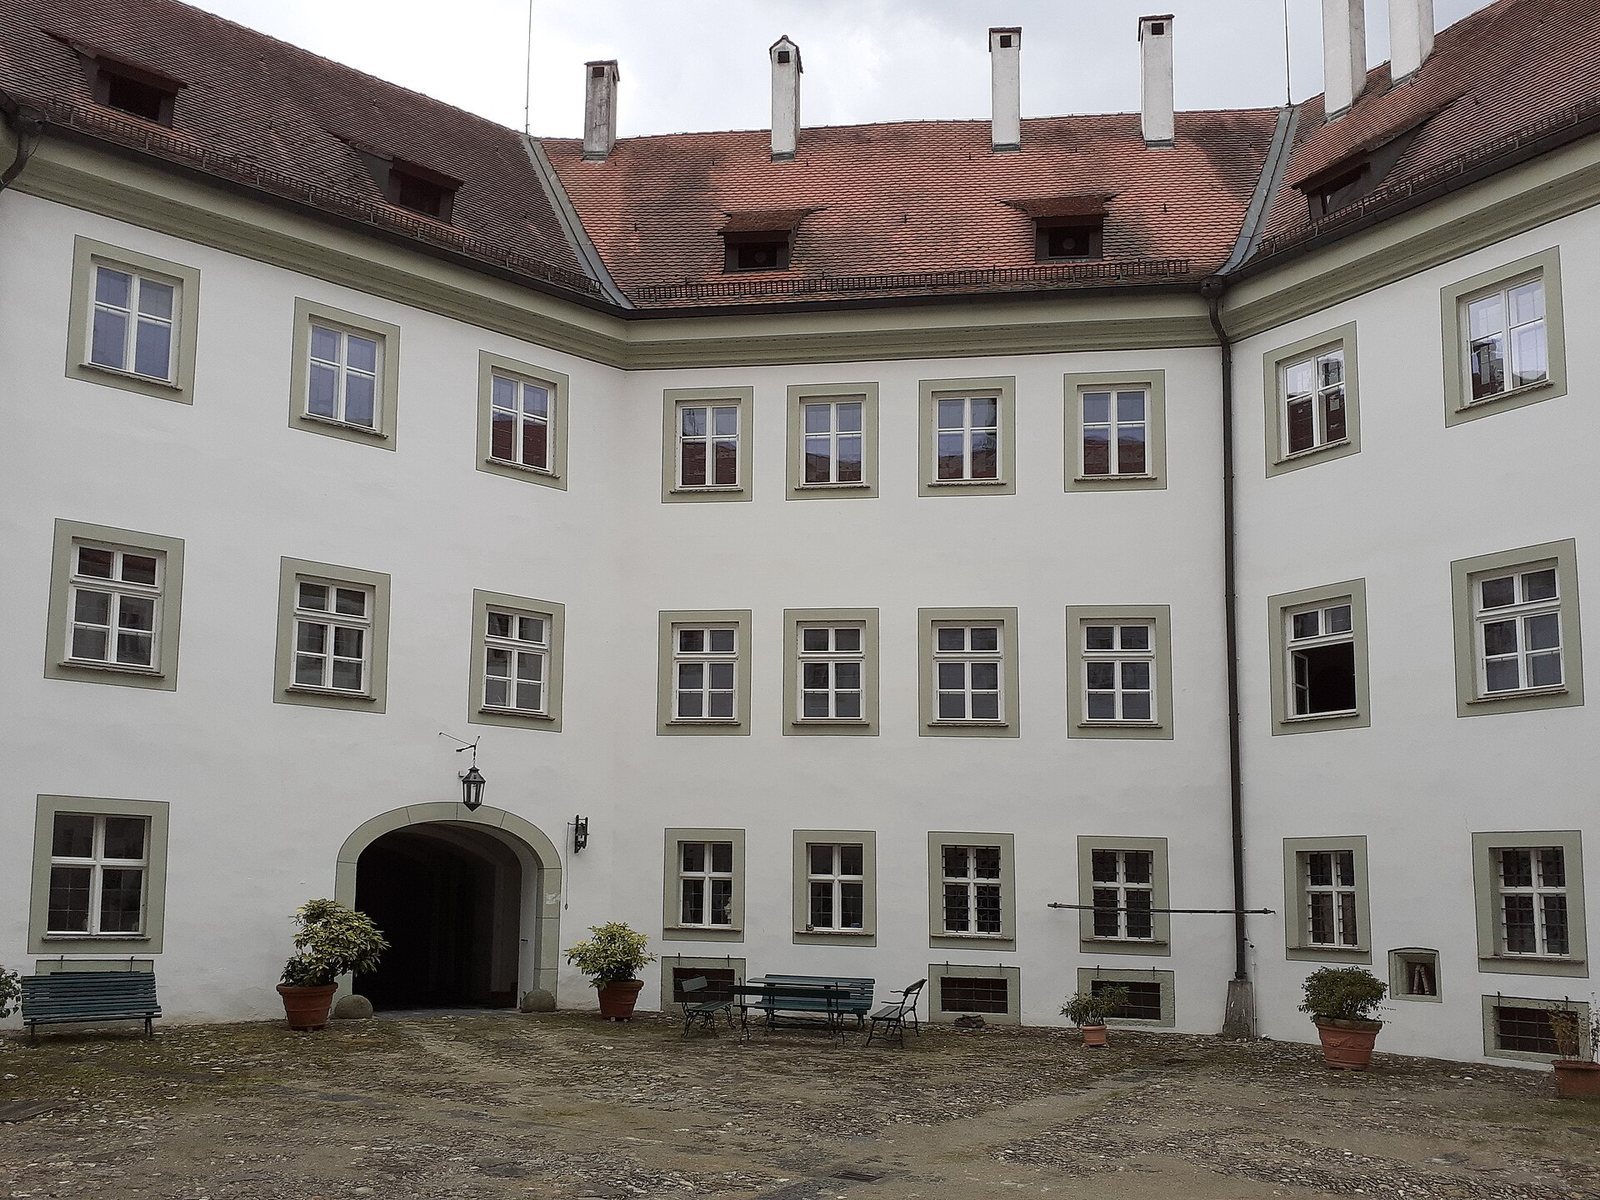
The three-storey castle has an almost regular octagonal outline, a medieval core, and an irregularly shaped octagonal inner courtyard. Its exterior includes corner pilasters, shallow attached features resembling columns, eared surrounds with projecting corner extensions, and portals. The former moat is now dry.
The castle and its interiors
Ceremonial hall and staircase
The ceremonial hall dates to 1761 and has a ceiling fresco by Matthäus Günther, carvings by Ignaz Günther, and adjoining side cabinets. Johann Adam Schöpf painted the fresco in the staircase.
Chapel and decorative plasterwork
The two-storey Rococo chapel was built in 1760 and dedicated to the Assumption of Mary, the Christian belief that Mary was taken body and soul into heaven. Its altar has a relief by Ignaz Günther. Decorative plasterwork by Franz Xaver Feuchtmayer the Younger is also part of the castle’s interiors.
Furnishings and wall coverings
The castle retains much of the character of its construction period. Its surviving fixed features include tiled stoves, two built-in libraries, and stair railings. Paper covers the walls of two rooms known as the Chinese rooms; textile wall coverings painted with chinoiserie, European designs inspired by Chinese art and motifs, decorate the rooms called the Dutch rooms.
Service buildings and grounds
Service-building complex
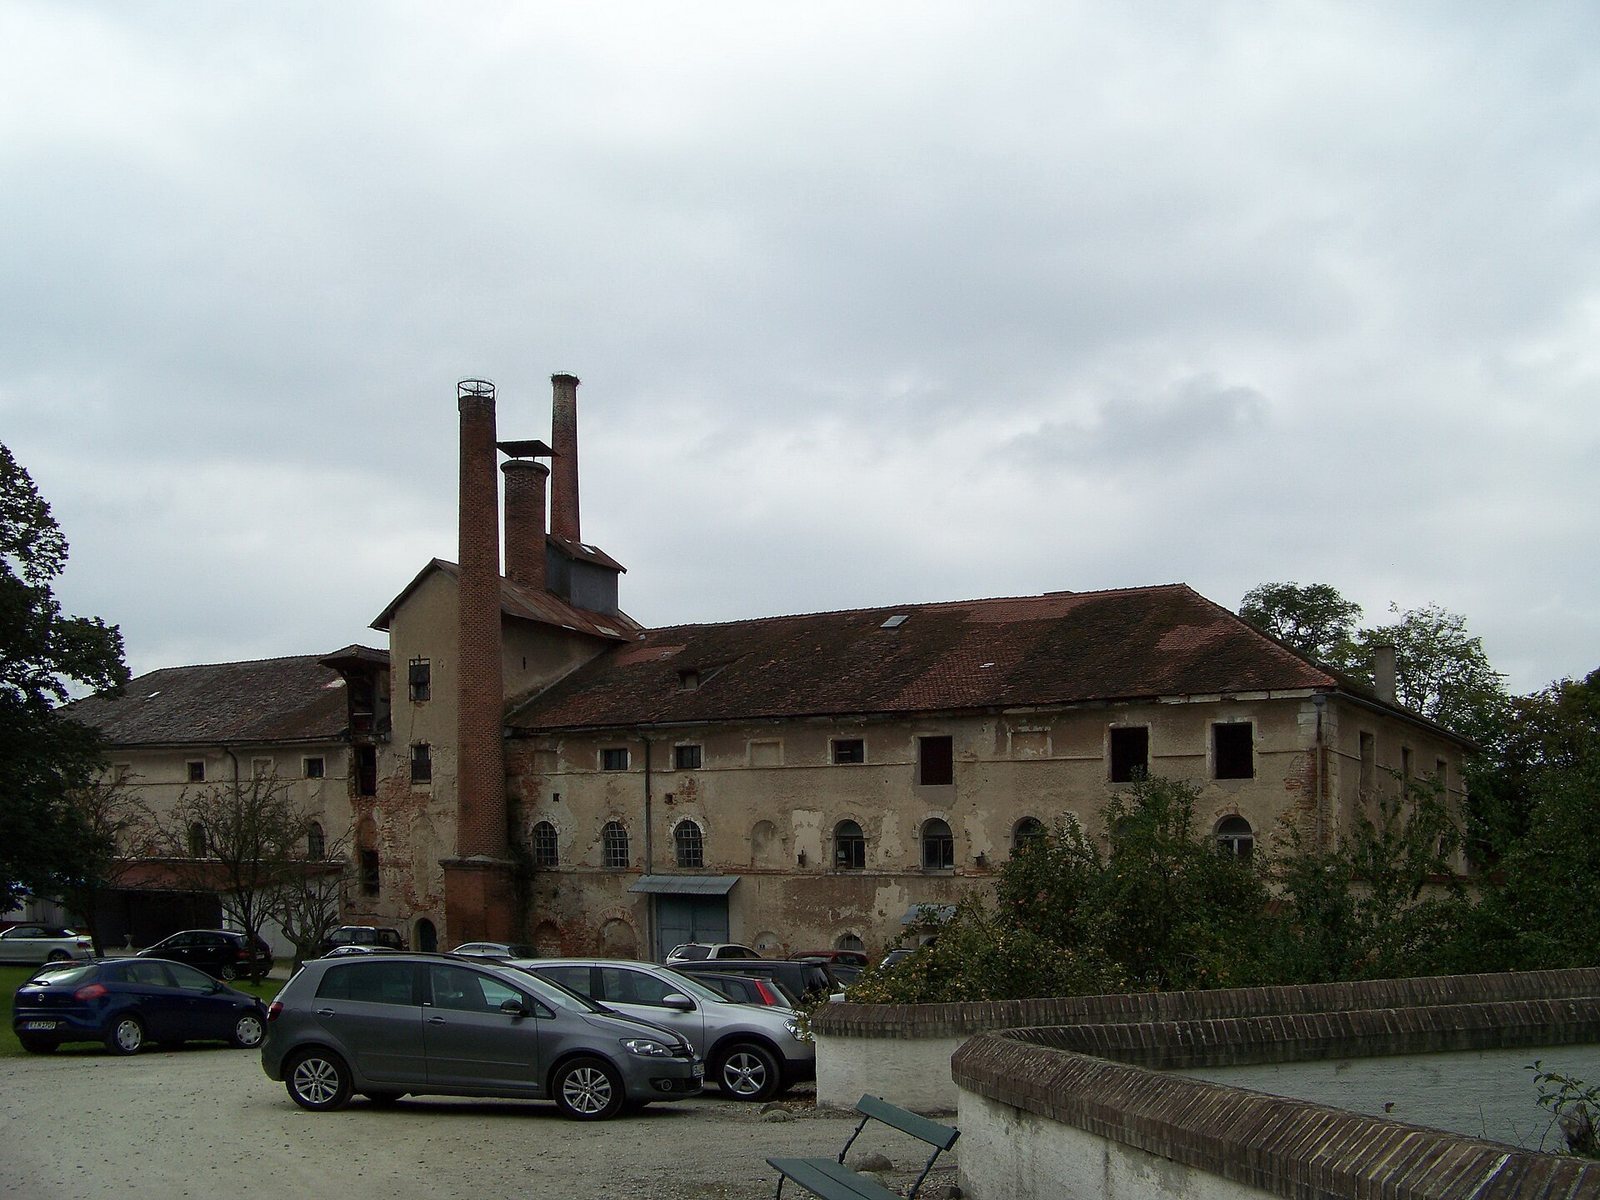
The mid-18th-century service buildings form a single-storey, three-wing complex with roofs sloping on all sides. Two-storey pavilion-style buildings mark its ends; the complex also has roof turrets and courtyard gates.
Estate-administration building
The former estate-administration building is a three-storey structure dating to around 1860. Its exterior has plaster detailing and a round-arched design, characterized by rounded arches.
Garden building
Built around 1900, the single-storey garden building has a Baroque revival design, a gabled roof, and lower roofs attached to its sides. A stair tower rises to an onion-shaped dome, and the building also has a curved gable.
Bridges, avenue, and castle gate
Stone bridges on the north and south each cross the former moat in four spans. An avenue from the cellar house to the castle was laid out in the mid-18th century. The castle gate also dates to that period and consists of two piers with shallow, column-like attached pilasters, topped by architectural elements.