Neues Schloss Steinach: A Castle Estate in Bavaria

Site at a Glance
- Rating
- 4.8
- Popularity
- Very Low
- Country
- Germany
- Primary era
- Modern
- External website
- Open
- Eras represented
- Modern
- Civilizations
- German
- Site type
- Domestic
- Remains
- Castle
On this page12 sections
History
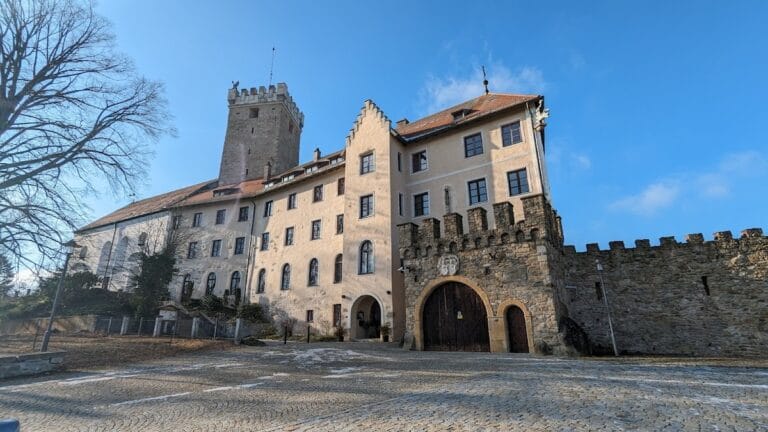
Neues Schloss Steinach is a castle complex in Germany, built between 1904 and 1908 on Singberg at Helmberg, a locality of Steinach in Lower Bavaria. Designed by the prominent German architect Gabriel von Seidl under the direction of Iwan Bartcky, it was commissioned by Karl August von Schmieder. The estate later became connected with Nazi administration in Lower Bavaria and is now listed as a Bavarian architectural heritage monument.
Construction and estate development
The castle was created as the centre of a substantial estate between Steinach and Münster. Its buildings and park were planned as an integrated residential and agricultural complex, with accommodation, stables, service buildings, gardens, and recreational facilities supporting the main residence.
Transfer to the Reich and Nazi use
On 7 February 1939, the property passed to the Reichsautobahnen, the organization responsible for the Nazi-era German motorways, for 440,000 Reichsmarks. It was intended to be converted into Germany’s largest motorway service station, although this planned use did not define the site’s later history.
From 1943, the castle served as an office of the NSDAP, the National Socialist German Workers’ Party and Germany’s ruling Nazi Party from 1933 to 1945, in Lower Bavaria. On 23 April 1945, near the end of the Second World War, SS troops set the main building alight to destroy party records stored inside. The SS was the major Nazi paramilitary and security organization. Local fire brigades were forbidden to fight the blaze, and the main building burned down.
Post-war changes and protection
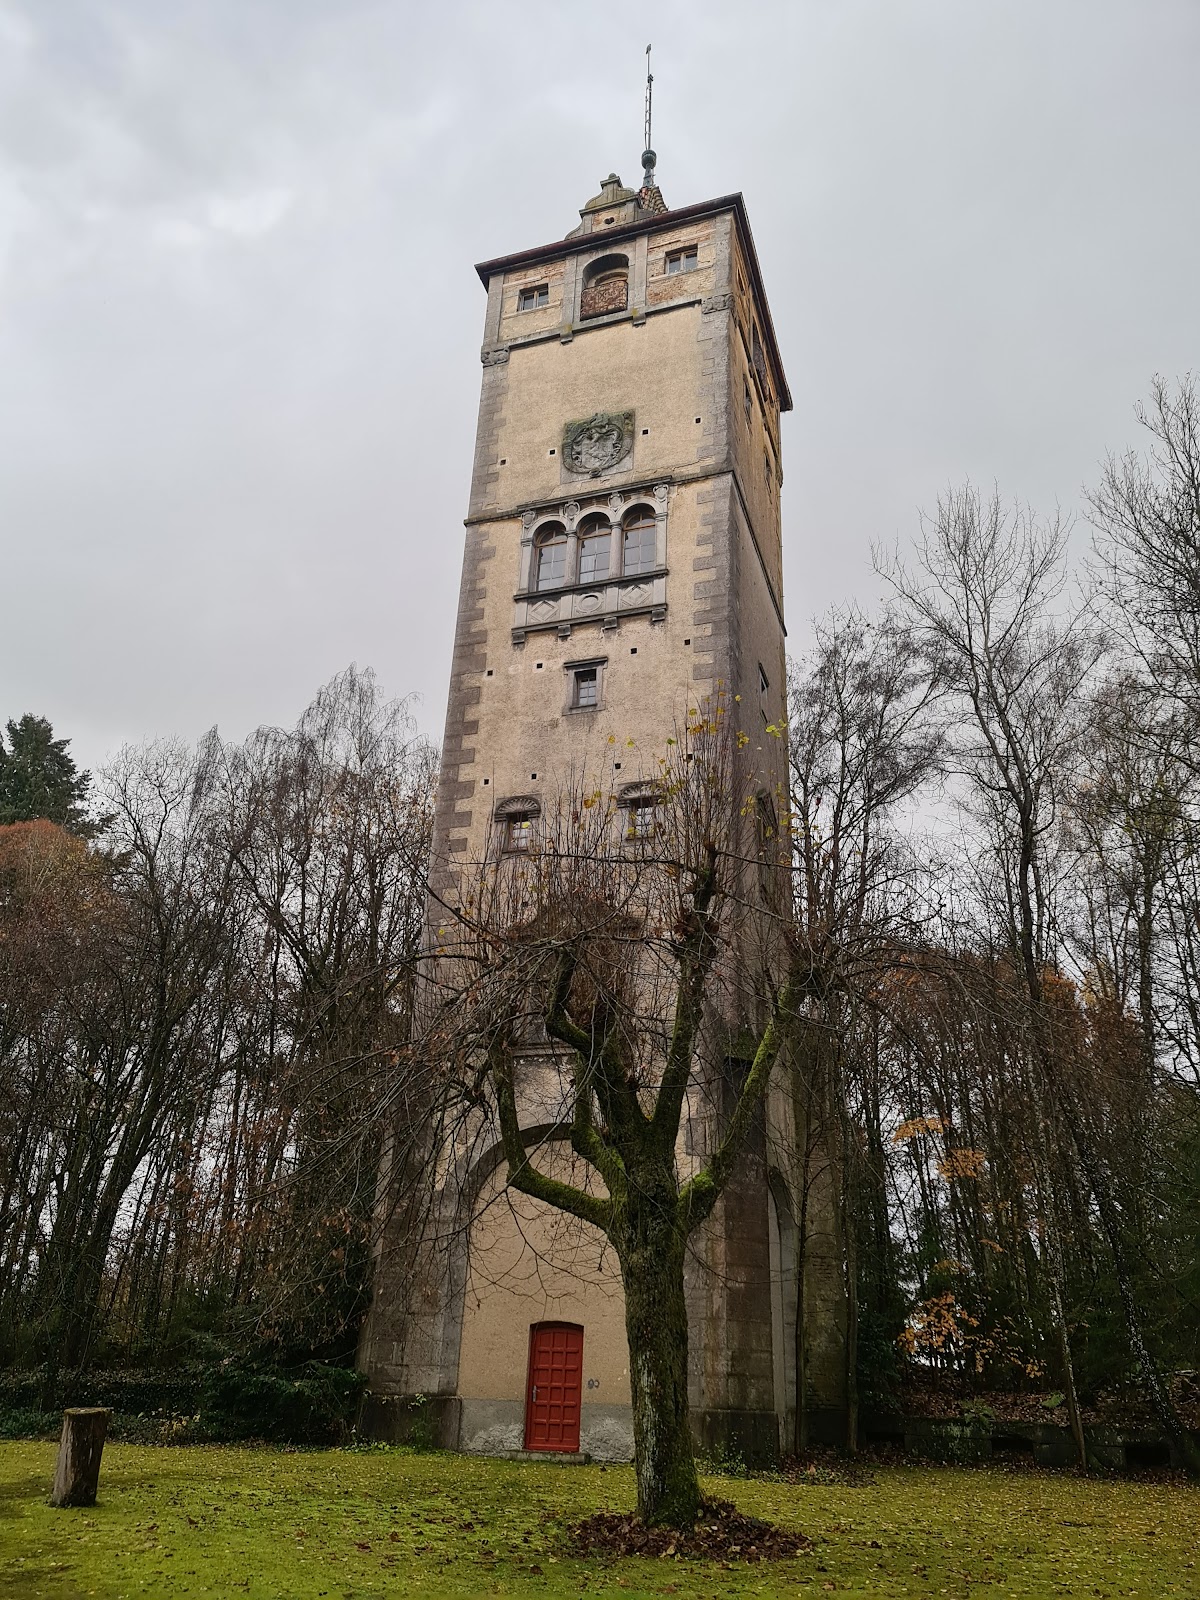
After the war, surviving ancillary buildings provided accommodation for refugees. The ruin of the manor house was demolished in 1955, while the heritage-protected tower of the main building survived. Since 1961, the castle and park have been privately owned, and some ancillary buildings have been rented out. The complex is listed as an architectural heritage monument in Bavaria under file number D-2-78-190-6.
Remains
The surviving complex consists chiefly of ancillary buildings, the tower of the former main castle, and a large park. The estate originally covered nearly 20 hectares and combined formal gardens, service areas, transport facilities, and recreational spaces around a main residence of considerable size.
Main castle and entrances
Main castle
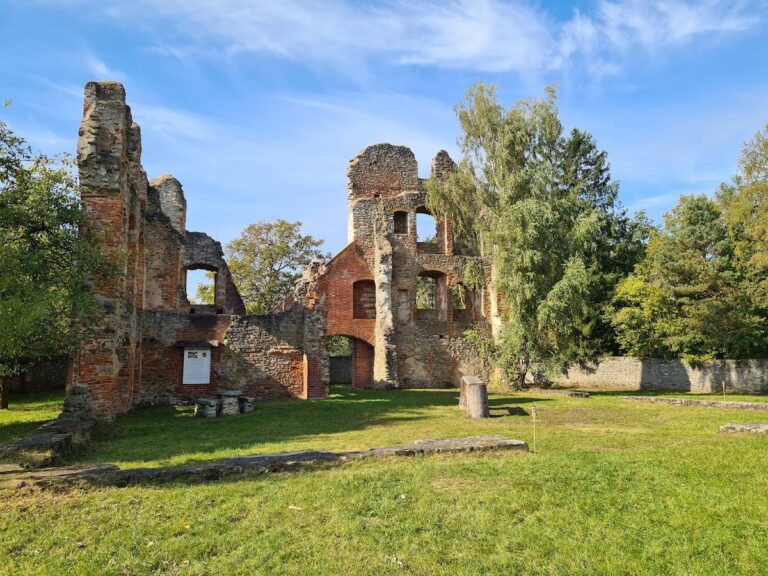
The main castle contained 198 rooms across approximately 3,800 square metres. Fire destroyed the building in 1945, and its remaining ruin was demolished ten years later. The tower, protected as part of the heritage monument, endured and remains visible from a distance.
Gate buildings
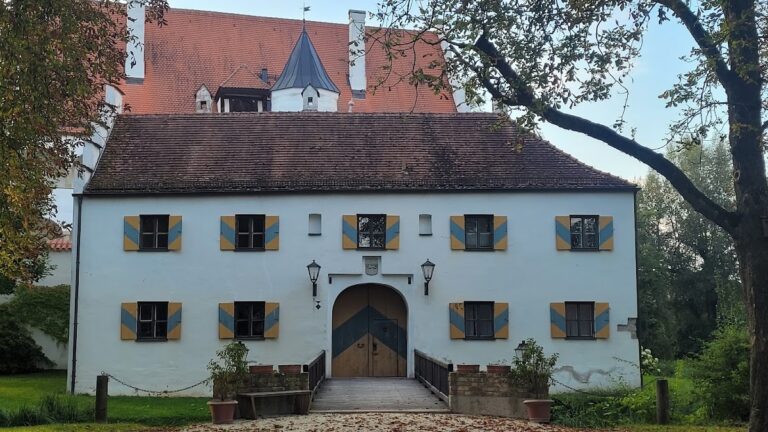
Two gate buildings marked the entrances to the estate. The western gate had a tower clock, while the eastern gate was decorated with a fresco by Herterich of Munich showing Saint George on horseback. One gatehouse carried the von Schmieder family coat of arms and included accommodation for the gatekeeper, unmarried gardeners, and stable hands.
Service buildings
Stable building
The stable building provided stalls for 19 horses, a large coach house, and garages for the family’s first two automobiles. It also contained a harness and saddle room, living quarters for the coachman and laundry worker, rooms for stable hands, a laundry loft, and storage for hay and straw. A large glass roof covered the stable area while horses were harnessed and unharnessed.
Gardener’s, bird, and forester’s houses
The estate included a gardener’s house with numerous greenhouses, a bird house with aviaries for ornamental birds and a water basin, and a forester’s house at the northern end of the park. These buildings supported the management of the grounds and the estate’s domestic activities.
Park and recreational grounds
The nearly 20-hectare park was laid out by Paul Lorenz, the horticultural director from Zwickau. It included the Rosenhaag, a rose planting, and an iron pergola with a central dome more than 5 metres high. A tennis court had a spectators’ terrace and small changing huts. Much of the park remained largely untouched and contains old specimen trees originating from various countries.
Nearby sites