Château du Bois-Cornillé: A Neo-Gothic Manor in France


Site at a Glance
- Rating
- 4.3
- Popularity
- Very Low
- Country
- France
- Primary era
- Modern
- External website
- Open
- Eras represented
- Medieval, Early Modern, Modern
- Civilizations
- Duchy of Brittany, French
- Site type
- Domestic
- Remains
- Manor House
On this page8 sections
History
Château du Bois-Cornillé is a historic manor in Val-d’Izé, France, whose estate was rebuilt in the fifteenth century and later transformed into a neo-Gothic residence. Its documented history reaches back to 1229, when it belonged to the Cornillé family, and includes a succession of prominent Breton and French families, a right of high justice, and extensive nineteenth-century remodelling.
From the Cornillé family to the Landais
The estate belonged to the Cornillé family in 1229. Around 1482, it passed through marriage to the Landais family. Pierre Landais, a senior financial official of the Duchy of Brittany and chief financial officer to Duke François II, rebuilt the château during the fifteenth century. The Duchy of Brittany was then a medieval and early modern principality in northwestern France.
Further marriages transferred the property to the l’Espervier family, lords of La Bouvardière, and then to the de Bouillé family around 1540. It subsequently passed to the de Chavigny family, who sold it in 1553 to Louise de Goulaine, widow of Guy III d’Espinay. By succession, the estate reached the de Schomberg family, Dukes of Halluin, in 1609.
Seventeenth- and eighteenth-century ownership
In 1623, the de Schomberg family sold the château to the de la Porte family, the maternal family of Cardinal Richelieu, the influential seventeenth-century French churchman and statesman. The de la Porte family later sold it to the Geffrard de la Motte family, lords of Plessis de Torcé. Jean-François Geffrard de la Motte became the subject of a widely publicized trial in 1786.
The château was sold to the Goyon des Hurlières family in 1764. Its chapel, constructed in 1721, was blessed on 29 April of that year by Charles-François Billon, a canon, treasurer of the collegiate church of Vitré, and counsellor to the Duke of La Trémoïlle. A collegiate church is served by a college of clergy rather than by monks or a cathedral chapter. The chapel also hosted marriages involving members of the de la Porte, Geffrard, Cornulier, and Gouyon families in 1659, 1692, and 1770.
The Kernier family and later transformation
Paul Le Cardinal de Kernier, Marquis de Kernier, acquired the estate in 1854. It passed by succession to his son Jacques Le Cardinal de Kernier, who was a deputy, departmental councillor, and mayor of Val-d’Izé for 45 years. The estate remained with the family, later being identified with the de Maurès de Malartic family and Gérald, Count of Maurès de Malartic.
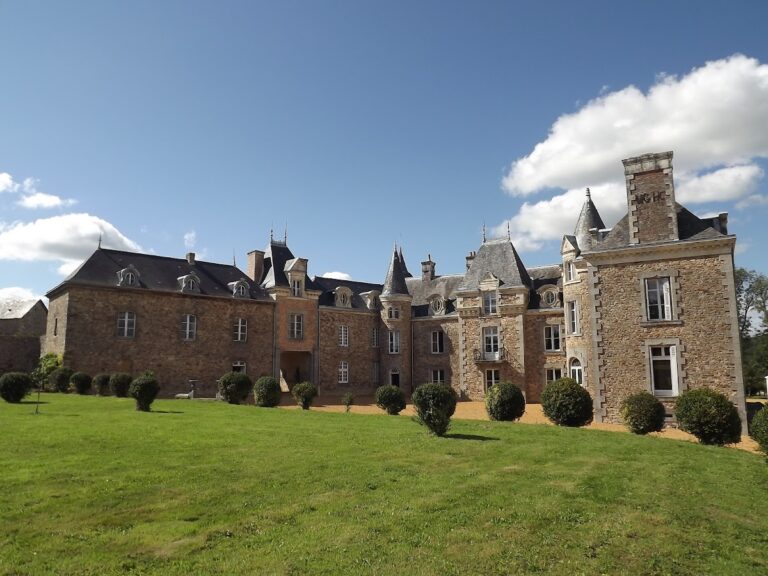
From the end of the nineteenth century, Jules and Henri Mellet extensively remodelled the château in the neo-Gothic style, a nineteenth-century revival of medieval Gothic forms. Much of the medieval fabric was replaced or altered, although the octagonal Gouÿon Tower remained as the principal surviving medieval part of the main château. The property has been listed as a monument historique since August 1988 and remains privately owned.
Remains
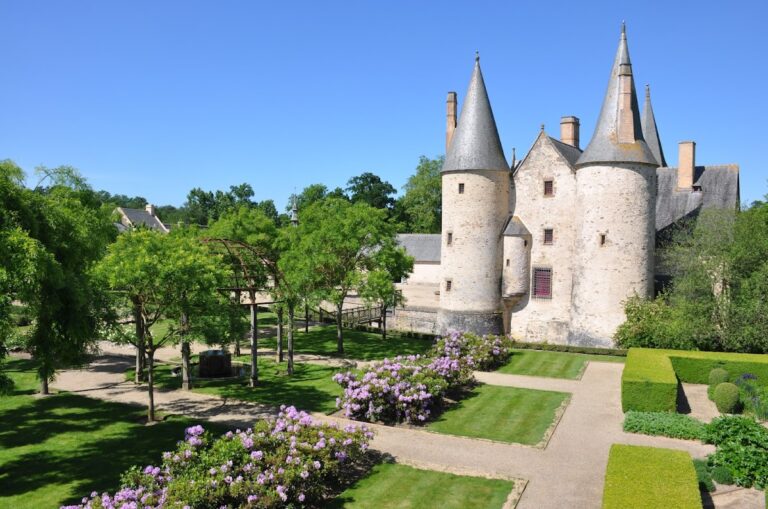
The surviving complex combines a neo-Gothic manor, an eighteenth-century chapel, service buildings, and a landscaped park. Its principal buildings use several tower forms and high roofs, while the park organizes avenues, gardens, water, and designed views around the château.
Main château
The principal façade incorporates the octagonal Gouÿon Tower, built of sandstone rubble and identified as the only surviving medieval part of the main château. The manor also includes high-roofed pavilions with modillion cornices, which are cornices decorated with small projecting blocks. At the northeast stands the square Landais Tower, whose machicolations are projecting defensive openings beneath a parapet. A corbelled turret projects from the south façade on supporting courses of masonry. Interior rooms contain tapestries.
Chapel
The chapel is surmounted by a small bell tower and retains a form shaped by its remodelling in 1903. It served as a burial place for the hearts of Joseph Geffrard and his wife Renée Billon, and of Mathurin Geffrard and his wife Françoise Fleuriot. Their hearts were placed beneath armorial stones.
Park and garden buildings
The English-style park was laid out in 1876 by Denis and Eugène Bühler and Édouard André. It includes an entrance pavilion and approach avenue, a perimeter avenue, a formal French garden, an avenue of laurels, and a circular garden feature arranged with designed perspectives. The grounds also contain the façades and roofs of the orangery and gardener’s pavilion, together with a walled pond. An orangery is a garden building traditionally used to shelter citrus trees and other tender plants. During the twentieth century, the gate of the former Rennes prison, known as the Richelot prison, was re-erected in the park.