Palazzo delle Miniere: A Late-Gothic Mining and Administrative Palace in Italy


Site at a Glance
- Rating
- 4.6
- Popularity
- Low
- Country
- Italy
- Primary era
- Medieval
- External website
- Open
- Eras represented
- Medieval, Modern
- Civilizations
- Habsburg, Holy Roman Empire
- Site type
- Civic
- Remains
- Palace
On this page7 sections
History
Palazzo delle Miniere is a fifteenth-century late-Gothic palace in Fiera di Primiero, Italy, within the municipality of Primiero San Martino di Castrozza. Built under the direction of Archduke Sigismund of Austria-Tyrol, it was closely connected with the mining economy that developed in the valley from the fourteenth century. Copper, silver, and iron deposits supported the growth of Fiera di Primiero as the valley’s principal settlement.
Mining administration
The palace was probably erected around the middle of the fifteenth century beside the churches of Santa Maria Assunta and San Martino. Its position brought political and religious authority together in the settlement. The building served as the seat of the Bergrichter, a mining judge responsible for administering, supervising, and protecting local mining activity. It also held ore temporarily before it was transported to Hall.
Changing public functions
Palazzo delle Miniere later accommodated a succession of public institutions. These included the district captaincy, a regional administrative office, as well as government offices, census and customs offices, forestry offices, the direct-tax office, the registry office, and the district court. An inscription on the entrance portal records a remodeling carried out in 1588.
Restoration and present use
Several modern campaigns altered and conserved the building. Between 1990 and 1994, the ground floor was brought closer to its earlier arrangement, original ceilings were uncovered on the first and second floors, and the oriel windows and interior and exterior frescoes were restored. The park was resurfaced and fitted with installations, while an adjoining building was adapted for sanitary and ancillary rooms.
Between 2004 and 2008, nineteenth-century stairways were rebuilt, new entrances were formed through an enlargement of the ground floor, and an elevator was installed. From 2012 to 2014, the façades were consolidated and repaired, and their frescoes were restored, uncovered, and recomposed. The municipality of Primiero San Martino di Castrozza owns the palace. It now contains the Documentation Centre for the history and material culture of Primiero and an ethnographic museum, whose exhibitions occupy three floors and include local mining and the life of the Austrian engineer Alois Negrelli von Moldelbe.
Remains
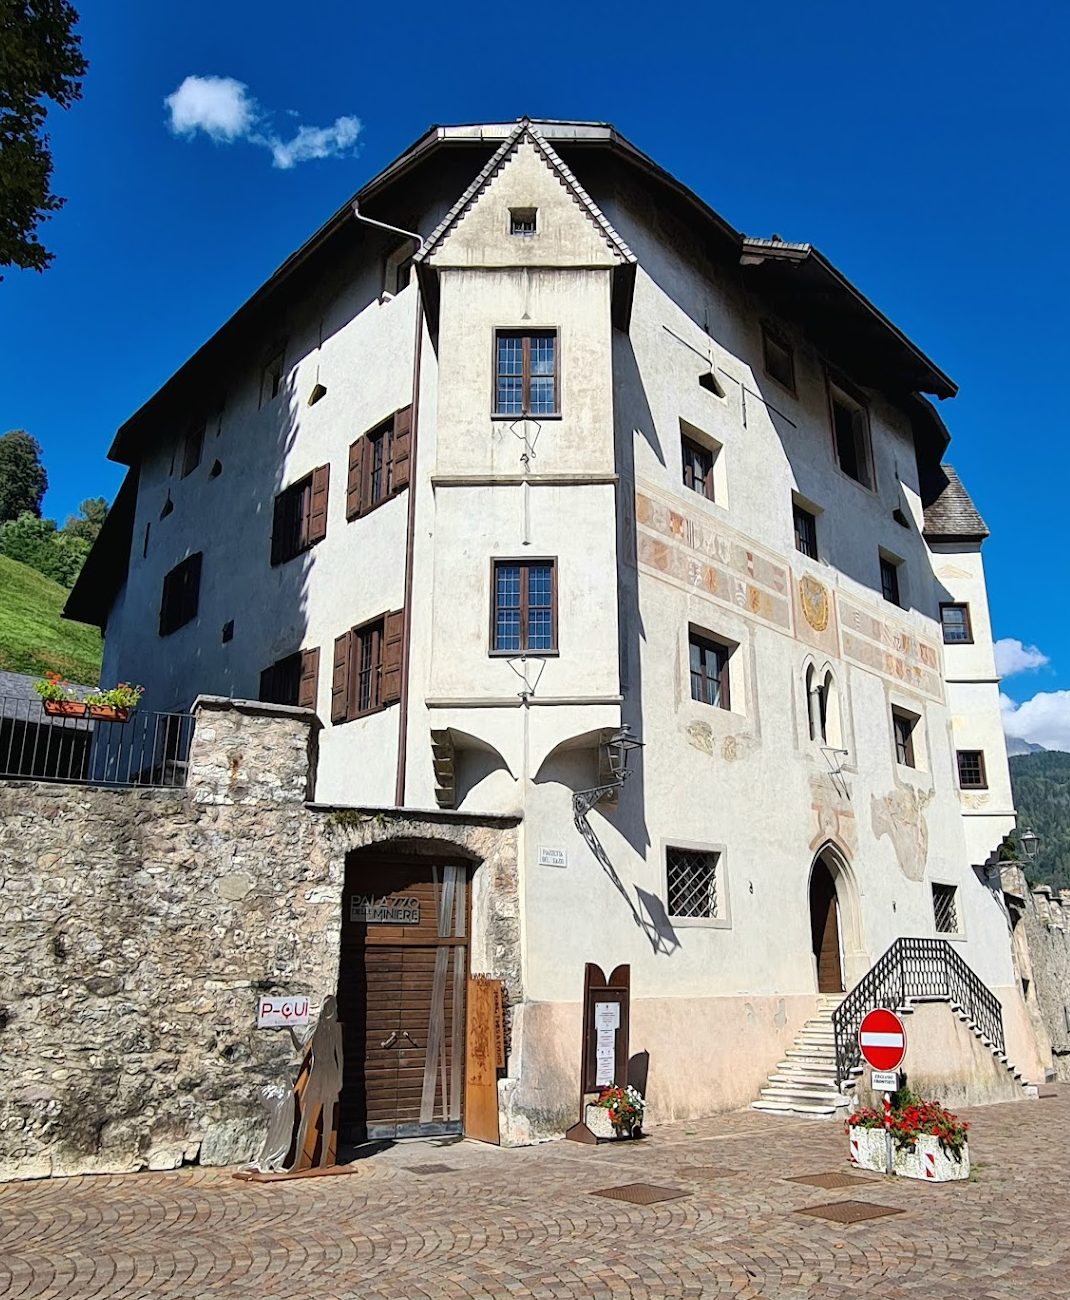
Palazzo delle Miniere is a massive, almost cubic building of four levels and a forceful example of secular late-Gothic architecture shaped by northern Alpine influence. Its physical design combines civic authority, storage needs, and defensive features. The building stands beside two churches, while a crenellated stone wall adjoins it laterally.
Exterior and defensive features
Two corner oriel windows project from the sides of the palace. An oriel window is a projecting structure that extends outward from a façade, and these examples were positioned to control the approaches to the building. Ground-floor windows are protected by iron bars, while pointed portals and an ogival bifora, a window divided into two openings, contribute to its Gothic appearance.
Narrow defensive openings and machicolations run around the entire attic. Machicolations are openings through which objects or defensive materials could be dropped from an upper level. The attic also contains a hoist with a gate and distinctive exposed roof timbers. These elements survive alongside façades decorated with frescoes, including a central Habsburg eagle surrounded by forty coats of arms representing Habsburg possessions in the Alpine region and Tyrol. Other painted work frames the windows, and a sundial appears on the exterior.
Interior spaces and decoration
The broad entrance hall on the ground floor contains a central pillar from which the vaults spring. Rooms on the ground and first floors include cross-vaulted spaces and Gothic ceilings made with exposed wooden beams. Painted perimeter and transverse frames border these ceilings, linking the structural forms with the palace’s interior decoration.