Schloss Althörnitz: A Seventeenth-Century Castle in Saxony


Site at a Glance
- Rating
- 4.2
- Popularity
- Low
- Country
- Germany
- Primary era
- Early Modern
- External website
- Open
- Eras represented
- Early Modern, Modern
- Civilizations
- Electorate of Saxony, Holy Roman Empire
- Site type
- Domestic
- Remains
- Castle
On this page11 sections
History
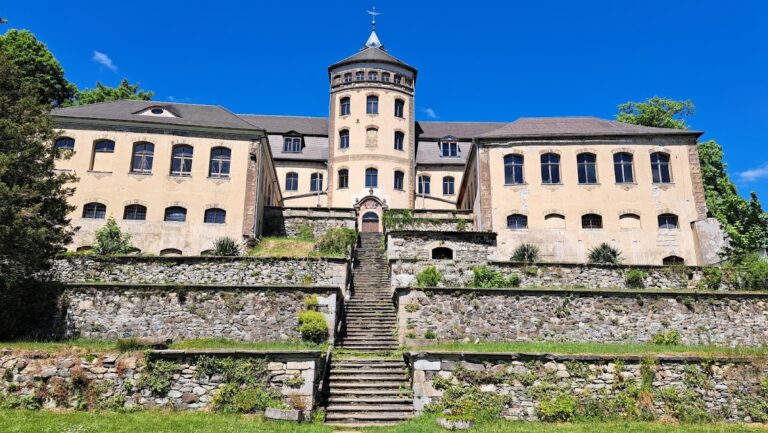
Schloss Althörnitz is a seventeenth-century castle in Germany, located in Bertsdorf-Hörnitz, Saxony. The Zittau master builder Valentin constructed it between 1651 and 1654 for the mayor Christian von Hartig. The estate remained with the Hartig family until 1771 and later passed through several aristocratic and private ownerships.
The Hartig family and early development
Christian von Hartig was associated with horticultural innovation in Zittau and its surrounding area. He operated a greenhouse, forcing house, and orangery, and was the first person to run such facilities there. His cultivation introduced rare flowers to the area.
Althörnitz also became associated with early experiments connected to European hard-paste porcelain. Christian von Hartig’s son Jakob conducted alchemical experiments at the castle with Ehrenfried Walther von Tschirnhaus. Alchemy was a premodern experimental tradition that investigated the transformation of substances, including attempts to create precious metals and artificial materials. Tschirnhaus was a German mathematician, physicist, philosopher, and inventor whose work contributed to the development of hard-paste porcelain.
The laboratory caught fire during the experiments. Jakob fled, while frightened villagers secured Tschirnhaus’s expulsion as a supposed practitioner of black magic. Important discussions concerning the development of Meissen porcelain took place at Hörnitz. Meissen porcelain was the hard-paste porcelain first produced at the Meissen manufactory in Saxony. Tschirnhaus later supervised Johann Friedrich Böttger’s experiments, linking the Hörnitz discussions with the early development of this porcelain tradition.
Changing ownership and the aristocratic estate
After the Hartig family’s ownership ended, Karl August von Kyaw held Althörnitz and sold it in 1781 to Johann Gottfried Kämmel of Waltersdorf. Ernst Wilhelm Friedrich Just owned the estate in 1826, followed by Moritz von Beschwitz of Großschweidnitz from 1840. In 1871, Herr Heisen of Annaberg became the owner.
Heisen expanded the estate immediately after acquiring it by establishing a potato-spirit distillery and constructing one of the largest cattle barns. Hans Rudolf von Sandersleben, a Saxon chamberlain, acquired the manor and its associated land in 1881. He and Editha Freiin von Welck began a family in 1885. Sandersleben served as lord of Althörnitz, belonged to the First Chamber of the former Saxon representative body, and was a Knight of Justice of the Order of St. John.
Neuhörnitz and Althörnitz were united on 1 July 1912. The aristocratic estate then covered 264 hectares and was leased for periods of time.
War, state ownership, and reuse
After the Second World War, the von Sandersleben family was expropriated, and resettled people occupied the estate. From 1948 to 1991, the buildings accommodated holidaymakers of the Free German Trade Union Federation, the state-controlled trade-union organization of the German Democratic Republic. The accommodation operated under basic conditions, and the buildings later fell into decay despite substantial assistance from the municipality of Bertsdorf-Hörnitz.
From 1990, Rudolf von Sandersleben, his family, the municipality of Bertsdorf-Hörnitz, and hotelier Karl-Dieter Gaydoul developed a plan for a new use of the castle and park. They jointly acquired the property from the Treuhandanstalt in 1993. The Treuhandanstalt was the institution established after German reunification to privatize or transfer state-owned enterprises and property in the former German Democratic Republic. Following sixteen months of construction, hotel operations began in February 1996.
Remains
Castle buildings and entrance
Main castle
The castle has a rectangular ground plan. Its surviving form reflects the seventeenth-century building campaign commissioned by Christian von Hartig, together with later additions made during the estate’s continued use.
Entrance towers
The entrance is framed by two octagonal towers topped by Welsch hoods, curved, bulbous roof forms commonly used on Central European towers. The older tower on the left is larger, and its lower storey has a cross vault. The smaller tower on the right was added in 1853 as a stair tower. An entrance vestibule was added in 1892.
Park and estate features
Castle park
The estate includes a castle park designed by Eduard Petzold, a nineteenth-century landscape designer associated with the landscape-garden tradition of Hermann von Pückler-Muskau.
Agricultural and horticultural buildings
The estate’s nineteenth-century agricultural expansion included the potato-spirit distillery and large cattle barn built after Herr Heisen acquired the property in 1871. The cultivation area associated with Christian von Hartig included a greenhouse, forcing house, and orangery, facilities connected with the introduction of rare flowers in Zittau and the surrounding area.
Nearby sites