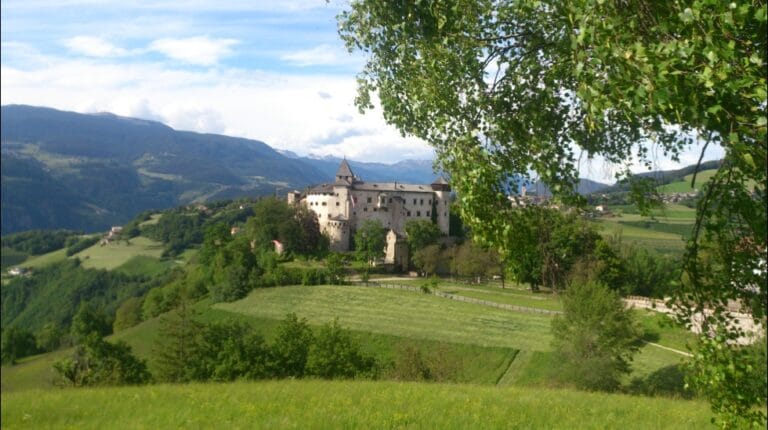
Forte Dossaccio: An Austro-Hungarian Artillery Fort in the Dolomites


Site at a Glance
- Rating
- 4.2
- Popularity
- Very Low
- Country
- Italy
- Primary era
- Modern
- Eras represented
- Modern
- Civilizations
- Habsburg
- Site type
- Military
- Remains
- Fort
On this page10 sections
History
Forte Dossaccio is an Austro-Hungarian long-range artillery fort near Predazzo in Italy, built in the Dolomites between 1886 and 1900 in the second generation of the empire’s frontier fortifications. It formed part of the Paneveggio defensive barrier, a coordinated group of forts intended to block routes and valleys, together with the Albuso roadblock. Along with Werk Moena, it belonged to Sector 8 of Subrayon IV, a territorial subdivision of the Austro-Hungarian defensive system along the Italian border.
Planning and strategic purpose
Lieutenant Field Marshal Julius Vogl planned the fort in 1883 as part of a new defensive line at Paneveggio and Moena. Vogl was an Austro-Hungarian fortification specialist whose designs influenced the empire’s second generation of mountain forts. Forte Dossaccio was not intended to fight directly in the immediate combat zone. Instead, its protected artillery positions were designed to control the Travignolo Valley and the approaches over the Valles and Rolle passes.
Its wider defensive role covered several possible approaches. The fort was intended to prevent an advance into the Fiemme Valley over the Colbricon ridge, to hinder movement from the northern ridges of the Fiemme Mountains toward Cima di Lusia, Cima Juribrutto, and Cima di Bocche, and to oppose an attack from Predazzo if the Fiemme Valley had been reached through Monte Cauriol. Optical-telegraph and telephone links connected Forte Dossaccio with the neighboring positions at Albuso and Moena, as well as with telephone exchanges at Predazzo and San Martino.
First World War service
When Italy entered the First World War in May 1915, Forte Dossaccio was considered vulnerable to heavy Italian artillery firing 28-centimetre shells because of its older design. Its artillery was consequently removed between 1915 and 1916 and relocated to camouflaged positions in the surrounding area. The guns remained operational from these concealed sites, while the fort itself was adapted to support the artillery system without revealing the change.
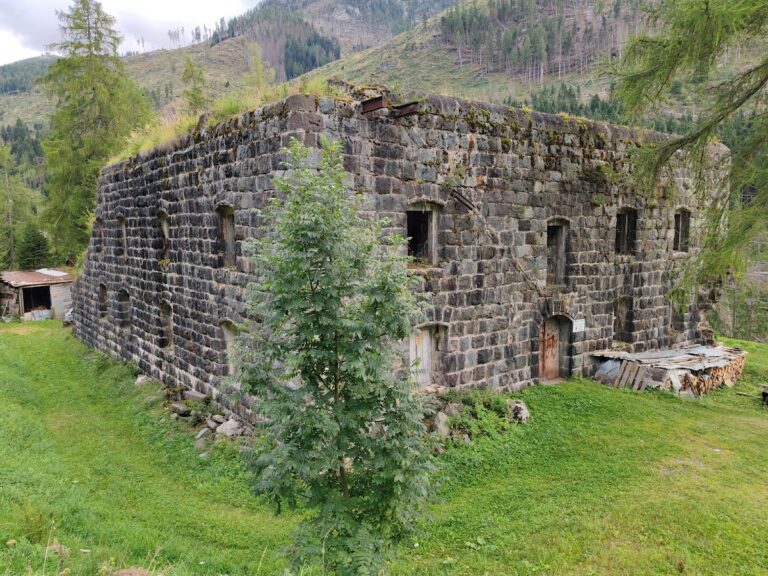
To disguise the disarmament, concrete cupolas fitted with tree trunks as artificial gun barrels replaced the armored cupolas on the roof. The deception was intended to make the fort appear fully armed and to keep it under Italian artillery observation. During 1915 and 1916, Forte Dossaccio supported operations against Italian attempts to break through at the Rolle Pass and in the Colbricon area. Heavy shelling struck the fort, but its walls of large porphyry blocks, laid with exceptionally tight joints, apparently withstood the 28-centimetre shells because of the quality of their masonry.
Preservation and restoration
In 1978, the fort remained in notably good condition. Its masonry joints and deep concrete-lined shafts showed little deterioration. A restoration and conservation project led by the Autonomous Province of Trento was completed in 2014. The work preserved the successive layers of the ruin and secured the interior while retaining traces of its former use. Some wooden floors removed after the war were reconstructed, corridors and rooms were restored, and exhibition spaces containing First World War objects were installed. Forte Dossaccio is regarded as one of the best-preserved fortifications of its period.
Remains
Forte Dossaccio stands at approximately 1,838 metres above sea level on a rounded ridge known as the Elefantenrücken, or “Elephant’s Back,” belonging to Cima di Lusia, which rises to 2,494 metres. The fort lies near Paneveggio, a hamlet of Predazzo, about 1.2 kilometres west of the hamlet. Its position provided an unobstructed field of fire toward the Rolle and Valles passes and toward the ridge north of the Elefantenrücken.
Fort layout and defensive works
The fort follows a north-south alignment and has a pentagonal casemate plan. A casemate is a fortified chamber designed to house guns or protect troops. Precisely dressed porphyry blocks and concrete form the walls, whose close joints contributed to their durability under bombardment. The installation was planned as a self-sufficient military complex, with storage areas, supply rooms, living quarters, and ventilation channels for air exchange.
Internal accommodation and supply
A central corridor connected the sleeping quarters with the storage rooms. Ammunition magazines stood close to the gun emplacements, following the period’s practice of placing accommodation and supplies near the combat areas. The restored interior preserves corridors, rooms, reconstructed wooden floors in some areas, and exhibition spaces containing objects from the First World War.
Ditch and caponier
A ditch encircled the entire fort. It reaches approximately 6 metres in depth on the front side and approximately 2 metres on the gorge side facing the ridge. A 12-metre-wide lattice-like wire obstacle provided additional close protection. The front ditch was covered by a concrete caponier, a fortified structure projecting into a ditch so that weapons could fire along or across it, and this position held machine guns.
Approach works and communications
A poterne, meaning a covered passage from a fort to an external defensive position, led to an advanced area in front of Forte Dossaccio. This area contained a tower with three searchlights. One used a 90-centimetre reflector, while the other two used 21-centimetre reflectors. A petrol-powered generator supplied electricity for the fort’s interior lighting and for the searchlights.
Three armored observation posts formed part of the defensive arrangement, and the fort was painted gray-green for camouflage. Near the gorge ditch, a collection basin gathered rainwater from a surface measuring 52 square metres. The surrounding military zone was marked by a boundary stone. Within 570 metres of the fort, construction was absolutely prohibited, while an outer zone extending to 1,140 metres allowed building only under specified conditions.
Armament and wartime adaptations
The original armament comprised four 10-centimetre turret howitzers beneath armored cupolas, four 12-centimetre M80 guns in stone casemates with armored shields, and twelve 8-millimetre Schwarzlose machine guns. A howitzer is a gun designed to fire shells on a high trajectory, while an armored cupola is a rotating, protected turret containing a weapon or observation position. The Schwarzlose was a water-cooled automatic weapon widely used by the Austro-Hungarian armed forces before and during the First World War.
The stated peacetime complement was five officers and 167 soldiers. The wartime complement was three officers and 195 soldiers, although a higher total is also recorded. After the artillery was moved into the surrounding woodland in 1916, nearby caverns and tunnels were probably used as ammunition and supply stores for the howitzers. The surviving fort therefore preserves both the masonry of the original installation and physical traces of the wartime changes made to keep its artillery effective.