Château d’Aunoy (Champeaux): An Eighteenth-Century Country Estate in France


Site at a Glance
- Rating
- 4.4
- Popularity
- Low
- Country
- France
- Primary era
- Early Modern
- External website
- Open
- Eras represented
- Medieval, Early Modern
- Civilizations
- French
- Site type
- Domestic
- Remains
- Elite Residence
On this page12 sections
History
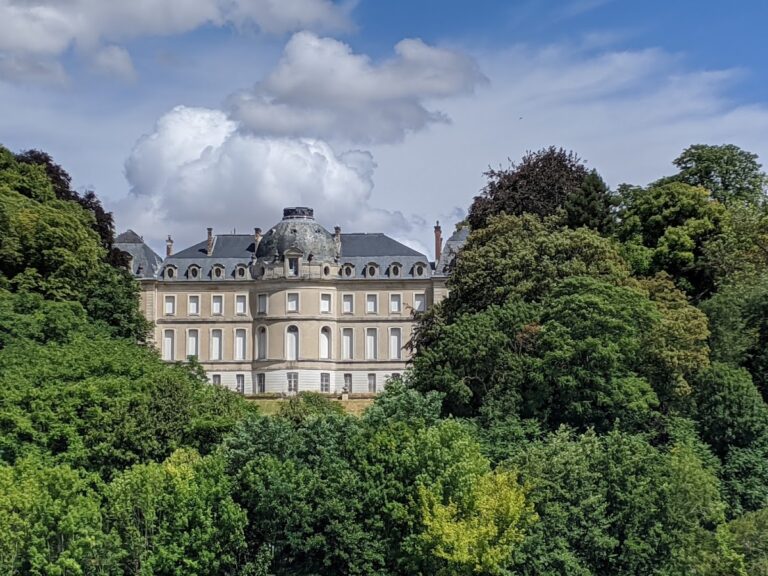
Château d’Aunoy is an eighteenth-century country estate in France, at Aunoy in the commune of Champeaux. Rebuilt in the mid-eighteenth century as a rural adaptation of the Parisian private mansion, it became known for its early English-style park and its unusually advanced fire-prevention construction.
Medieval Lordship and Seventeenth-Century Ownership
The lordship of Aunoy, a territorial estate governed by a lord with recognized rights and authority, is documented from the twelfth century. A medieval residence stood on the property until it was devastated by fire around 1750.
During the seventeenth century, the château passed through several Parisian families. The Favre family acquired it in 1663 and acted as stewards for the Fouquet family at the neighboring Château de Vaux. In 1729, Claude Favre d’Aunoy began renovating the medieval residence.
Rebuilding under Jean-Baptiste Chabert
Jean-Baptiste Chabert, a Parisian money changer, entrepreneur, and financier, acquired the estate in 1731. Following the fire around 1750, he completely remodeled Aunoy, moved the residence farther west, and retained only a small number of earlier feudal features.
The new residence was completed with Catalan or Saracen vaults, vaulted construction made from thin layers of masonry rather than timber. This early and extensive use of the technique reduced the building’s reliance on combustible wood. Chabert sold the completed château to his younger son in 1754. Through marriage, the property passed to the Parisian lawyer Pierre-Jean-Baptiste Gerbier in 1761.
Gerbier’s Park and Later History
Gerbier laid out an English-style park around the château during the 1760s. Such parks used irregular lawns, water, planted scenery, and ornamental structures to create a naturalistic composition. Aunoy was among the early examples of this approach in France. The Prince of Conti and the Duchess of Chartres visited specifically to admire the garden, which inspired several landscape designs associated with Conti’s circle.
Gerbier retired from business in 1775 and sold Aunoy to the Viscountess of Broglie. After the death of the Marquis Jean-Guillaume de La Tour du Pin-Montauban in 1837, the Bande noire, a group involved in dismantling and selling historic properties, stripped the château of its furnishings. The group did not have time to demolish the building.
The château hosted the marriage of the tennis player Marguerite Broquedis in 1917. Much later, Ahmed Ben Bella and fellow Algerian detainees Mohamed Boudiaf, Rabah Bitat, Mohamed Khider, and Hocine Aït Ahmed were held under house arrest at Aunoy from 7 December 1961 to 20 March 1962, after their transfer from the Château de la Fessardière at Turquant.
Château d’Aunoy is now owned by Jean-Louis Tapiau and remains a residence. The château, entrance court, moat, outbuildings, walls, gates, and park were registered as historic monuments in 1986.
Remains
The surviving estate combines a westward-shifted residence, remnants of the medieval property, and a large eighteenth-century park. Its principal building follows the form of a mid-eighteenth-century Parisian private mansion adapted to a rural setting, using thick masonry and vaulted construction in place of structural timber.
Residence and Medieval Remnants
Rebuilt Residence
The present residence was built with Catalan or Saracen vaulting, a system that forms ceilings and roofs from thin masonry layers. The technique eliminated wooden roof framing and required walls more than 2 metres thick. At Aunoy, it was applied unusually early and on an extensive scale. The building reflects principles associated with Blondel, the French architectural theorist and designer linked to the formalization of the eighteenth-century private-mansion style.
Earlier Estate Features
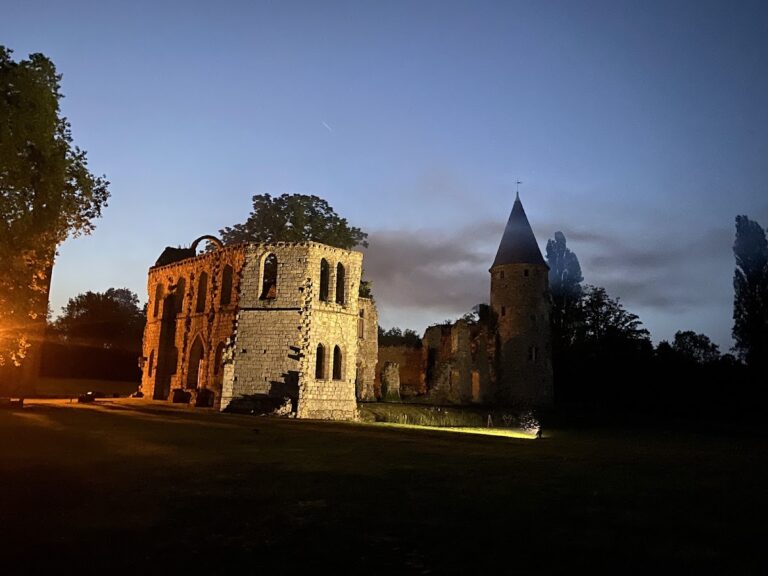
The westward relocation of the residence left several elements of the earlier medieval estate within the property. These include a dovecote and two turrets. The park also contains a tower identified as a surviving part of the former château.
English-Style Park
Lawns, Water, and Island
Laid out during the 1760s, the park is irregular and partly sloping. Its composition is organized around a large lawn that ends at a body of water with an island. The arrangement follows principles associated with Capability Brown, the influential eighteenth-century English landscape designer known for naturalistic parks shaped by lawns, water, planted scenery, and ornamental buildings.
Ornamental Structures
Rustic grottoes and ornamental structures are distributed through the park. They include a hermitage, an obelisk, a tower, a belvedere above an icehouse, a rustic hut, a greenhouse, and an orangery. Together with the water and lawns, these features form the estate’s designed landscape.
Kitchen Garden and Orchard
The grounds also contain a kitchen garden and an orchard, adding productive areas to the park’s lawns, water features, and ornamental buildings.