Vaux-le-Vicomte: A Seventeenth-Century Château and Formal Garden in France


Site at a Glance
- Rating
- 4.6
- Popularity
- High
- Country
- France
- Primary era
- Early Modern
- External website
- Open
- Eras represented
- Early Modern, Modern
- Civilizations
- French
- Site type
- Domestic
- Remains
- Castle
On this page18 sections
History
Vaux-le-Vicomte is a seventeenth-century château in Maincy, France, built between 1656 and 1661 for Nicolas Fouquet, Louis XIV’s Superintendent of Finances. Planned as Fouquet’s residence, it brought architecture, interior decoration and formal garden design together on an exceptional scale, and became an early model for the style associated with the reign of Louis XIV, the Bourbon king of France from 1643 to 1715.
Fouquet’s estate and the new residence
Fouquet acquired the seigneurial lands of Vaux on 1 February 1641 from François Nicolas Lotin de Charny, a counsellor of the Parlement of Paris. His wife Louise Fourché’s dowry helped finance the purchase, which required an annual payment of 6,000 livres and represented a capital value of 110,000 livres. Fouquet chose the estate partly because it stood between the royal residences of Vincennes and Fontainebleau. The property also gave him the title of Viscount of Vaux.
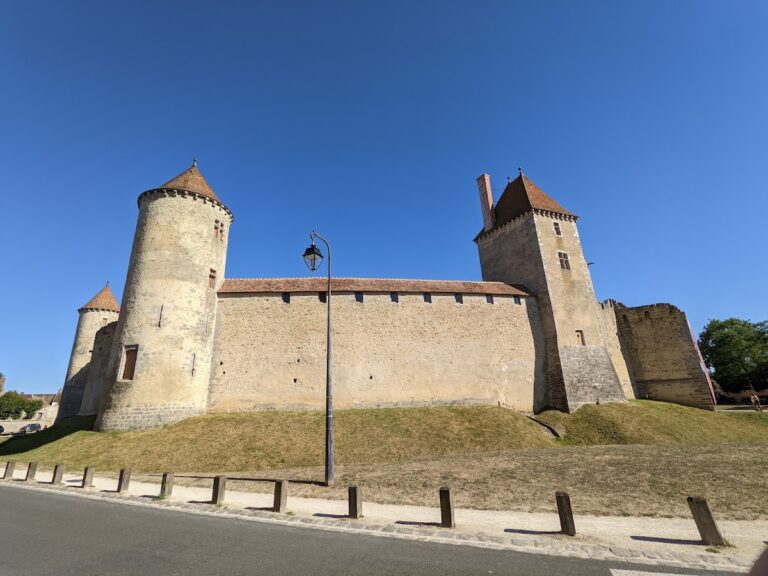
The estate contained a modest fourteenth-century château and a farm called La Ronce, but neither occupied the site of the present building. The earlier residence stood behind walls and water-filled ditches, with a drawbridge connecting it to the road between Vaux-le-Pénil and Sivry-Courtry. The farm lay farther away, in what is now Moisenay. Fouquet therefore commissioned an entirely new residence and landscape rather than simply enlarging the medieval buildings.
Louis Le Vau designed the château, Charles Le Brun directed its painted and sculpted decoration, André Le Nôtre shaped the gardens, and Michel Villedo supervised the masonry. Their partnership joined the principal arts of the residence in a single project. The same three leading artists later worked for Louis XIV at Versailles, with Vaux-le-Vicomte providing a model for the larger royal undertaking.
Construction and the creation of the estate
The transformation required several houses to be demolished and hills to be levelled. Three villages were reportedly purchased and demolished, while displaced villagers were employed in maintaining the gardens. Woodland was planted on former farmland as the estate was reorganised around the new château.
Le Nôtre began altering the existing grounds in 1653 and 1654. The first water-supply works included 20 kilometres of piping, and the main parterre was enlarged. By 1655, the park had been enclosed, the small canal, fountains, flower parterres and terrace avenue had been laid out, and the three parterres before the château had been remodelled. Work from 1656 to 1660 added the square basin, central avenue, water grille, cascade, further canal works and grottoes.
Daniel Gittard completed the foundations in 1656, and the building contract was concluded on 2 August of that year. Villedo, the master mason or contractor, signed the final designs with Le Vau. The masonry was finished and the roof framework installed in 1657. The roof was completed in 1658, permitting the interior decoration to begin. Le Brun moved into the unfinished château in September 1658.
The residence quickly attracted royal attention. Cardinal Mazarin visited on 25 June 1659, followed by Louis XIV, his brother Philippe of France and Queen Mother Anne of Austria on 14 July. Louis XIV and Queen Marie-Thérèse returned on 10 July 1660. Fouquet also used the estate for major entertainments. A celebration for Henrietta Maria of France took place on 11 July 1661, and a lavish fête for Louis XIV was held on 17 August. Organised by François Vatel, the event included theatrical effects, Molière’s Les Fâcheux and fireworks. Jean de La Fontaine, Madeleine de Scudéry and Paul Pellisson were associated with Fouquet’s circle.
Arrest, sequestration and transfer to the Fouquet family
Louis XIV ordered Fouquet’s arrest on 5 September 1661 after a council meeting at Nantes. Construction and other work at Vaux-le-Vicomte stopped at once. The estate was placed under sequestration, and Mathieu d’Angenville, an exempt of the guards, occupied the château until 1665 while its contents were inventoried and seized.
The king removed or acquired 120 tapestries, statues, orange trees and other valuables. Marble floor tiles were taken to the Louvre, while orange trees and thousands of shrubs were transferred to Versailles and the Tuileries. Le Vau, Le Brun and Le Nôtre subsequently entered royal service on the works at Versailles.
Vaux-le-Vicomte was not confiscated. In 1673 it was ceded to Fouquet’s wife, together with the lordships of Melun and Belle-Île, in exchange for payment over ten years of 1,250,000 livres in privileged debts. She was later exiled to Moulins and forbidden to return, but their eldest son, Louis-Nicolas, Count of Vaux, was able to live at the château.
Louis-Nicolas continued work on parts of the estate, including the avenue leading to the château, the entrance hemicycle, the Patte d’Oie grove and much of the surrounding park. He sold some marble terms to the king in 1683, followed by further statues, trees and fish in 1699. He died without children in 1705, the last member of the Fouquet family to hold Vaux.
The Villars and Praslin periods
Three months after Louis-Nicolas’s death, the estate was sold to Marshal Claude Louis Hector de Villars, whom Louis XIV had made a hereditary duke. The duchy was renamed Vaux-Villars, and Villars’s arms replaced Fouquet’s squirrel emblem on some panelling and façades. Villars repaired the canals and water features, introduced newer furnishings, and displayed cannons and royal trophies in the outbuildings.
After peace returned, the estate again hosted entertainments. Queen Marie Leszczyńska visited in 1728 and Louis XV in 1731. Voltaire staged tragedies and comedies there, while the gardens were used for nocturnal observations of constellations and shooting stars. Under Villars and his successors, however, the formal parterres were covered with grass, and the cascade and water grille deteriorated. After Villars died in 1734, his widow withdrew from the costly estate. Their son Honoré-Armand removed lead from water pipes and fountain decoration for sale and moved many furnishings and artworks to the family’s residences in Paris.
César Gabriel de Choiseul-Praslin acquired Vaux on 17 August 1764 and transferred its title and precedence to the Duchy of Praslin, which became known as Vaux-Praslin. He retained the older salon decoration and Villars’s battle paintings, introduced a large model ship, and modernised the apartments through the architect Berthier. The gardens were left largely untouched.
Revolutionary damage and nineteenth-century restoration
In 1791 the estate passed to César Gabriel’s grandson, Antoine-César de Choiseul-Praslin, the third Duke of Praslin. He remained in France during the Revolution, but was arrested in 1793 and imprisoned until the Thermidorian Reaction, the political reversal that followed the fall of Robespierre. Vaux was not declared national property, although revolutionary authorities ordered the Fouquet arms and lions on the pediment to be damaged, royal portraits and tapestries to be burned, and busts of Roman emperors to be broken.
An order issued in November 1793 required the château’s furniture to be removed within eight days so that demolition could begin. The Duchess of Praslin offered the paintings and decorations to the Republic. Commissioners then judged the building worthy of preservation for educational purposes, and the demolition plan was suspended.
Antoine-César became a senator in 1799 and died in 1808. His son Charles-Félix, the fourth Duke of Praslin, created an English-style garden beyond the road and entrance grille in 1810 without altering Le Nôtre’s principal work. In 1842, the fifth duke, Charles de Choiseul-Praslin, and his wife Françoise repaired the dome framework, replaced its lantern through the architect Louis Visconti, and restored the parterres, terraces and hydraulic works.
The fifth duke killed his wife in 1847 at the Sébastiani family’s residence in Paris, not at Vaux-le-Vicomte, and then committed suicide. The château subsequently remained closed and largely unmaintained for nearly thirty years.
The Sommier and Vogüé eras
Alfred Sommier, a wealthy sugar refiner and art collector, bought the estate at auction on 6 July 1875. He had been impressed by the survival of the interiors and was concerned that the poor condition of the property could lead to demolition. His purchase included the château, park, outbuildings, dependencies and three farms, forming an estate of nearly 1,000 hectares.
Between 1875 and 1893, Sommier directed a general restoration under the architect Gabriel-Hippolyte Destailleur and the landscape architect Élie Lainé. The château was refurnished with old pieces and with furniture made or selected to suit its seventeenth-century character. After Alfred Sommier died at Vaux in 1908, his son Edme and daughter-in-law continued the work.
In 1911 Edme commissioned the completion of the gardens, probably under Achille Duchêne, possibly with the participation of Lainé. The lateral embroidery parterres, central parterre and flower parterre were recreated, and work continued until 1923. Later clearance near the Pont de Mont and on the upper terrace of the flower parterre aimed to recover the seventeenth-century arrangement.
During the First World War, Germaine Sommier established Auxiliary Military Hospital No. 23 in the outbuildings. Equipped with radiography, it treated 1,115 wounded. Georges Clemenceau visited on 30 June 1918, and Generals Ferdinand Foch and Maxime Weygand visited on 12 July. Foch returned on 1 September.
In 1967 Patrice de Vogüé, a great-grandson of Alfred Sommier, received the estate from his father Jean de Vogüé on his marriage to Cristina de Vogüé. The family opened the château and park to the public in 1968. Vaux-le-Vicomte remains privately owned and operates as a museum. A major restoration programme began in 1976 and continued into the twenty-first century. The Baroque ceiling in the Chamber of the Muses was restored in 2016 and 2017, and the restored work was shown publicly in March 2017. The Friends of Vaux-le-Vicomte association, founded in 1983 and recognised as being of public benefit in 2004, supports preservation and the enrichment of the collections.
The château and estate are protected as historic monuments through classifications made in 1929, 1939, 1965, 1968 and 1994. During the night of 18 to 19 September 2019, thieves entered the château, restrained Patrice and Cristina de Vogüé and stole objects valued at approximately two million euros.
Remains
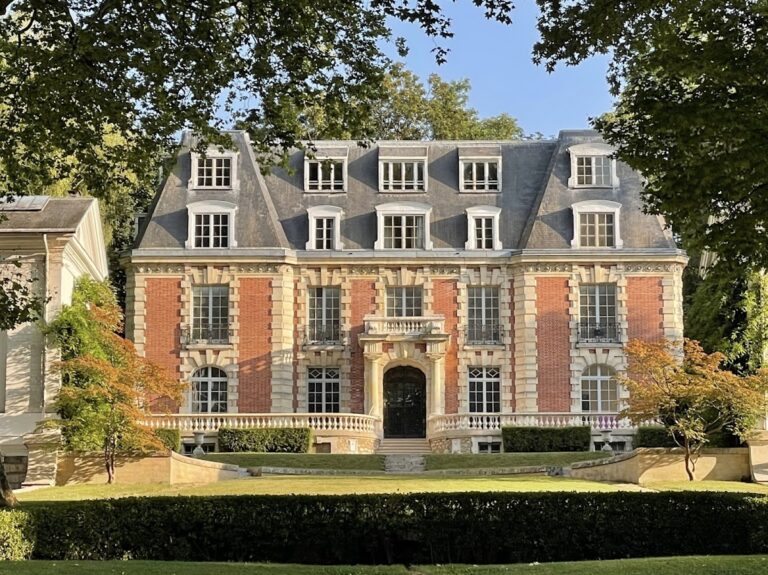
Vaux-le-Vicomte stands on a rectangular platform surrounded by broad, water-filled moats. Two streams cross the site at right angles, and the natural water system was incorporated into the estate’s hydraulic design. The park covers approximately 500 hectares, extends for up to 1,500 metres from the entrance grille to the Hercules, averages 200 to 250 metres in width and is enclosed by a 13-kilometre wall. Its principal gardens lie south of the château, where clipped trees, hedges, topiary, basins, statues, terraces, canals, gravel walks and patterned parterres are arranged around a strong longitudinal axis.
The château
Exterior and plan
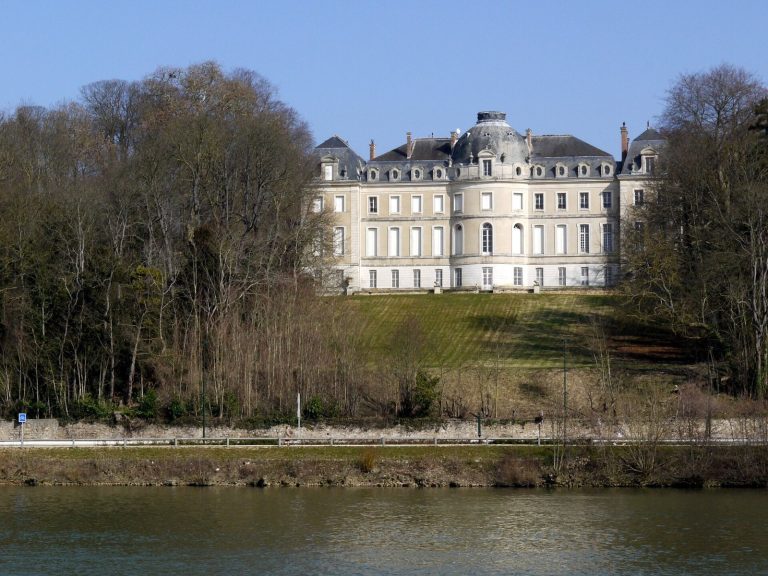
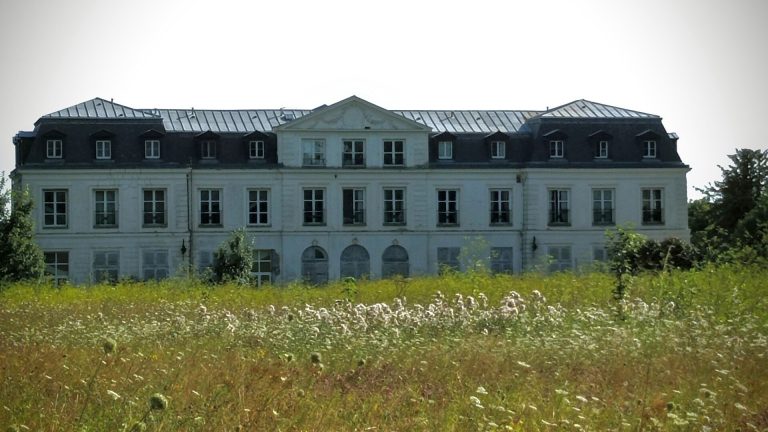
The main building contains approximately 100 rooms over three levels beneath a roof of about 3,500 square metres. Four corner pavilions frame the structure, with two rectangular pavilions on the garden side and two square pavilions on the courtyard side. The central body has three projecting sections on the courtyard front, while an oval salon projects from the centre of the garden façade.
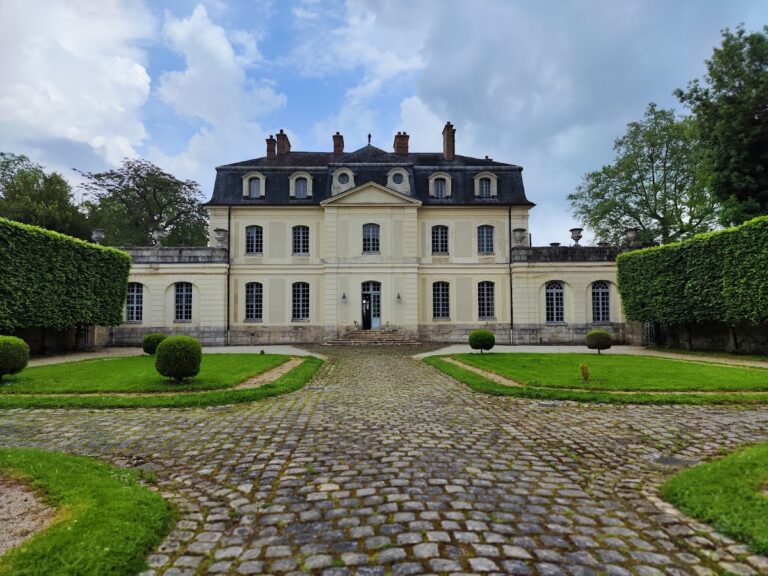
White stone from Creil was selected for the façades after an initial plan to use brick. The service buildings remained in brick and stone, while some other structures used rubble stone and plaster. High slate roofs, large-order pilasters, rustication, lunettes and sculpted triangular pediments combine French classicism with Baroque elements.
The entrance front faces north, near the northern end of an axis approximately 1.5 kilometres long. Arches align the entrance, vestibule, oval salon and garden. The château preserves the traditional French platform and moat but has almost no conventional lateral wings. Terraces and service buildings frame the forecourt, while kitchens, offices and officers’ rooms were placed partly in the semi-buried basement.
Interior arrangement
Le Vau introduced a double corps de logis, meaning two parallel rows of rooms in the principal residential block, instead of the customary single sequence of rooms. Longitudinal corridors run through the basement and first floor, allowing access while preserving privacy. The basement contains kitchens, offices and officers’ rooms. The kitchen lies opposite the dining room and connects with the ground-floor buffet through the corridor, while two lateral corridors were added in 1659 on Vatel’s instructions.
The central vestibule and oval salon originally formed an open-air loggia that divided the château into two sections. Two staircases flank this central division. On the ground floor, the garden side contained a royal apartment on the left and Fouquet’s apartment on the right. The courtyard side included chambers and a dining room by 1661. On the first floor, Fouquet’s apartment occupied the courtyard side to the left and his wife’s apartment the garden side; the right-hand section remained partly finished.
Oval salon and dome
The central oval salon, formerly called the Salle des Gardes, is a two-storey reception room measuring approximately 19 metres long, 14 metres wide and 18 metres high. It is covered by a domed vault and projects from the garden façade beneath a large slate dome and lantern, the raised structure crowning a dome and admitting light. Designed for celebrations and access to the gardens, it was originally intended to remain without furniture. The Sommier family installed four richly furnished salons there around 1880, but the room was later cleared and retains a series of Roman busts.
The dome was intended to carry Le Brun’s Palace of the Sun, showing the sun with Fouquet’s squirrel emblem. The decoration was never completed, and the vault remained plastered for two centuries. Around 1844 and 1845, the decorative painter Dutenhoffer began a sky design with six spread-winged eagles. The central eagle and traces of the others survive, while drawings and cartoons for Le Brun’s unrealised scheme are preserved at the château.
Sixteen large terms, sculpted figures ending in tapering pillar-like forms, support the dome. Twelve represent the signs of the zodiac and four represent the seasons. The floor is made of white stone and slate and contains a sundial at its centre. Four busts from Fouquet’s period represent Roman figures including Octavia, sister of Augustus, Britannicus, Octavia, wife of Nero, and Hadrian. Twelve additional Roman busts were sculpted in Florence during the seventeenth century and later came from the destroyed Pompeian villa of Prince Napoleon on Avenue Montaigne in Paris.
Decorated apartments
The Hercules Salon, formerly the antechamber of Fouquet’s apartment, has a ceiling painting of Hercules welcomed by Olympus. Le Brun’s medallions and panels show the Twelve Labours of Hercules. In the Chamber of the Muses, Fouquet’s bedroom, Le Brun’s ceiling and vault decoration represents The Triumph of Fidelity, an allusion to Fouquet’s loyalty to the king during the Fronde, a series of rebellions and civil conflicts in France between 1648 and 1653. The room also contains the History of Diana tapestry series, an alcove with Le Brun’s painting of Night and a Roman-style fireplace.
Fouquet’s small games cabinet has a ceiling by Le Brun representing Sleep. Animals decorate its vault and panelling. The King’s antechamber, now the library, remains unfinished. Its decoration alternates paintings and bas-reliefs, and it contains an eighteenth-century mahogany bookcase, Fouquet’s monograms in the vault corners and a flat desk attributed to André-Charles Boulle.
The King’s bedroom is also unfinished, although it is richly decorated with gilded stucco lions, trophies, palmettes, scallop shells, Fouquet squirrels and emblems associated with Fouquet’s second wife, Marie-Madeleine de Castille. A ceiling painting shows Truth Supported by Time. Louis XIV never slept in the room. The alcove and King’s cabinet remained incomplete, while the bedroom contains a large Régence-style bed with a tapestry depicting the History of Psyche.
The dining room has a coffered ceiling whose compartments contain Apollo, Diana, Flora or Ceres, Tritons and Nereids, and the four seasons. At the centre is Le Brun’s Peace Bringing Back Abundance, referring to the Peace of the Pyrenees, the 1659 treaty that ended the Franco-Spanish War. Door medallions depict the story of Io, and the arcade leading to the buffet contains trophies of War and Peace.
The square room probably belonged to Fouquet’s apartment. In 1661 it displayed six tapestries based on Le Brun’s designs and a painting of the siege of Freiburg commissioned by Marshal Villars. Another room in the apartment is the only first-floor room to retain its original decoration, including trompe-l’oeil domes on the ceiling and alcove. Madame Fouquet’s apartment originally comprised an antechamber, bedroom and study decorated with mirrors. The bedroom and antechamber were remodelled in the eighteenth century, while the study retains a sky painting in an oval ceiling panel, Madame Fouquet’s arms and some paintings by Jean Cotelle.
The formal gardens
Entrance avenue and forecourt
The principal approach avenue is lined by two rows of 257 plane trees. The trees stand six metres from the roadway, forming a tunnel along an avenue approximately 1,400 metres long. The avenue is itself classified as a historic monument. At the entrance forecourt, grilles and terms separate the estate from the road. Two portals are incorporated into the grille, while a smaller central grille provides access to the park. Eight pillars support double-faced busts of Greek gods, fauns and seasonal allegories, echoing the terms in the garden grotto.
Parterres and basins
The garden is divided into three principal zones: the courtyard and forecourt, the area between the château and the small canals, and the ground beyond those canals. Its longitudinal axis is crossed by transverse axes, producing an arrangement unlike the perfect symmetry of many Renaissance gardens. The areas closest to the château contain embroidery parterres and an offset flower parterre. Their present embroidery design is a twentieth-century reconstruction of an earlier pattern that used finer scrollwork, yellow sand, charcoal gravel and narrower borders. The central parterre was later changed from grass back to flowers.
The Crown Parterre lies to the left of the garden axis, corresponding to the royal apartment on the château’s left side. A gilded royal crown stands at the centre of its basin. The Crown Parterre and flower parterre are asymmetrical in relation to the main axis. The water grille lies to the left of a transverse axis and takes its name from its grille-shaped jets. On the opposite side is another grille intended to open toward a kitchen garden that Le Nôtre did not complete.
Canal and grotto
The château is reflected in the square basin, approximately 500 metres away. The Grand Canal is about 875 metres long and 35 metres wide. It occupies a lower part of the terrain and is concealed from the château by a change in level. The park’s two streams meet within the grounds, and the canalised bed of one forms the Grand Canal leading toward the square basin.
Beyond the Grand Canal, Le Nôtre’s grotto combines designs by Le Brun with sculpture by Matthieu Lespangnel. Its façade is unusually flat rather than cave-shaped, combining rough stone, rustication and terms adapted to the terrain. Stairways, ramps and terraces flank the structure. Eight atlantes, sculpted supporting figures, frame seven niches containing artificial rocks, while statues of the rivers Tiber and Anqueil stand at the sides. Four sculptures at the foot of the stairs date from the nineteenth century, although they had been planned during Fouquet’s period.
The cascades stand opposite the grotto and are hidden from the château. Together, the grotto and cascades use changes in level to conceal and reveal elements of the garden. In 1891 Alfred Sommier installed a large gilded reproduction of the Farnese Hercules above the Gerbe basin. Made by Joseph Tournois and cast by Thiébaut, the seven-metre statue forms the terminal point of the main axial perspective and associates Fouquet allegorically with Hercules as a benefactor of humanity.
Optical design and restoration
The gardens employ anamorphosis abscondita, a deliberately distorted composition that creates a controlled optical illusion. From the top of the grand staircase, pools, paths, shrubbery, fountains, statues and parterres appear compact. As one advances, the sloping lawn, lower path, square basin, canal and grottoes are progressively revealed. The embroidery parterre is three times smaller than the distant grass parterre, the square basin is eight times larger than the round water basin, and the sculptures nearest the château are three times lower than the terms at the grotto.
The estate’s physical fabric has undergone repeated restoration. The Sommier campaign repaired most of the basins, grottoes and cascades and installed new and historic statues. The parterres were later reconstructed, and the ceiling of the Chamber of the Muses was restored in 2016 and 2017.