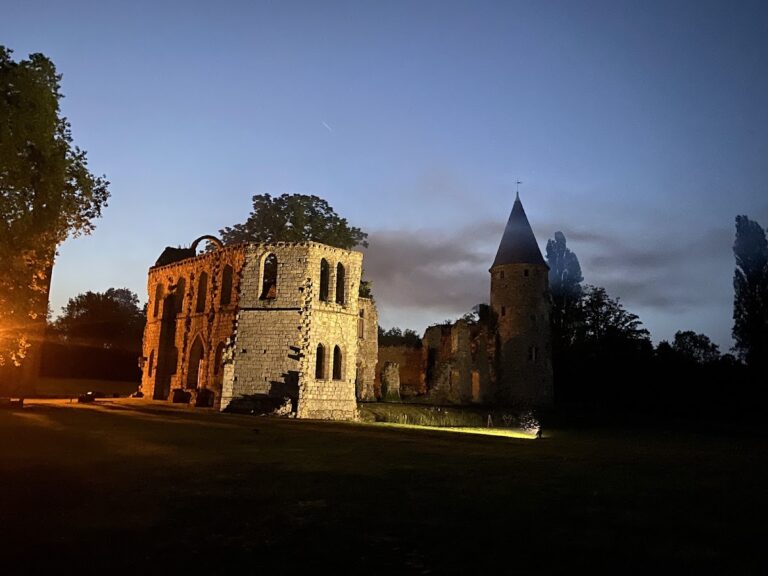
Château de Blandy-les-Tours: A Medieval Fortress and Seigne urial Residence in France


Site at a Glance
- Rating
- 4.5
- Popularity
- Medium
- Country
- France
- Primary era
- Medieval
- External website
- Open
- Eras represented
- Medieval, Early Modern
- Civilizations
- French, Merovingian
- Site type
- Military
- Remains
- Castle
On this page18 sections
History
Château de Blandy-les-Tours is a medieval castle in Blandy, France, built by the Melun viscounts from about 1220 during the period of Capetian rule, when much territorial power remained in the hands of regional lords. It developed from a fortified manor into a major defensive stronghold and later a seigneurial residence, before becoming an agricultural farm and an advanced ruin.
From necropolis to fortified manor
The site had earlier been a Merovingian necropolis. The Merovingians were the early medieval Frankish dynasty that ruled much of what is now France from the fifth to the eighth century. The castle was first recorded in 1216, when it belonged to Adam II de Chailly, Viscount of Melun.
The earliest castle was probably built from about 1220 by Guillaume II and Adam III, successive Melun viscounts. It consisted of a fortified manor and an irregular enclosure. Its position near the County of Champagne gave it military and political value, while the County of Melun had formed part of the royal domain since 1016.
Expansion during the Hundred Years’ War
During the Hundred Years’ War, the prolonged conflict between the English and French crowns that affected France during the fourteenth and fifteenth centuries, the site was extensively transformed. The counts of Tancarville, Jean II and Guillaume IV, carried out successive royal mandates from Kings Charles V and Charles VI beginning in 1370.
The work converted the fortified manor into a major castle. Defensive works were enlarged, a new entrance and drawbridge were constructed, three large round towers were raised, and a wall-walk was added. A wall-walk is a passage along the top of a fortified wall, allowing defenders to patrol and reach defensive positions.
A seigneurial and Protestant residence
For approximately two and a half centuries after the Hundred Years’ War, Blandy passed through several prominent families, including the houses of Orléans-Longueville, Bourbon-Soissons, Savoy, and Nemours. The castle became a seigneurial residence with galleries, improved domestic facilities, decorated residential buildings, and an ornamental garden. The basic line of the enclosure changed little during this transformation.
In the sixteenth century, the castle was enlarged and adapted for greater residential comfort. Its gallery and domestic buildings reflected this change in use, and Blandy became associated with the Protestant aristocracy. After meeting the reformers Guillaume Farel and John Calvin in Switzerland in the late 1550s, Jacqueline de Rohan adopted the Reformed religion. This was the Protestant tradition associated with the movement Calvin helped shape, and she made Blandy a refuge for its French adherents, known historically as Huguenots.
The village population was not compelled to convert, but Huguenots sought shelter at the castle during the first civil war. Calvin praised Jacqueline’s hospitality toward persecuted Protestants in a letter dated 1563. In August 1572, Blandy hosted the marriage of Princess Marie de Clèves to Henri I de Bourbon, second Prince of Condé. The gathering included the future Henry IV, later king of France, and Admiral Gaspard de Coligny, a leading Huguenot commander. Several weeks later, many members of this Protestant aristocratic circle were killed in the Saint Bartholomew’s Day Massacre.
Conversion to a farm and decline
In 1705, Marshal Claude Louis Hector de Villars, who was elevated to the rank of duke that year, acquired the County of Melun and the lordship of Blandy together with the château of Vaux-le-Vicomte. From 1707 he converted Blandy into an agricultural farm. Interior buildings were altered or demolished, the tower roofs were removed, the entrance was damaged, and the moat was filled. The castle was gradually abandoned and deteriorated into an advanced ruin.
The agricultural use helped preserve the castle during the French Revolution. Unlike many aristocratic properties, it was not sold as national property and dismantled. In 1764, it was sold to Choiseul-Praslin, a minister of Louis XV. The municipality of Blandy acquired the castle from the Count of Choiseul-Praslin in 1883, with support from the mayor Pierre-Charles Tuot. It was classified as a historic monument in 1889.
Demolition, restoration, and renewed use
During the 1880s, the seigneurial residential buildings were demolished. They were judged to appear non-medieval, to threaten collapse, and to detract from the fortress. Their removal erased evidence of the castle’s medieval domestic arrangements and left the defensive enclosure as the principal surviving monument.
Interest in the ruined castle revived among volunteers during the 1980s, and a restoration project was prepared in 1986. The Seine-et-Marne departmental council acquired the site for a symbolic franc in 1992, allowing restoration and archaeological campaigns directed by Jacques Moulin, chief architect of historic monuments.
The restoration aimed to preserve the castle’s successive historical phases. Medieval enclosure structures were cleared and repaired, while the tower roofs and moats were reconstructed in forms considered appropriate to the late sixteenth century. Because the original form of parts of the wall-walk parapets remained uncertain, they were left partly ruined, evoking the roughly 250 years of abandonment. The restored castle reopened in 2007. It is owned by the Seine-et-Marne departmental council and functions as a heritage site and a venue for live performance, linking the historic fabric with contemporary artistic creation.
Remains
The castle occupies a generally hexagonal, polygonal enclosure in the middle of the village. Six towers form part of the enclosure, including several round towers and a high keep that rises approximately 35 metres. The surviving fabric combines medieval defensive construction, traces of the later residence, archaeological remains from the earlier necropolis, and reconstructed elements based on the castle’s probable late-sixteenth-century appearance.
Enclosure and defensive structures
Early gate and towers
The first fortified manor had an irregular enclosure with the Square Tower, which served as a gate tower, two circular towers known as the North Tower and the Justice Tower, and an initial keep. A gate tower combines an entrance with a defensive tower. The Square Tower was blocked in the fifteenth century after a new entrance was created.
Fourteenth-century defenses
The works begun after 1370 added a new gate tower with a drawbridge, enlarged the moat, and erected the Guards Tower, a new keep, and the Archives Tower. A drawbridge is a bridge that can be raised to obstruct access across a moat or other gap. A wall-walk was built along the curtain walls, the fortified walls that connect the towers around an enclosed stronghold.
The keep forms part of the polygonal enclosure and was built around the castle chapel. It had three entrances and was defended by two drawbridges, an arrangement described as rare in medieval architecture. The foundations of the later large towers were built in Fontainebleau sandstone. Their upper levels were completed around 1390 under Guillaume IV in rubble masonry, a less expensive construction material.
Roofs, moats, and wall-walk
The present restoration includes reconstructed tower roofs and moats based on their probable late-sixteenth-century appearance. The parapets along the wall-walk remain deliberately semi-ruined because their original form was uncertain. This treatment preserves the visible distinction between reconstructed elements and fabric that survived in fragmentary condition.
Residential and courtyard remains
Gallery and domestic buildings
A sixteenth-century gallery stood against the eastern curtain wall. Its ground-floor arcades contained stables, a carriage shed, and a jeu de paume court, a dedicated court for an early racket sport regarded as the predecessor of modern tennis. The upper floor held a long gallery. Almost none of this construction survives.
A contemporary residential building consisted of two large pavilions. These buildings were later demolished, leaving the defensive enclosure as the dominant surviving fabric of the castle.
Merovingian crypt
The courtyard contains remains of a Merovingian crypt associated with the earlier necropolis. This surviving feature connects the castle’s medieval occupation with the earlier burial use of the site.
Archaeological evidence from the latrines
Construction and filling
Two latrine pits were found near the Square Tower, beneath the Auditoire room and against the curtain wall. Each measured approximately 7 to 9 cubic metres. Built of millstone and sandstone rubble bonded with sand and lime, the vaulted pits were separated by a wall 0.3 metres thick, and their seats consisted of large sandstone slabs.
The pits were filled between the end of the fourteenth century and the first half of the sixteenth century with excrement and refuse. During the second half of the sixteenth century, demolition debris from a building was deposited in them. Investigations in 1996 and 1998 examined the deposits through studies of plant remains, pollen, parasites, microscopic soil features, and animal remains, alongside analyses of objects made from fired clay, metal, glass, stone, and bone.
Food and sanitation
The remains indicate a socially privileged diet based chiefly on wheat, which was used for bread, porridges, gruels, soups, and stews. Rye was also present, while oats and barley were probably used to feed horses and dogs. Purslane was probably eaten as a vegetable. Fruits included strawberries, grapes, raspberries, blackberries, figs, apples, elderberries, plums, and cherries. Quince and serviceberries may also have been present. Walnuts and hazelnuts were found among the plant foods.
Fennel was the principal recorded flavouring, with dill and celery used less often. White mustard, juniper, and myrtle also formed part of the seasoning. Honey and beer were probably consumed. Beef dominated the meat supply, followed in smaller quantities by pork and goat or sheep. The animals had been raised for meat rather than slaughtered because of old age.
Game formed a limited part of the diet and included wild boar, deer, young roe deer, and hare. Fish was abundant, including preserved marine fish, especially herring, as well as freshwater species such as eels, pike, and perch. Grass and meadow herbs, including deliberately cultivated aromatic plants, were spread over floors or placed in the latrines for sanitation.
Ceramics, glass, and metal objects
The ceramic assemblage was chiefly utilitarian and came largely from the Paris region. Tableware included jugs, cups, bowls, and feeding bottles. Transport vessels included gourds, while cooking equipment included cooking pots, cauldrons, and skimmers. Other finds included an oil lamp, a foot warmer, possible fragments from ceramic stoves, and an albarello-type pharmaceutical flask. An albarello is a small storage jar associated with medieval and early-modern apothecaries.
High-quality drinking glasses formed part of the table service. Metal finds mainly concerned clothing, locks, wooden furniture fittings, kitchen knives, and horse equipment, including a horseshoe, stirrup, and buckle. Some fragments of window glass were coloured and carried geometric or vegetal motifs.