Palazzo Lanfranchi: A Seventeenth-Century Seminary and Museum in Matera


Site at a Glance
- Rating
- 4.5
- Popularity
- Low
- Country
- Italy
- Primary era
- Early Modern
- External website
- Open
- Eras represented
- Early Modern, Modern
- Civilizations
- Kingdom of Naples, Kingdom of the Two Sicilies, Spanish
- Site type
- Religious
On this page14 sections
History
Palazzo Lanfranchi is a seventeenth-century palace in Matera, Italy, built by the Capuchin friar Francesco da Copertino between 1668 and 1672 at the request of Archbishop Vincenzo Lanfranchi. Its asymmetrical Baroque façade and institutional history make it the principal monument associated with Matera’s seventeenth-century development. The building was created to house the diocesan seminary, an institution that trained candidates for the priesthood of the diocese, and incorporated an earlier Carmine convent.
Construction of the seminary
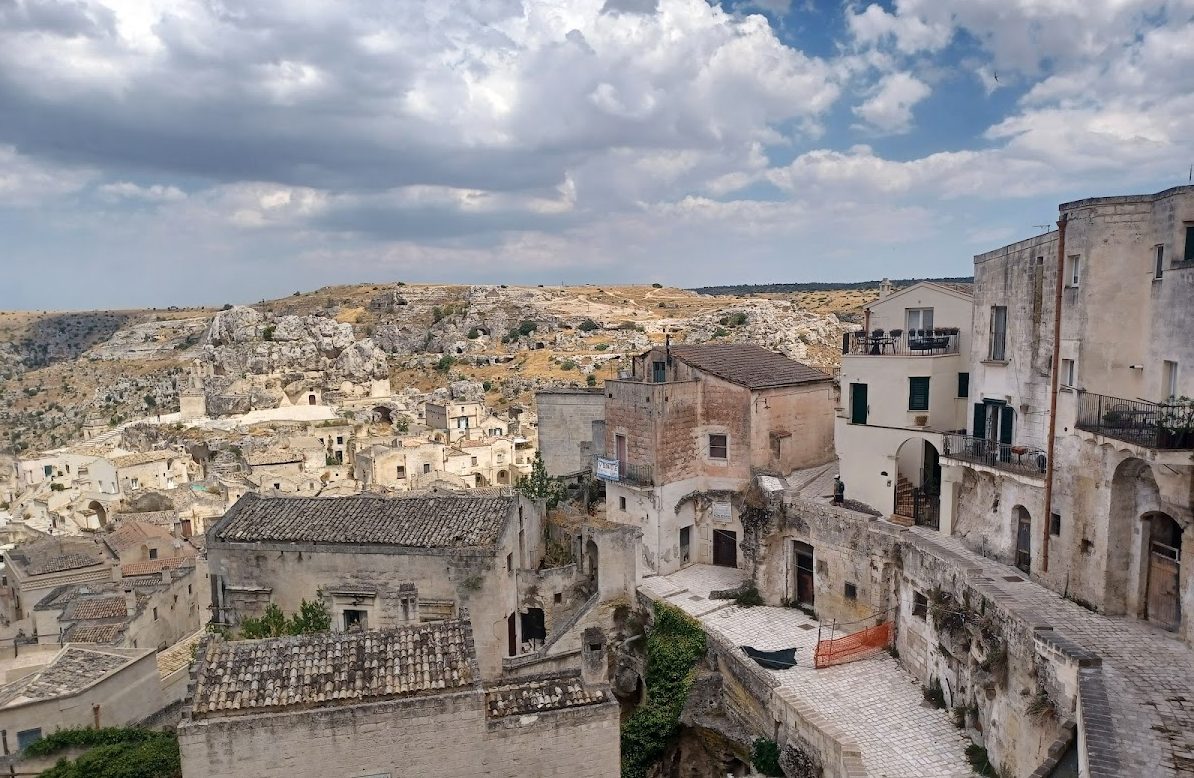
Archbishop Lanfranchi first sought a site in the Civita, Matera’s elevated historic core, but the shortage of available plots led him to acquire land on the tuff plateau south of the Sasso Caveoso. The choice placed the new complex between the developing city on the plateau and the older Sassi districts, whose cave dwellings and built structures occupy the surrounding tuff landscape.
Building work was complicated by numerous cavities beneath the ground, which created serious foundation difficulties. A burial ground described at the time as “barbarian” was found within the palace. The seminary was inaugurated on 31 August 1672, completing the principal phase of the project.
Extensions and changing functions
The complex grew beyond its original form soon after completion. In 1676, Archbishop Zunica added a western wing with two large vaulted rooms. Monsignor Di Macco expanded the building southward in 1822, changing the compact arrangement established by Lanfranchi’s design. In 1853, the second floor was raised to provide dormitory rooms.
After Italian unification, Palazzo Lanfranchi became the home of the state Emanuele Duni classical high school. The school occupied the building from 1864 until 1967. The poet Giovanni Pascoli taught there between 1882 and 1884, adding a literary association to the palace’s later educational history.
From heritage offices to a national museum
From the 1980s, the palace housed the offices of the Superintendency for the Artistic and Historical Heritage of Basilicata, the state authority responsible for protecting and administering artistic and historical property. On 6 May 2003, it became the home of the National Museum of Medieval and Modern Art of Basilicata.
The museum is arranged in four sections. Sacred Art presents religious works, while another collection brings together paintings formerly owned by Camillo D’Errico, including works by Ruoppolo, Abraham Brueghel, De Mura, and Preti. The Contemporary Art section includes works by Carlo Levi, an Italian writer, painter, and political activist associated artistically with southern Italy. A fourth section addresses local cultural life through a demo-ethno-anthropological collection.
A later restoration removed internal partitions considered inconsistent with the historic building and recovered the volume and spatial organization needed for museum use. Palazzo Lanfranchi now stands at the end of the eighteenth-century axis of Via Ridola, overlooking the tuff basin of the Sasso Caveoso. Its position connects the modern plateau city with the ancient Sassi districts, which form part of Matera’s UNESCO World Heritage site.
Remains
Palazzo Lanfranchi presents an asymmetrical Baroque exterior and a complex interior that developed through successive additions. The principal façade faces Via Ridola, while the building occupies the edge of the plateau above the Sasso Caveoso. The original arrangement placed rooms on two floors around a central cloister; the palace is now organized across four levels.
Exterior and historic additions
Baroque façade
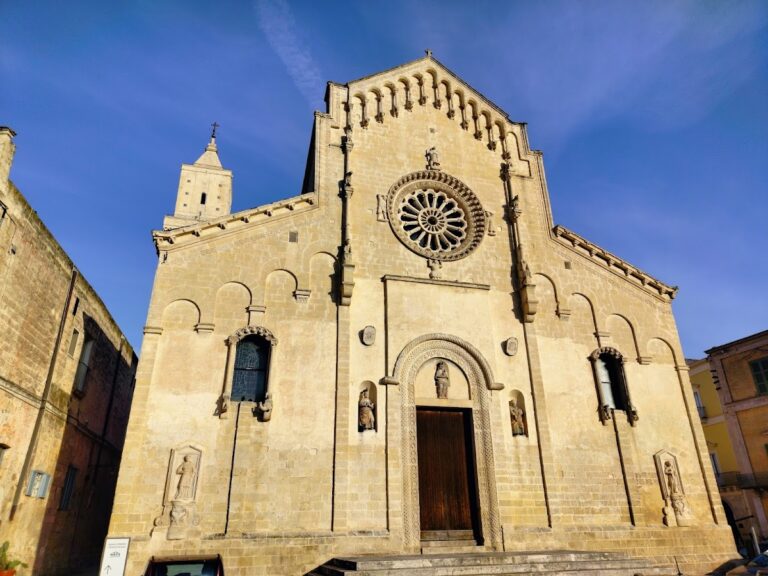
A horizontal cornice divides the main façade into two sections. The lower part contains five niches with statues of the Madonna del Carmine, a title of the Virgin Mary linked to the Carmelite tradition, and associated saints. Above, vertical pilasters with capitals frame nine blind arches. The largest arch rises over and incorporates the rose window. A pediment crowns the façade, with a clock set at its center.
Western and southern wings
The western wing added in 1676 contains two large vaulted rooms. The southern extension of 1822 enlarged the complex beyond the compact proportions of the original seminary. Together, these additions preserve the evidence of the palace’s gradual physical expansion.
Interior arrangement and museum spaces
Ground floor
Two entrances from Piazza Pascoli lead to the ground floor. This level contains the municipal Carlo Levi Centre and the Sala Levi, which is used for conferences, exhibitions, and cultural events. It also provides support facilities for museum work, including a specialized photographic archive and a slide archive. Plans for the building’s continued museum development included a room for consulting computerized technical and scientific data and expanded multimedia activities.
First floor
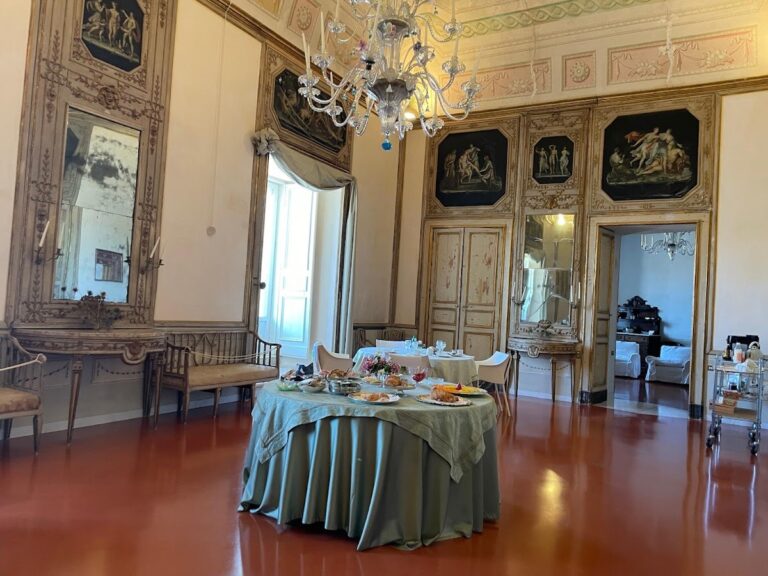
The spacious first-floor rooms are principally used for exhibitions. Openings through the perimeter and dividing walls connect the rooms, while a corridor running parallel to them provides continuous access and an integrated exhibition route. At the end of the wing facing Via Ridola and Piazzetta Pascoli are the directorate and administrative offices.
Salone delle Arcate
The only practicable space on the top floor is the imposing Salone delle Arcate, or Hall of the Arches. Positioned directly beneath the roofs, it has a large plan and broad windows. These qualities make it suitable for a lapidarium, a collection or exhibition space for stone objects, as well as temporary displays of objects that are not easily damaged.
Basement rooms
Some basement rooms can accommodate art storage if they are adapted to control humidity and condensation. If that use proves unsuitable, they can instead serve for storing other materials and exhibition equipment.
Entrance sculpture
The sculpture La Goccia, by Kengiro Azuma, stands in front of the entrance and forms part of the palace’s present external setting.
Nearby sites