Przebendowski Palace: A Late-Baroque Palace in Warsaw


Site at a Glance
- Rating
- 4.6
- Popularity
- Low
- Country
- Poland
- Primary era
- Early Modern
- External website
- Open
- Eras represented
- Early Modern
- Civilizations
- Polish–Lithuanian Commonwealth
- Site type
- Domestic
- Remains
- Elite Residence
On this page9 sections
History
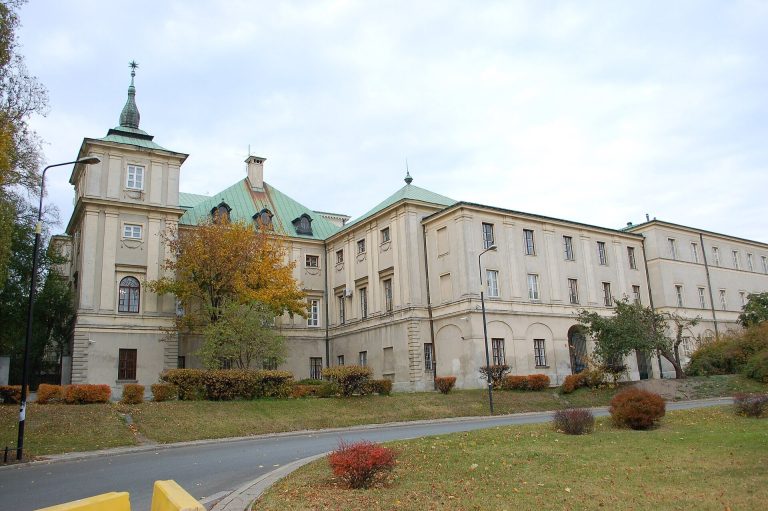
Przebendowski Palace is a late-Baroque residence in Warsaw, Poland, erected during the 1720s for Crown Treasurer Jan Jerzy Przebendowski. In 1720, Przebendowski acquired the ruins of the Mniszech Palace for his younger half-cousin, Crown Cupbearer Jan Przebendowski, and a new palace was raised on the site. Construction is listed as beginning in 1728, while the completed building appeared on a Warsaw map in 1732. The designer is uncertain: the palace is attributed to Jan Zygmunt Deybel, an eighteenth-century architect active in the Polish–Lithuanian Commonwealth, although an unidentified Viennese architect has also been proposed.
Przebendowski and Kossowski ownership
After Jan Jerzy Przebendowski died in 1729, the palace passed to his daughter Dorota Henrietta, followed by Piotr Jerzy Przebendowski and then Ignacy Przebendowski. Between 1760 and 1762, Ignacy rented the residence to Pedro Pablo de Bolea, the Spanish diplomat and envoy at the court of Augustus III. Lavish masked balls in the Spanish style took place there. Ignacy sold the property in 1766 to Anna Łętowska and Konstancja Kossowska. In 1768, Konstancja’s husband, Crown Treasurer Roch Kossowski, acquired the complete rights to the property, which subsequently circulated among members of the Kossowski and Łętowski families.
Alterations were undertaken under Simon Gottlieb Zug, an architect known for designing and modifying buildings in Warsaw and elsewhere in the Polish–Lithuanian lands. Among the changes was the creation of a larger staircase. Barbara Kossowska, Roch Kossowski’s wife, also lived in the palace.
Nineteenth-century transformation
During the first half of the nineteenth century, the residence declined and was converted into an income-producing tenement. Its occupants and uses included a wax-figures cabinet, an inn or hotel, a café, a restaurant, the printing house of Gazeta Teatralna, the Office for the Control of Servants, and the Trade Tribunal. The complex also contained the Hotel de Hamburg, a brewery producing Bavarian beer, and the residence of the city commandant. Michaił Lewicki lived there from 1818 to 1830.
Jan Zawisza owned the property from 1863 to 1912 and assembled extensive archaeological collections there. In 1863 and 1864, architect Wojciech Bobiński directed a partial redesign and restoration of the palace ensemble. After Zawisza’s death, ownership passed to his wife Elżbieta and daughter Maria.
Radziwiłł ownership and wartime destruction
Prince Janusz Franciszek Radziwiłł acquired the palace in 1912. He was the ordynat of Ołyka, the holder of a hereditary landed estate governed by special succession rules, and also owned Nieborów. Apartments for employees and offices for his estate administration were installed in the building. During the defense of Warsaw in September 1939, the artworks kept in the palace were moved to the National Museum building.
The palace was approximately 70 percent destroyed during the Warsaw Uprising in 1944. It was heavily shelled and bombarded because of its military importance during fighting around the neighboring Bank Polski, and control of the building changed repeatedly between Polish and German forces.
Reconstruction and museum use
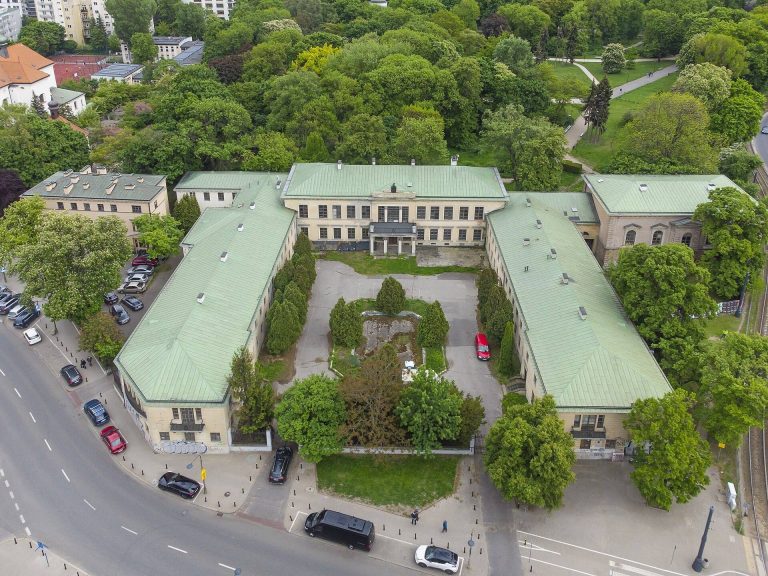
In 1947, the largely dispossessed Janusz Radziwiłł exchanged the ruin with the city for an apartment. Architect Brunon Zborowski supervised the rebuilding between 1948 and 1949, during construction of the W–Z Route, a major Warsaw road project. Disagreement over the route’s alignment produced a compromise in which roadways were built on the north and south sides of the palace. The building consequently became a traffic island. Its former side wings and annexes were not rebuilt, and tram tracks occupy their former locations.
After reconstruction, the palace was used by a training center of the Central Council of Trade Unions. From 1950 to 1989, it housed the Lenin Museum, which opened on 21 April 1955. Since 1990, the building has housed the Museum of Independence. The institution was founded as the Museum of the History of Polish Independence and Social Movements and adopted the name Museum of Independence in 1991. Warsaw entered the palace in its register of historic monuments in 1965. Between 2000 and 2009, the former cinema hall also housed the Paradiso cinema, which presented challenging, non-commercial films of high artistic interest.
A comprehensive refurbishment of the exterior and interiors was completed in 2019. The work conserved and restored the building, reinstated its historically established sand-colored façade finish, replaced the roof covering with copper, and cleared cellars that had been filled since 1944. The former cinema hall was converted into a representative hall with access to the garden.
Remains
Palace exterior
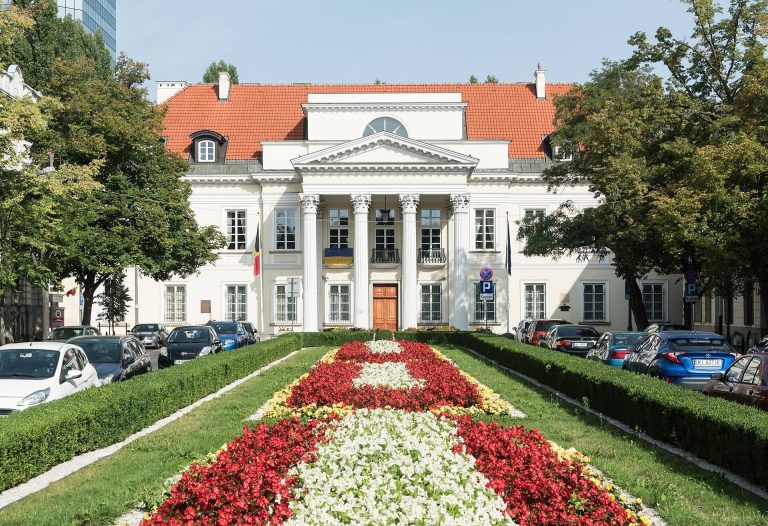
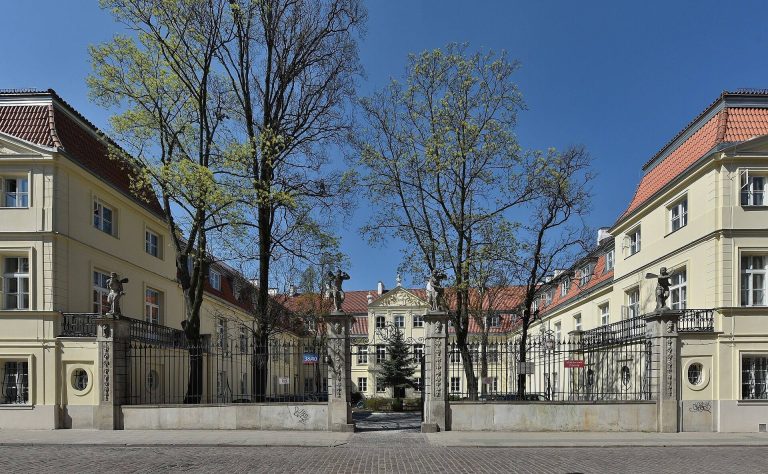
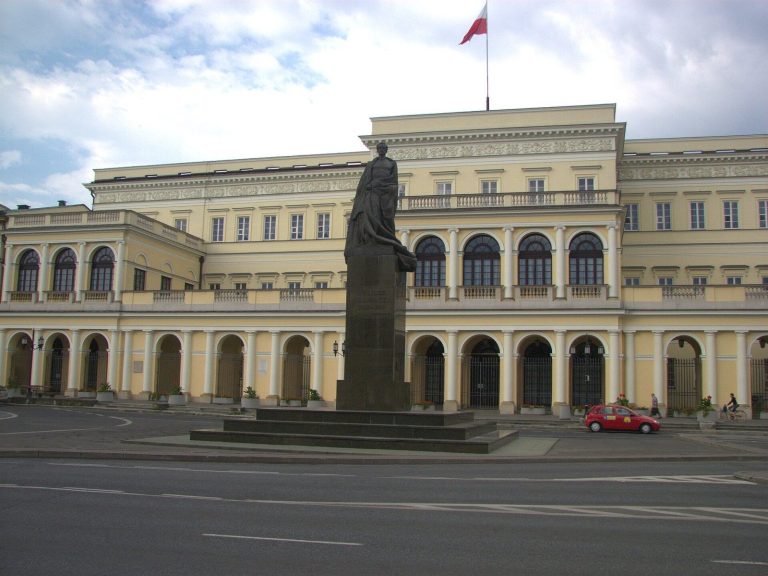
Przebendowski Palace is a symmetrical, three-story building eleven bays wide, positioned between the two carriageways of the W–Z Route at 62 Solidarności Avenue. Four corner pavilions, known as alkierze, project from the building as two-story ornamental towers. A three-story central projection, or avant-corps, rises through the middle of the structure along a west–east axis. The building is crowned by a prominent mansard roof, whose original status remains uncertain.
The front façade has an unusual semicircular central projection. The eastern, former garden side ends that projection in a flat form. Courtyard buildings or side annexes once adjoined the front of the palace. The later road and tramway arrangement reshaped this setting, with the former wings and annexes left unreconstructed and tram tracks occupying their locations.
Interior spaces and decoration
The semicircular front projection contains a large oval vestibule, while the first floor has an oval-ended hall. A ceiling painting titled Light and Darkness was added to the vestibule in 1883 by Henryk Siemiradzki, a prominent nineteenth-century Polish painter known for historical and academic compositions.
The 2019 refurbishment cleared the filled cellars and adapted them for a multimedia room accommodating approximately 100 people and a conference room. The former cinema hall became a representative hall connected with the garden.
Garden terrace and restored setting
Sculptures personifying the four seasons once decorated the east-facing garden terrace. They were recovered from the ruins after the palace’s destruction in 1944, transferred to the Historical Museum of Warsaw, and later moved to the Museum of Independence in 2015.
In front of the former garden façade, the 2019 work introduced new vases and allegorical sculptures. A former parking area was replaced with trees and a rain garden, adding landscaped elements to the reconstructed palace setting.