Katzelsdorf-Schloss: A Seventeenth-Century Castle in Austria


Site at a Glance
- Rating
- 4.5
- Popularity
- Low
- Country
- Austria
- Primary era
- Early Modern
- External website
- Open
- Eras represented
- Medieval, Early Modern, Modern
- Civilizations
- Duchy of Austria, Habsburg, Holy Roman Empire
- Site type
- Military
- Remains
- Castle
On this page15 sections
History
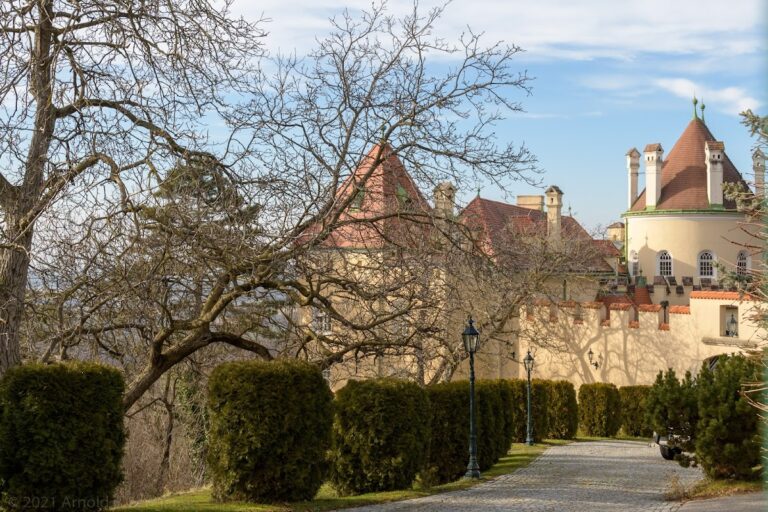
Katzelsdorf-Schloss is a castle in Austria, in the municipality of Katzelsdorf south of Wiener Neustadt. The settlement is first mentioned in 1183, although a castle or fortification at that date is not confirmed. Tradition associates the site with a twelfth-century foundation, and the medieval poet and nobleman Ulrich von Liechtenstein referred to Katzelsdorf in his Venusfahrt.
Medieval estate
During the thirteenth century, Heiligenkreuz Abbey, a Cistercian monastery in Lower Austria, and the Teutonic Order, a medieval Catholic religious and military order, were among the principal landholders in Katzelsdorf. Friedrich von Katzelsdorf, a person connected with the locality, is recorded in 1325. In 1423, the estate was a fief held by Hans Königsberg and probably later passed to the Weißpriach family.
The Königsberg rebuilding
After the Königsberg family again became the local ruling family, Wolf Mathias von Königsberg undertook the construction or enlargement of a substantial fortified castle in 1635. The work was completed in 1640, creating the castle’s essentially seventeenth-century form. It was built as a moated castle, with projecting defensive platforms, or bastions, at three corners.
Changing ownership
When the Königsberg family became extinct, ownership passed to Johann Baptist Menshengen, who transferred the property to the Hoyos family in 1773. From the beginning of the nineteenth century, Katzelsdorf-Schloss and the Frohsdorf landed estate had the same owners. The property later passed through several hands, including Caroline Bonaparte, Napoleon Bonaparte’s youngest sister and queen consort of Naples, who owned it from 1822 to 1830. Marie Thérèse Charlotte de Bourbon, the daughter of Louis XVI and Marie Antoinette and later Duchess of Angoulême, owned it in the mid-1840s.
Stud farm, war, and postwar use
In 1928, Max von Freising acquired the castle and established a stud farm and racing stable. From the late 1920s, Jewish entrepreneurs in the surrounding estate area operated horse farms, dairies, and agricultural holdings. The Trebitsch industrial family owned a trotting farm there.
During the Second World War, the castle housed soldiers. An agricultural annex requisitioned by the Wehrmacht, the armed forces of Nazi Germany from 1935 to 1945, became a horse hospital with capacity for up to 2,000 horses, described as the largest such hospital on the Eastern Front. Officers, veterinarians, and the hospital administration occupied the castle, while operating and treatment rooms were installed in the agricultural building.
At the end of the war, the Red Army, the military force of the Soviet Union, confiscated the castle and used it as a prison camp for political detainees. After the occupying forces left, the building was in a degraded condition. The town recovered the property and adapted it for civilian housing, but deterioration continued.
Restoration and public use
Demolition was considered in 1972. A private owner who purchased the castle during the 1970s began its restoration. The municipality of Katzelsdorf acquired it in 1993 and continued the work with assistance from volunteers and associations. The restored complex was adapted as a public events and seminar centre and has since served as a cultural meeting centre and venue for municipal events, with restaurant operations leased separately. The castle and its surrounding park are protected monuments in Austria under designation number 26902.
Remains
Layout and defenses
Residential wings
The surviving residential complex stands in the southern part of Katzelsdorf, about 2 kilometres south of Wiener Neustadt. Three wings form a horseshoe-shaped plan around an inner courtyard. The courtyard-facing sides contain two-storey Baroque arcades. On the upper level, the arcades have groin vaults, ceilings formed where two barrel vaults intersect; these vaults were fitted with glazing during the latest restoration.
Moat and bastions
The seventeenth-century complex was originally surrounded by a water-filled moat and strengthened by bastions at three corners. An engraving made by Vischer in 1672 shows the castle enclosed by water and reached by two wooden bridges. The original agricultural buildings, three corner defensive towers, moats, and palisades were later demolished over time.
Entrance and courtyard
The surviving entrance is a simple arched portal. A gate closes the southern side of the courtyard, completing the surviving enclosure of the residential wings.
Decorative features and later structures
Frescoes and graffiti
Remains of frescoes survive beneath the plaster on the east-wing facade. They are associated with the original construction, which may date as early as the twelfth century. Renaissance-period graffiti remain visible in the northern corner of the west wing.
Modern addition and ballroom
A glass building constructed beside the historic complex during the second half of the twentieth century contrasts with the older architecture. In 1997, the upper floor of the east wing was modernised as a ballroom with an open roof structure.
Agricultural annex
A former agricultural annex associated with the castle has been adapted as a museum space. During the Second World War, its interiors contained the operating and treatment rooms of the horse hospital.
Nearby sites