Palacio Huerto Ruano: A Nineteenth-Century Urban Villa in Lorca


Site at a Glance
- Rating
- 4.6
- Popularity
- Low
- Country
- Spain
- Primary era
- Modern
- Eras represented
- Modern
- Civilizations
- Spanish
- Site type
- Domestic
- Remains
- Elite Residence
On this page7 sections
History
Palacio Huerto Ruano is a nineteenth-century urban villa in Lorca, Spain, commissioned by the politician and wealthy businessman Raimundo Ruano Blázquez and built in an eclectic style with a strongly classicizing facade. Construction began in 1877 and the building was completed in 1879, although its interior decoration continued until 1890.
Construction during the Restoration
Raimundo Ruano Blázquez had spent part of his youth in Edinburgh, where he managed his father’s commercial house. He commissioned the palace on the former Alameda de Espartero, now Avenida Juan Carlos I, a newly opened avenue that was developing as a residential area for prominent families in Lorca. The project was prepared by the Lorca architect Francisco Navarro Alcaraz and directed by the master builder Juan Gil.
The building belongs to Spain’s Restoration period, the era of constitutional monarchy from 1874 to 1931 when historicist and eclectic architecture became widespread. Eclecticism combined forms and ornament from several historical styles, while Palacio Huerto Ruano organized these varied elements within a coherent, classically influenced facade.
Bank, private residence, and civic heritage
Around 1903, the palace became a branch of the Banco de Cartagena, an institution connected with the mining and political interests of the Romanones family. Ruano had been a member of the Liberal Party and represented Lorca in the Cortes, Spain’s national legislature, from 1897 to 1899.
The building was sold in 1917 to Simón Mellado Benítez, a former mayor of Lorca, and later passed to the Cachá family. In 1925, the Cartagena modernist architect Víctor Beltrí directed a renovation that gave the palace a new configuration.
During the 1980s, Lorca’s municipal authorities began proceedings to install the future Museum of Lorca in the building and initiated its declaration as a Historic-Artistic Monument. Palacio Huerto Ruano received the formal Spanish heritage designation of Asset of Cultural Interest in 1993. The designation provides legal recognition and protection for important cultural assets. Lorca’s municipal corporation purchased the palace in 1996, helping to prevent further deterioration and preserving it as part of the city’s heritage.
A municipal restoration workshop repaired the paintings by Wssel de Guimbarda, while a major architectural intervention recovered other ornamental elements. The palace has served as a museum and exhibition venue and was also intended to accommodate the University of Murcia’s Institute of Fiscal and Financial Studies.
Remains
Facade and exterior structure
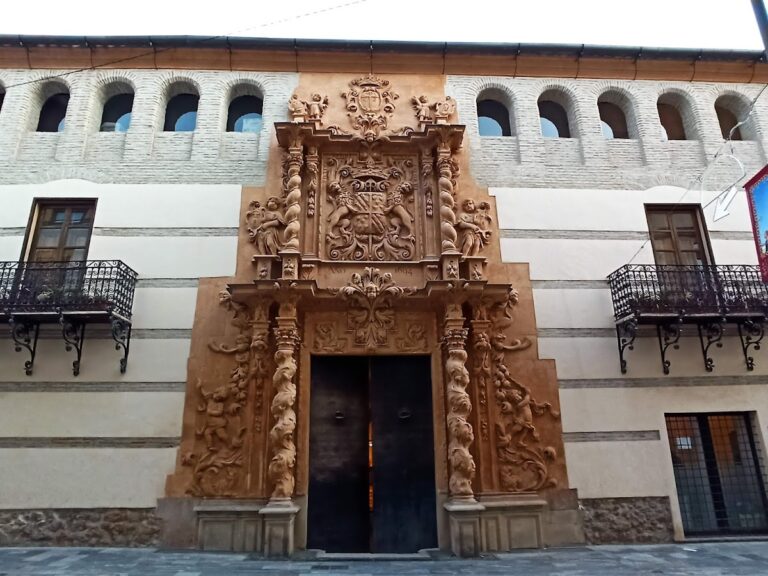
Palacio Huerto Ruano has a square plan and two principal storeys, with two polygonal towers framing the central body. Each tower rises to three storeys and ends in a spire-like roof. The ground floor is built from ashlar masonry, while the upper storey uses rubble masonry covered with render designed to imitate brickwork.
Large lintelled windows with floral reliefs punctuate the ground floor. Two windows beside the main entrance have mouldings and curved pediments, and attached pilasters separate them from the rest of the facade. These pilasters continue onto the upper storey with different decoration. The entrance is reached by a marble staircase with a balustrade, and its lintelled doorway repeats the ornament of the flanking windows while ending in a triangular pediment. A horizontal moulding divides the two main storeys.
The upper facade is dominated by a large wrought-iron balcony enclosing three lintelled windows. The outer windows have triangular pediments, while the central opening has a semicircular pediment. Two smaller balconies stand to either side, with windows topped by mouldings decorated with floral reliefs. Fluted pilasters with floral capitals distinguish the central balcony from the lateral balconies. Beneath the cornice, a continuous frieze carries floral and vegetal reliefs, and the towers repeat the central decorative scheme across their first two storeys. Their small attic storeys contain square lintelled windows.
Above the central body, a cornice supports a curved pediment decorated with reliefs of an angel figure resting among vegetal ornament. An iron fence encloses the property, with an entrance gate set between two stonework pillars that formerly supported sculptures representing Industry and Agriculture.
Interior rooms and decoration
The interior contains a broad imperial staircase with bronze handrails and glass balustrades. Víctor Beltrí designed these elements, which were produced at the Valarino factory in Cartagena. Paintings by Wssel de Guimbarda decorate the entrance and the staircase enclosure with allegories of the arts and the Four Seasons.
The upper storey includes a Ballroom and a Neo-Nasrid Meeting Room. Neo-Nasrid architecture is a nineteenth- and early-twentieth-century revival style inspired by the medieval Nasrid architecture of Granada. The room uses horseshoe and multi-lobed arches, ornamental tilework, polychrome plasterwork, and related decorative elements.
Garden and fountains
An iron fence and entrance garden complete the exterior composition. The garden was planned as a recreational and social space. It currently contains three circular fountains, one opposite the main entrance and one on each side of the facade, in front of the towers.