Cathedral of the Assumption of Mary and St. Rupert, Wiener Neustadt: A Romanesque and Gothic Cathedral in Austria


Site at a Glance
- Rating
- 4.7
- Popularity
- Low
- Country
- Austria
- Primary era
- Medieval
- External website
- Open
- Eras represented
- Medieval, Early Modern, Modern
- Civilizations
- Duchy of Styria, Habsburg, Holy Roman Empire
- Site type
- Religious
- Remains
- Cathedral
On this page17 sections
History
The Cathedral of the Assumption of Mary and St. Rupert is a Roman Catholic church in Austria, begun as a Romanesque parish church around 1207 and consecrated on 27 March 1279. Its development reflects Wiener Neustadt’s changing ecclesiastical status, from a parish connected with the Archdiocese of Salzburg to the seat of a diocese and later the principal parish church of the city.
Foundation and Romanesque church
In 1207, the parish rights of the former mother parish of St. Nicholas in Lanzenkirchen were transferred to Wiener Neustadt. Construction of a new church began around the same time. When the church was consecrated in 1279, it stood under the patronage of the Virgin Mary and St. Rupert. At the city’s foundation, Wiener Neustadt belonged to the Duchy of Styria and therefore to the Archdiocese of Salzburg. This political and ecclesiastical connection explains the dedication to St. Rupert, the patron saint associated with Salzburg.
The medieval planning of the city shaped the cathedral’s unusual orientation. The axis of the nave points toward the sunrise on Pentecost, 24 May 1192, when Duke Leopold V received the Duchy of Styria from the Holy Roman Emperor Henry VI. The choir was aligned separately with the sunrise on Pentecost, 16 May 1193. These two alignments create the marked southward bend between nave and choir, traditionally called the “holy line.”
The portal point used in setting out the church was established where the nave axis met a line running from the city’s setting-out point on the Hauptplatz to the northwestern corner of the city at the Reckturm. Labelled metal markers preserve the original positions of both setting-out points.
Gothic enlargement and cathedral status
In the fourteenth century, the original Romanesque apse was replaced by a Gothic transept and choir, and a sacristy was added. These works transformed the early parish church while retaining its Romanesque nave and western towers. The church became the cathedral of the Diocese of Wiener Neustadt in 1468, a role it held until 1785, when the episcopal see was transferred to St. Pölten.
Late Gothic additions continued in the fifteenth century. A cycle of monumental wooden statues was installed between 1477 and 1487. It includes the Apostles, the Archangel Gabriel, and Mary in an Annunciation group. The statues have traditionally been attributed to Lorenz Luchsperger, although that attribution remains uncertain. Constantin Freudenschuß carried out the cycle’s first restoration in 1628.
Emperor Frederick III, a Habsburg ruler who became Holy Roman Emperor, added eleven wooden heraldic shields to the choir vault. Their accompanying scrolls carry the Habsburg motto or monogram “AEIOV” and the date 1467. Five children of Duke Ernest the Iron who died young were buried in the second choir bay, which became known as the Habsburg Crypt.
Baroque transformation
The cathedral’s interior acquired important Baroque furnishings during the seventeenth and eighteenth centuries. Melchior Khlesl, a Catholic cardinal and ecclesiastical administrator who governed the Diocese of Wiener Neustadt from 1588 to 1630, endowed the marble pulpit. A Late Baroque high altar was inaugurated in 1776, with an altarpiece showing the Assumption of Mary.
The cemetery beside the Romanesque and Gothic charnel house of St. Michael, a building for storing human bones from a cemetery, was discontinued in 1776. The charnel house itself was demolished in 1870. An inscription that had stood above its cemetery gate was later incorporated into the cathedral.
In 1785, the transfer of the episcopal see to St. Pölten ended Wiener Neustadt’s status as the seat of an active diocese. Since 1990, Wiener Neustadt has been a titular diocese, meaning that the historic diocese survives as an ecclesiastical title without ordinary territorial jurisdiction. The cathedral now functions as the provost and principal parish church of Wiener Neustadt within the Archdiocese of Vienna.
Rebuilding, wartime damage, and conservation
Several earthquakes weakened the 64-metre towers until they were considered structurally unsafe. They were demolished in 1886 and rebuilt between 1892 and 1899 under the direction of the Viennese architect Richard Jordan, largely in accordance with the earlier plans. In 1885, most of the cathedral’s funerary monuments were moved from the exterior south wall of the nave into the church.
During the Second World War, nearby explosions damaged the roof and shattered window glass, although no aerial bomb struck the church directly. On 1 April 1945, a projectile fired by Soviet forces penetrated the roof of the south tower. An earthquake on 16 April 1972 caused pieces of masonry to fall during Mass, but no one was injured.
Comprehensive restoration took place from 1975 to 1999. The interior work began under Bishop Florian Kuntner, followed by exterior restoration under Provost Heinrich Hahn. Klaus Wedenig directed the restoration of the stonework. The cathedral is legally protected as a historic monument.
On 6 March 2012, arson in a former baptistery side chapel caused a fire that destroyed an old prayer bench, a harvest crown, and a Christmas crib. Firefighters stopped the flames from reaching the roof structure, but smoke and extinguishing water caused extensive damage, including damage to the organ. The cathedral closed for six months during repairs, while the Vorstadtkirche of St. Leopold provided a temporary venue. The fifteen-year-old arsonist was arrested in April 2012 and received a sentence of twenty months’ suspended imprisonment in November of that year.
Remains
The cathedral stands approximately diagonally within the largely rectangular Domplatz. Its surviving fabric combines a Romanesque westwork and nave with a Gothic transept and choir, Late Gothic additions, Baroque alterations, and nineteenth-century tower rebuilding. The result preserves the physical sequence of the church’s development while retaining the unusual change of direction between its nave and choir.
Romanesque westwork and nave
Westwork and towers
The westwork consists of two 64-metre towers flanking the entrance front. Their façades are divided by round-arched friezes and strong corner buttresses. Circular tracery windows light the ground floors, while the bell stages contain bifora windows and pointed-arch openings. Each tower carries an octagonal pointed spire. A small spiral-stair turret, dating from the third third of the thirteenth century, is attached to the western side of the south tower and has a steep pointed roof.
The west portal is a profiled, round-arched funnel portal. Its tympanum contains a copy of a mural showing the enthroned Virgin Mary with the Christ Child. The original mural, painted in the mid-thirteenth century, is held by the city museum. Above the tympanum, a large central rose window is set in the gable wall, which is divided by a round-arched frieze. The gallery level between the towers reaches the eaves of the main nave and includes a circular window similar to those in the lower tower stages.
Nave and side aisles
The nave belongs to the first half of the thirteenth century and forms a seven-bay, three-aisled basilica. A basilica has a high central nave above lower side aisles, usually lit by windows placed high in the central walls. Here, the central vessel is narrow and high, with pilaster strips, billet ornament, round-arched friezes, narrow round-arched windows, and a high gabled roof. The side aisles rise to about half the height of the central vessel and have shallow buttresses, friezes, and lean-to roofs.
Pointed-arch arcades open the central vessel to the aisles. Deeply recessed round-arched clerestory windows provide light, while the nave is covered by a cross-ribbed vault between massive transverse arches. The side aisles have cross-ribbed vaults between pointed-arch transverse ribs. A western gallery extends across all three vessels, reaching the level of the vault crown. It opens toward the central nave through a broad, flattened pointed arch and toward the side aisles through bifora windows.
In 1755, Baroque cartouche-like windows were inserted below the side-aisle eaves in deep, segmental-arched niches. The windows in the second bay rise through the eaves and end in domed caps. The fifth bay of each side aisle contains a stepped Romanesque portal in a shallow projecting structure. The more richly ornamented south portal is known as the Bridal Gate.
Transept, choir, and chapels
Transept and crossing turret
The narrow transept dates from the first quarter of the fourteenth century. It rises to the height of the central nave, has a gabled roof, and is framed by friezes and narrow buttresses beside the gable fronts. Each gable contains a shallow pointed-arch funnel portal beneath a tall pointed-arch window. The south portal has a Renaissance porch formed as a canopy, with round-arched arcades and a star-ribbed vault.
A semicircular Late Gothic stair turret reaches the eaves on the east wall of the south transept arm. A heavily weathered Late Gothic relief of the Mount of Olives scene, dated 1482, is attached to the west side of the north transept. Above the crossing stands a two-storey, six-sided Late Gothic turret, also built in 1482, with a pointed six-part roof. The transept interior has a six-part pear-shaped rib vault.
Gothic choir and subsidiary choirs
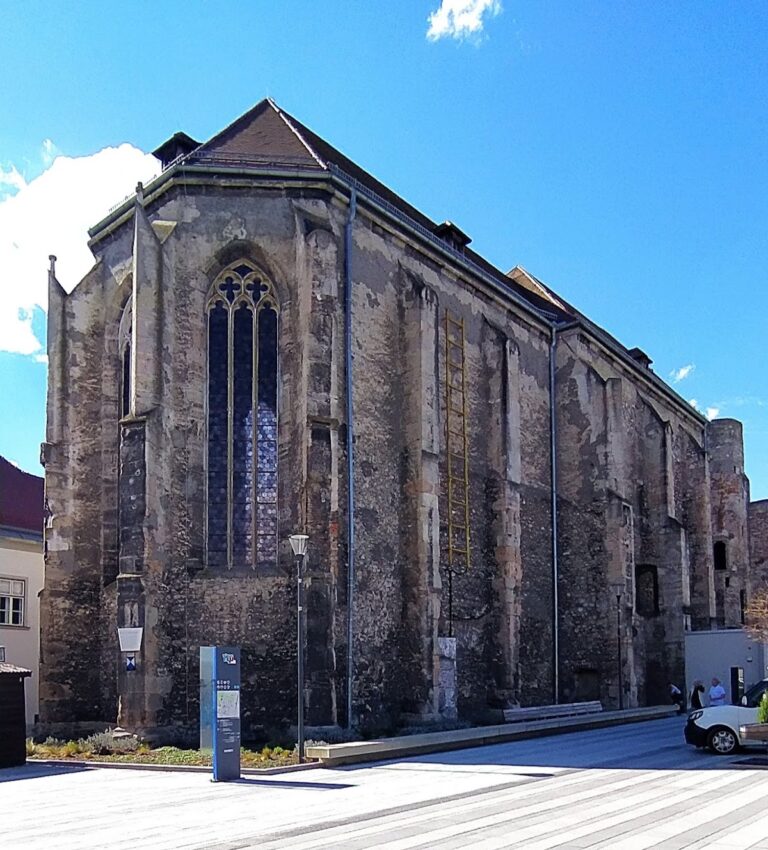
The three-bay Gothic choir was built in the first quarter of the fourteenth century. It has a half-hipped roof and a polygonal eastern end formed from five sides of an eight-sided figure. Its tall, narrow pointed-arch windows were largely blocked around 1770, including all those in the polygonal termination and some in the side walls. Above, the choir vault has relief-carved and polychrome bosses, including the Lamb of God and the blessing hand of Christ.
One-bay subsidiary choirs adjoin the angles of the main choir. Their flat-ended spaces have six-part rib vaults with floral bosses, and Late Gothic galleries divide them horizontally. These galleries, attributed to Peter Pusika, were made in 1449. The left gallery is the Court Gallery, and the right is the Organ Gallery. Their spandrels and parapets carry richly ornamented blind tracery. The Court Gallery bears the inscription “AEIOV 1449” and twelve heraldic shields representing Habsburg lands.
The Chapel of Grace lies below the Court Gallery, while the Chapel of St. John of Nepomuk lies below the Organ Gallery. The Chapel of Grace retains remnants of Early Baroque painting. The Chapel of St. John of Nepomuk contains a fragmentary painting of a bishop dating from around 1300, as well as a Late Baroque retable with volute pilasters, a curved gable, and a canopy niche containing a dynamic figure group of the saint.
Choir chapels and sacristies
Chapels with half-hipped roofs and large tracery windows are attached to the subsidiary choirs. The north chapel is the baptistery and dates from 1486. Its Late Gothic star-ribbed vault was removed in the nineteenth century and replaced in 1957 by a Renaissance wooden-beam ceiling. The south chapel is dedicated to St. Francis of Assisi and dates from the 1520s. It retains a rich star vault formed by curved ribs.
A two-storey winter sacristy stands between the north choir buttresses. Its ground floor has an octagonal rib vault and a high Baroque marble water basin, while the upper floor has been modernized. A stone built into the structure bears the inscription “AEIOV 1447.” The adjoining summer sacristy is a single-storey space with a two-bay cross-ribbed vault and small pointed-arch windows.
The Silver Sacristy is attached to the south side of the choir and dates from 1491. It is built into three wall niches between the south choir buttresses and has a richly patterned diamond-shaped star vault. The date 1491 is painted on its east wall.
Artworks, furnishings, and memorials
Paintings, sculpture, and altars
A Crucifixion group from the second half of the fourteenth century occupies a pointed-arch sedilia niche on the east wall of the choir polygon. A sedilia is a recessed seat or seating niche beside the altar. The second northern choir bay contains a donor inscription of Emperor Frederick III dated 1493.
The triumphal-arch field carries a Last Judgment painted in the fourth quarter of the thirteenth century. Christ Pantocrator, the image of Christ as universal ruler, appears within an almond-shaped mandorla. Mary and St. John flank him, while a cherub and the blessed approach Paradise on the left and the Archangel Michael bars the damned on the right. A donor inscription beneath the painting dates from 1628. A second Last Judgment from the same period occupies the fourth bay of the north aisle, where Christ holds the sword of the Apocalypse and is surrounded by angels bearing the Instruments of the Passion, with Mary and St. John worshipping him. Further medieval wall and vault paintings from two phases survive in the third and fourth bays of the north aisle.
The Late Baroque high altar has a large retable, the architectural structure behind an altar, rising into the vault zone. Jakob Gabriel Mollinarolo designed the overall form and sculptures, while Franz de Paula Götz executed the stonework. Gian Domenico Cignaroli’s high altarpiece shows the Assumption of Mary. Three marble columns stand on each side, beside statues of St. Ambrose of Milan and St. Augustine of Hippo. A high relief depicts putti with the insignia of Mary’s coronation, and the tall, two-zone tabernacle takes the form of the façade of a centrally planned church.
The Chapel of Grace contains a late-seventeenth-century altar case with a Pietà devotional image probably dating from the sixteenth century. A Pietà shows the Virgin Mary mourning over the dead Christ. The nave also contains several Baroque side altars. A crucifix dating from around 1500 stands in the sixth bay of the south aisle, while the Chapel of St. John of Nepomuk contains a Pietà from the first half of the eighteenth century.
Statues and pulpit
The Late Gothic statue cycle on wooden consoles at the nave piers and western gallery consists of larger-than-life figures of the Apostles, the Archangel Gabriel, and Mary. The statues probably came from a Strasbourg sculptors’ workshop. Panels beneath ten Apostle statues, two of which are lost, and beneath the Archangel Gabriel connect scenes from the Old and New Testaments and identify the figures or prophets. These panels are attributed to the Master of the Winkler Epitaph and date from around 1490.
A representation of the Man of Sorrows by Thomas Strayff, dated 1472, rests on a rectangular console at the northwestern crossing pier. It originally stood on the porch of the Bridal Gate, which was demolished in 1937. Above the north portal is a Baroque Coronation of the Virgin group commissioned by Bishop Franz Anton von Puchheim.
The marble pulpit attached to the second northern nave pier is a Late Renaissance work dated 1608 to 1609. Its square base is signed “I. B. Zelpi fecit.” The octagonal basket has Corinthian colonnettes and niches containing the Church Fathers Augustine, Ambrose, Gregory, and Jerome. It also bears Bishop Khlesl’s donor inscription and coat of arms. The octagonal sounding board carries figures of St. Peter, St. Paul, and the four Evangelists. Its rear panel shows the Delivery of the Keys to Peter and has a donor inscription naming Christoph Irlinger and dating from 1650.
Memorials, organ, and bells
The south nave wall contains a 1930 to 1931 war memorial by Josef Krippel, shaped as a Crusader statue and commemorating those killed in both world wars. Nearby, the reused inscription panel from the cemetery gate of St. Michael’s charnel house is set into the wall. The third bay of the south aisle contains a red-marble epitaph to the Croatian magnates Petar Zrinski and Fran Krsto Frankopan, who were executed in Wiener Neustadt in 1671. It is the only grave monument that was not moved inside the cathedral in 1885.
The cathedral contains 67 funerary monuments dating from the fifteenth to the eighteenth centuries. Most were originally fixed to the exterior south wall of the nave and were transferred inside in 1885. The south wall also holds the monumental epitaph of Cardinal Melchior Khlesl, who died in 1630. It is made from several types of Salzburg marble and includes a white-marble portrait bust attributed to Giovanni Lorenzo Bernini or Giuliano Finelli.
Gerhard Hradetzky built the organ in 1989. It is a tracker-action instrument with 41 stops on three manuals and pedal. The bells include instruments cast by Jakob Montell in 1744 and Franz Wucherer in 1756, a recast of a bell from Wiener Neustadt Castle dating from 1617, and three additional bells cast in 1950. The 1756 bell was originally donated by Emperor Francis I Stephen for the church at Nadelburg in Lichtenwörth. The south tower houses a museum with images, documents, and objects relating to the cathedral’s construction history and the duties of the fire watch.
Nearby sites