Palacio de Navarra: Seat of Navarre’s Government in Pamplona


Site at a Glance
- Rating
- 4.4
- Popularity
- Low
- Country
- Spain
- Primary era
- Modern
- External website
- Open
- Eras represented
- Modern
- Civilizations
- Spanish
- Site type
- Civic
- Remains
- Palace
On this page10 sections
History
Palacio de Navarra is a nineteenth-century neoclassical civic building in Pamplona, Spain, constructed between 1840 and 1856, with 1852 also given as its building date. It was created for the Foral Deputation, Navarre’s representative and administrative governing institution, and now houses the Government of Navarre and its presidency. The palace became an important institutional and civic building beside the Plaza del Castillo and the Paseo de Sarasate, within the urban expansion that followed the removal of Pamplona’s walls.
Before the Palace
Until the middle of the nineteenth century, the Foral Deputation, known as the Deputation of the Kingdom of Navarre until 1841, had no permanent headquarters. From 1824 to 1846 it occupied the Palace of the Marquis of Castelfuerte, also called the Palace of the Baron of Armendáriz or the House of the Kingdom, on Calle San Francisco. Ferdinand VII stayed there in 1828. The former palace was demolished in 1903.
The site eventually chosen for Palacio de Navarra became available after ecclesiastical confiscations. It comprised the garden, courtyard, and enclosed grounds of the Convent of the Discalced Carmelites. The convent itself had occupied land previously associated with Santiago Castle and the former Convent of Santiago. A royal order of 16 August 1837 authorized the transfer of the property. It was delivered to the Deputation’s commissioner, Miguel Javier Igal, on 9 July 1838 and formally taken over the following day.
Foundation and Construction
The Deputation first intended to reuse the Carmelite convent and its grounds. During the First Carlist War, a nineteenth-century Spanish civil war, Isidro Alaix, the military authority and viceroy of Navarre, ordered the convent demolished so that its materials could be used to repair Pamplona’s fortifications. Demolition began under military authority, and materials continued to be used on the Queen’s Bastion.
The palace’s final position resulted from a further exchange with Pamplona’s municipal government. The municipality sought part of the confiscated convent site for a theatre and bullring. In return, the Deputation received adjoining land facing the Taconera, now the Paseo de Sarasate. The exchange was completed at the end of 1839, and the palace was planned on the land transferred to the Deputation.
José de Nagusía, the Deputation’s architect, had prepared plans for the new site by 13 May 1840. The Deputation formally considered the new building on 27 July, and construction began on 23 December after the disputes over the theatre and bullring had been settled. Carpenter Francisco Legaria fenced the site, while mason Fidel Villanueva demolished the remaining older structures until the end of January 1841. The foundations and the layout of the new plan followed.
Expansion of the Complex
After Pamplona’s city walls disappeared, the palace was enlarged toward Avenida Carlos III in 1929. José and Javier Yárnoz extended it in the existing neoclassical style, as part of the Second Enlargement, the city’s expansion beyond its former fortifications. The new eastern front was completed with sculptures and reliefs by Fructuoso Orduna in 1932.
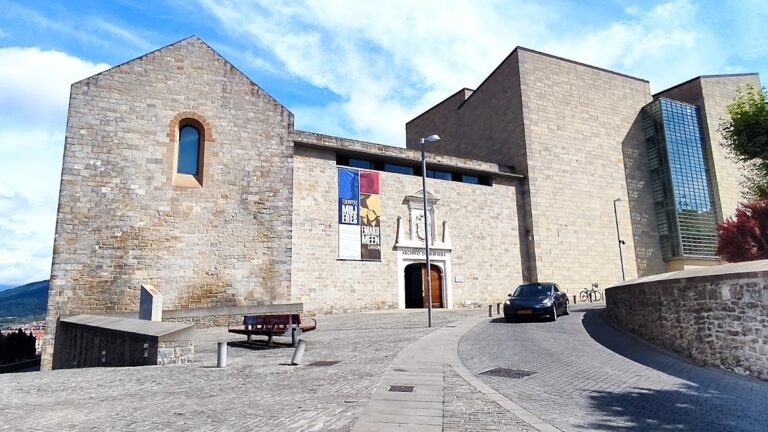
The complex also incorporates the former General Archive of Navarre building, constructed by Florencio Ansoleaga in 1896 specifically for the archive. The archive moved to the Palace of the Kings of Navarre in 2010, while the older building remained part of Palacio de Navarra. The palace forms part of a World Heritage Site associated with the Way of Saint James, a network of Christian pilgrimage routes leading to Santiago de Compostela, in Navarre, and is included in Navarre’s inventoried heritage.
Remains
Exterior and Layout
Palacio de Navarra occupies a trapezoidal parcel and is a substantial civil building in the neoclassical style. Its principal western facade faces the Paseo de Sarasate, while the complex also fronts Avenida Carlos III, Avenida San Ignacio, and the Plaza del Castillo. Stone from the quarries of Ansoáin and Ezcaba forms the building, whose robust ashlar masonry, carefully proportioned elements, and restrained classical appearance define its exterior.
The western facade has a Doric portico, using the classical order known for its sturdy columns and simple capitals. An arcade gallery continues along the facade facing the Plaza del Castillo. The eastern facade, added in 1929, follows the earlier design and carries a pediment decorated with sculptures and reliefs by Fructuoso Orduna, made in 1932. A monumental staircase forms the principal interior entrance.
Ceremonial and Government Rooms
Throne Room
The Throne Room was created between 1861 and 1865 in a sumptuous Elizabethan style under the direction of architect Maximiano Hijón. The work was undertaken for Queen Isabella II’s visit to Navarre and organized around the history and symbols of the region. Two doors open into the room, with historical scenes on their lintels, while balconies face the Paseo de Sarasate.
Red-painted walls rise above a marble dado. Gilded-framed mirrors stand between pilasters with gilded Corinthian capitals, the classical capitals associated with the ornate Corinthian order. Above them, a richly decorated frieze presents principal figures and episodes from the medieval Kingdom of Navarre. The ceiling, painted by Miguel Ángel Azparren in 1862, shows Navarre as a crowned seated matron holding palms and laurels and looking toward a temple of wisdom. A landscape, a factory, and a railway crossing the Noáin aqueduct appear behind her.
Four allegorical virtues, Prudence, Justice, Fortitude, and Temperance, surround the central scene. Chains link the figures, recalling those on Navarre’s coat of arms, while four additional bas-reliefs represent the sciences, arts, arms, and agriculture. Ten medallions joined by garlands decorate the cove of the vault. They bear the arms of Navarrese towns and cities, including Pamplona, Olite, Tudela, Tafalla, Estella, Sangüesa, Puente la Reina, Aoiz, Viana, Lumbier, Cascante, Corella, Monreal, and Los Arcos.
A continuous upper gallery contains 32 portraits of Navarrese kings from the eighth to the fifteenth century, ending with Charles III of Navarre. The portraits were made in 1864 by Joaquín Espalter, Francisco Aznar, Constancio López Corona, Alfredo Ferrán, and Francisco Mendoza. Blanca I, Juan II, Leonor I, Francisco Febo, and Catalina I are not included.
The wall paintings present episodes associated with Navarre’s history. They include the discovery of Saint Fermín’s body, Charles II of Navarre’s liberation from imprisonment in Rouen, the Battle of Roncesvalles in 778, and Charles III’s grant of the Privilege of the Union to Pamplona in 1423. That privilege helped establish the political unity of Pamplona’s constituent boroughs. Other scenes show the Battle of Olast against Abd al-Rahman in 785, the annual delivery of 12,000 gold mancus from Al-Muqtádir of Zaragoza to Sancho Garcés IV of Pamplona from 1046, a session of the Navarrese Cortes, the testament of Sancho III the Great, the proclamation of the first king of Navarre, and the Battle of Las Navas de Tolosa, a major thirteenth-century conflict between Christian Iberian forces and the Almohad army.
The throne stands on a three-step platform beneath a velvet canopy. Its two seats are reserved exclusively for the Kings of Spain. Behind it hangs a 1954 reproduction of the banner of Las Navas preserved at the monastery of Las Huelgas in Burgos. Chains displayed above the canopy refer to the tradition associating them with Sancho VII the Strong’s victory in 1212 and form part of Navarre’s coat of arms.
Busts of figures connected with Navarrese culture decorate the room. They include Saint Fermín and Saint Francis Xavier, presented here as co-patrons of the Kingdom of Navarre since 1657, together with Cardinal Martín de Zalba, Charles of Viana, Joaquín Javier Úriz, José de Moret, Martín de Azpilicueta, the sculptor Miguel Ancheta, Martín Pérez of Estella, and Marshal Pedro of Navarre.
Session Room
The Session Room was used by the Government Council of Navarre, formerly the Foral Council. It measures 29 metres in length and 1.80 metres in height. Its oak coffered ceiling carries heraldic motifs and arms associated with Navarrese monarchs and dynasties, including Sancho VI the Wise, Sancho VII the Strong, Champagne, Évreux, and the Principality of Viana. Víctor Eusa remodelled the room in 1950.
Gustavo de Maeztu painted the walls in 1935 in oil on coarse-weave linen canvas, and the paintings were restored in 2018. Women dominate the composition. Between two entrance doors, allegorical figures of the Mountain and the Ribera hold the arms of Navarre, each wearing the traditional dress of her region.
Large murals on either side portray areas of Navarre, including the Baztan Valley and the Central Zone, with figures engaged in agricultural and pastoral work. The paintings also represent Saint Francis Xavier, Bartolomé de Carranza, and places including Ujué, Viana, Pamplona, and Leire.
Archive Annex and Garden
The former archive building has a garden visible behind the railings separating it from Avenida San Ignacio. A lit fountain stands at its centre. A sequoia popularly called the Deputation Pine grows in the garden. Planted in the mid-1850s, it is nearly 36 metres high and was declared a natural monument in 2009.
Eight medallions decorate the archive annex, four on each side of the main balcony in the frieze beneath the principal-floor windows. Each contains a relief portrait and the subject’s name. The figures are Juan de Jaso, jurist and president of the Royal Council of Navarre; José de Moret, Jesuit priest and historian; Juan de Sada, a seventeenth-century mathematician and historian; Rodrigo Jiménez de Rada, bishop, historian, and Navarrese statesman; Martín de Azpilicueta, priest, theologian, and canon lawyer; Juan de Arbolancha, a sixteenth-century poet from Tudela; Diego de Estella, Franciscan, theologian, and humanist; and Charles of Trastámara and Évreux, Prince of Viana and author of a chronicle of the kings of Navarre.
The palace interior also contains works of art, including a portrait of Ferdinand VII by Francisco de Goya.
Nearby sites