Palazzo Altieri (Oriolo Romano): A Mannerist Palace-Villa and Museum in Italy


Site at a Glance
- Rating
- 4.5
- Popularity
- Low
- Country
- Italy
- Primary era
- Early Modern
- External website
- Open
- Eras represented
- Early Modern
- Civilizations
- Papal States
- Site type
- Domestic
- Remains
- Palace
On this page16 sections
History
Palazzo Altieri (Oriolo Romano) is a three-storey Mannerist palace-villa in Italy, begun by Giorgio II Santacroce and built between 1579 and 1585 by his son Onofrio III. The residence formed part of the foundation and development of Oriolo Romano, and its successive building phases reflect the ownership of the Santacroce, Orsini, and Altieri families.
Santacroce and Orsini phases
Giorgio II Santacroce initiated the palace project, while Onofrio III continued the construction during the 1580s. The Santacroce family held the property from 1579 to 1602. The Orsini family then owned it from 1603 to 1670, and their period is associated with the Chapel of Saint Maximus and other changes to the residence.
Tradition attributes both the palace and the wider urban plan of Oriolo Romano to Jacopo Barozzi, known as Vignola, a leading sixteenth-century Italian architect associated with late Renaissance and Mannerist architecture. This attribution remains highly doubtful. The palace’s original scheme, however, belongs to the sixteenth-century phase established under the Santacroce family.
Altieri enlargement and transformation
The Altieri family acquired the palace in 1671 and retained it until 1971. Their expansion began in 1674 during the pontificate of Clement X, the papal name of Emilio Bonaventura Altieri, who served from 1670 to 1676. His elevation strengthened the family’s political and dynastic prominence.
Under Altieri direction, the palace reached its present overall configuration during the seventeenth and eighteenth centuries. Later work was carried out under Carlo Fontana, a prominent Roman architect of the late seventeenth and early eighteenth centuries associated with the Baroque tradition. The Altieri added the Sala del Trono after Clement X’s coronation in 1670, while other rooms and decorations were adapted over subsequent generations.
The adjoining park was planned by Giorgio II Santacroce, and its development began in 1582. Troiano Schiratti’s original project envisaged a 17-hectare hunting park. The present arrangement covers 8 hectares within enclosing walls and preserves a landscape different from the formal Italian garden conventions commonly associated with Mannerism.
Collection, acquisition, and public administration
By the twentieth century, debts incurred by the Altieri family led the hereditary princesses to auction the palace’s artworks, furniture, books, and musical instruments in 1970. The Italian state acquired the palace through a right of pre-emption, preventing the building itself from being auctioned. The park was excluded from that acquisition, was later purchased by a Roman lawyer, and returned to public use in 2010.
The palace has functioned as a museum. Since December 2014 it has been managed by the Ministry of Cultural Heritage and Activities, first through the Lazio museum authority and, from December 2019, through the Regional Museums Directorate. Villa Altieri became a municipal park on 20 May 2010 and entered the Lazio network of historic residences in April 2017.
The museum’s principal historical collection is the Galleria dei Papi, a series of papal portraits assembled in the second half of the seventeenth century at Clement X’s initiative. Cardinal Paluzzo Paluzzi Altieri degli Albertoni, whom the pope adopted as his nephew, organized the gallery to present the succession of the popes. Each portrait was accompanied by a heraldic emblem, a cartouche describing the pope’s qualities and pontificate, and a Latin motto.
The collection contains 266 portraits, from Saint Peter through the modern popes, including John Paul II, Benedict XVI, and Francis. Of these, 242 were painted before the end of the seventeenth century. Their consistent composition and style suggest that most were produced by artists from one workshop or school. Several portraits of sixteenth- and seventeenth-century popes reproduce famous models, including Raphael’s portrait of Julius II, Titian’s portrait of Paul III, and Caravaggio’s portrait of Paul V. The portraits later served as models for the papal medallions at Saint Paul Outside the Walls after the basilica’s 1823 fire destroyed its earlier series.
Remains
Palace structure and principal rooms
Central loggia and wings
The palace is organized around a sixteenth-century plan consisting of a central body with a loggia between two brick wings raised like towers. The central loggia has five arches and stands above a rectangular area faced with hard basalt stone. Later northern wings were attached to the outer bodies, creating a large courtyard. An asymmetrically placed clock turret belongs to the palace’s later development. The entrance was embellished with a basalt-stone bridge, and the fountain in the square before the palace was remade.
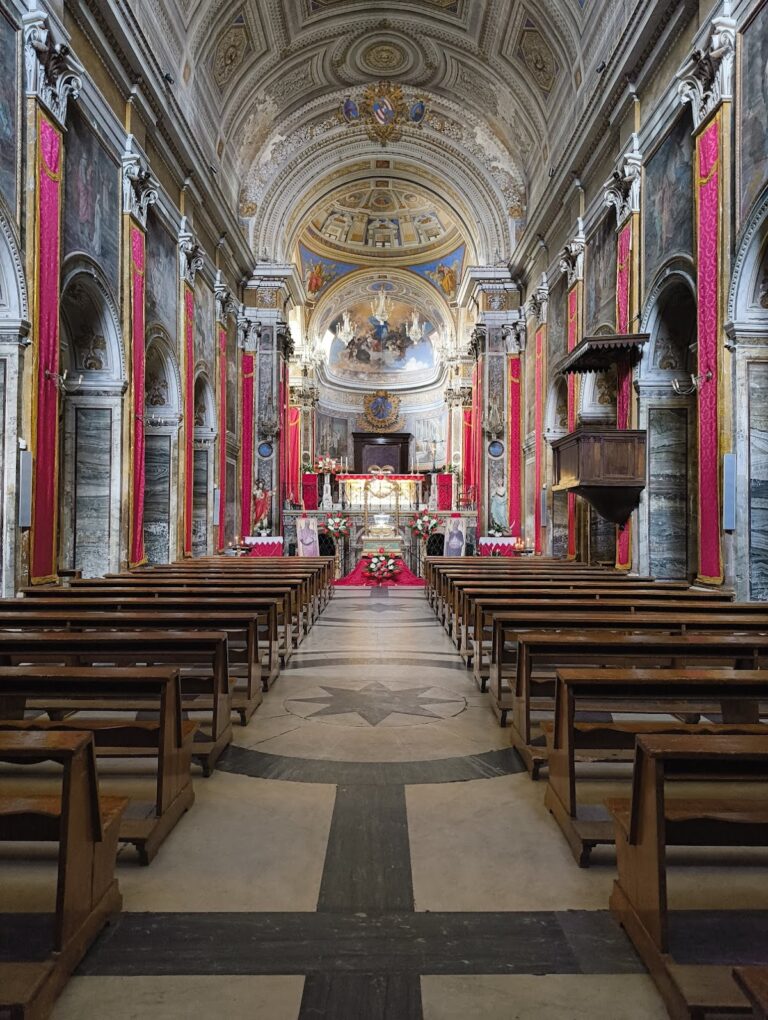
The exterior is restrained, while the interior contains large, well-distributed rooms decorated with stucco, frescoes, and paintings. Some of the decoration is attributed to the school of Taddeo Zuccari. Fourteen museum rooms are arranged on both sides of the Salone degli Avi, which forms the central focus of the palace. The museum also includes the Chapel of Saint Maximus, associated with the Orsini period, and the long sequence of rooms occupied by the Galleria dei Papi.
Salone degli Avi
The Salone degli Avi belongs to the first construction phase and links the two wings. Its west-side fireplace was initially associated with Giorgio III, while period inventories called the room the “painted hall,” indicating that its walls were originally frescoed. The room now has painted architectural elements and trompe-l’oeil, an illusionistic technique that makes painted architectural forms appear real, around the ceiling. The decoration creates the appearance of an open sky, with an image of Aurora at the centre of the vault added during the Altieri period.
Portraits of Altieri family members and their heraldic emblems occupy the room. The west wall shows Cardinal Giovanni Battista Altieri, Cardinal Lorenzo Altieri, Pope Clement X, and Cardinal Paluzzo Altieri. The east wall displays an unidentified Cardinal Ludovico Altieri, Prince Paluzzo Altieri, and Princess Maria Anna of Saxony, his wife. Clement X is shown enthroned, the other men stand, and Princess Maria Anna is seated.
Sala di Giuseppe
The Sala di Giuseppe, also called the Sala delle Belle, dates from the first construction period in the 1580s. Its vault contains varied grotesques surrounding frescoes of the story of Joseph. The cycle uses oval medallions and framed panels to show Joseph’s dreams, his brothers’ revenge, his confinement in an empty cistern, and his sale to the Ishmaelites after he is believed dead. Other scenes show Joseph with Potiphar’s wife, his interpretation of Pharaoh’s dreams, and the test involving the silver cup hidden in Benjamin’s sack, followed by Judah’s offer to take Benjamin’s place and Joseph’s forgiveness.
Nine of the original eleven portraits of the Mancini sisters survive in the room. Jacob Ferdinand Voet painted them, and these images gave the room its name, Sala delle Belle, or “Hall of the Beauties.” The biblical fresco cycle is surrounded by grotesques containing scenes from Aesop’s fables, including the monkey and fox, the owl and other birds, the eagle and fox, the wolf and lamb, the fisherman and small fish, the lion and mouse, the cicada and ant, and the crow and fox.
Other decoration includes a small temple with a wounded soldier and the inscription “TE’L BECCHI,” representations of devices and emblems, and the Santacroce coat of arms. Additional scenes show a woman carrying bread to a baker, the she-wolf suckling the twins, the Tiber as an old man pouring water from a jug, views of Oriolo, and a pelican, an emblem also appearing in the coat of arms of Oriolo Romano.
Painted rooms and later interiors
Biblical fresco rooms
The late-sixteenth-century fresco cycle in the rooms of David, Elisha, Joshua, and Joseph was once attributed to Giovanni Baglione. That authorship remains uncertain, and Enrico Guidoni’s studies in 2007 proposed Andrea Boscoli instead. Giovanni Baglione and Andrea Boscoli were Italian painters active around the transition from the late Renaissance to the early Baroque. The rooms named in the cycle include the Sala di Giosuè, Sala di David, Sala di Eliseo, and the Sala di Giuseppe.
Sala da Pranzo
The former bedroom now called the Sala da Pranzo acquired its present arrangement in 1781, in a design signed by Giuseppe Barberi. Its late-eighteenth-century paintings depict surrounding fiefs and properties, including the Orsini-Altieri ducal palace or castle at Monterano, the fountain attributed to Bernini, Palazzo Altieri, the square, and the Fountain of the Pikes at Oriolo Romano.
The room has a Neoclassical decorative scheme that unifies its walls and furnishings. The paintings use marouflage, a technique in which a prepared canvas is fixed to a wall and painted. The ceiling contains geometric panels, floral motifs, grotesques, and small mythological and fantastic figures.
Sala del Trono
The Sala del Trono was added by the Altieri after Clement X’s coronation in 1670. A nineteenth-century baldachin stands over the throne. The room contains a portrait of Clement X, portraits of Pope Gregory XIII Boncompagni and Pope Innocent XIII Conti, and portraits of cardinals including Vincenzo Maria Altieri. It also shows Gaspare Altieri, born Paluzzi Albertoni, who became the first prince of Oriolo.
Other museum rooms include the Sala di Passaggio, the Sala del Sogno di Giacobbe, the Saletta delle Vedute or Sala di Riposo, the Sala del Sacrificio di Elia, the Sala dell’Eterno, and the Chapel of Saint Maximus.
Galleria dei Papi and park
Galleria dei Papi
The Galleria dei Papi extends through nine rooms and covers 70 square metres. Its portraits are arranged chronologically. Saint Peter appears at the upper right of the first row on entering the gallery, while the most recent portrait is at the lower left. The sequence forms the palace’s principal historically documentary collection, with the surviving portraits presenting the succession of the popes through the modern period.
Walled park
The park is enclosed by walls and entered through a broad portal surmounted by the Altieri coat of arms. A private passage, or passetto, formed by three arches once allowed the noble owners to move directly between the palace and the park.
The surviving landscape contains broad rural areas, yew trees, cedars of Lebanon, and avenues lined with holm oaks and elms. Its arrangement differs from the formal gardens associated with Mannerism and anticipates the form of the English landscape garden by approximately two centuries. Painted decoration in the palace also recalls the historical territories and properties connected with the Santacroce, Orsini, and Altieri families, including Vicarello, the Castle of Rota, Monterano, and Viano.