Palazzo del Capitaniato: Venetian Military Residence in Vicenza


Site at a Glance
- Rating
- 4.7
- Popularity
- Low
- Country
- Italy
- Primary era
- Early Modern
- Eras represented
- Early Modern
- Civilizations
- Venetian
- Site type
- Civic
- Remains
- Palace
On this page8 sections
History
Palazzo del Capitaniato, also known as Loggia del Capitaniato or Loggia Bernarda, is a sixteenth-century palace in Vicenza, Italy. Commissioned by the city in 1565 from the Vicenzan architect Andrea Palladio, it was intended as the official residence of the capitanio, the military head and representative of the Republic of Venice in the city. Designed in the Mannerist period, the building is regarded as one of the high points of Palladio’s career.
A Venetian administrative residence
The palace replaced a late-medieval residence for the capitanio that occupied the same site. The earlier building had stood there since the Middle Ages and had been reconstructed at least twice during the sixteenth century. It included a covered public loggia, meaning a roofed open-sided gallery, on the ground floor and an audience hall above.
Financial conditions allowed construction to proceed in April 1571, and work began soon afterward. Palladio supplied the final drawings for the mouldings in March 1572, but construction stopped later that year before the palace was complete. Only three bays were built, while descriptions of the intended extension vary between five and seven bays. Palladio was working at the same time on the Basilica Palladiana opposite the site. The two projects, separated by roughly twenty years, belong to different phases of his architectural development.
The Lepanto commemoration
The lateral elevation toward Contrà Monte was conceived as a commemoration of the Hispano-Venetian victory over the Ottoman fleet at the Battle of Lepanto on 7 October 1571. This major naval battle ended in the defeat of the Ottoman fleet by forces associated with Venice and other Hispano-Venetian powers.
The imagery also recalls the human and financial contribution made by Vicenza. The city gave 12,000 ducats to the campaign, with a further 400 ducats supplied by the Collegio dei Notai. Timber from the Asiago Plateau was used for two ships, the Huomo Marino and the Torre di Vicenza, commanded by Giacomo Trissino and Ludovico Porto. Vicenza residents Alfonso and Ippolito da Porto participated in the military operations, and the poet Antonio Bertazzolo celebrated their actions.
Alteration and modern conservation
The unfinished portion remained concealed by adjoining buildings until their demolition in the 1930s exposed the incomplete side. Proposals to finish the palace were rejected. Instead, the exposed elevation received a linear adaptation with an arch in the architectural style of the period, an intervention that attracted criticism.
The palace was restored between March and September 2008, with work focused on the loggia and façade during commemorations of the five-hundredth anniversary of Palladio’s birth. From June 2010 to January 2012, the council chamber underwent major renovation. Its furniture was replaced according to a design by the Spanish architect Salvador Pérez Arroyo, while the ceiling and its nine large paintings were restored by the regional heritage authority.
Palazzo del Capitaniato now houses the Vicenza town council, which meets in the Sala Bernarda. Since 1994, the palace has formed part of the UNESCO World Heritage property City of Vicenza and the Palladian Villas of the Veneto, an international designation for places recognized as having outstanding universal value. The property is listed under cultural criteria (i) and (ii), with an extension recorded in 1996.
Remains
Overall form and principal façade
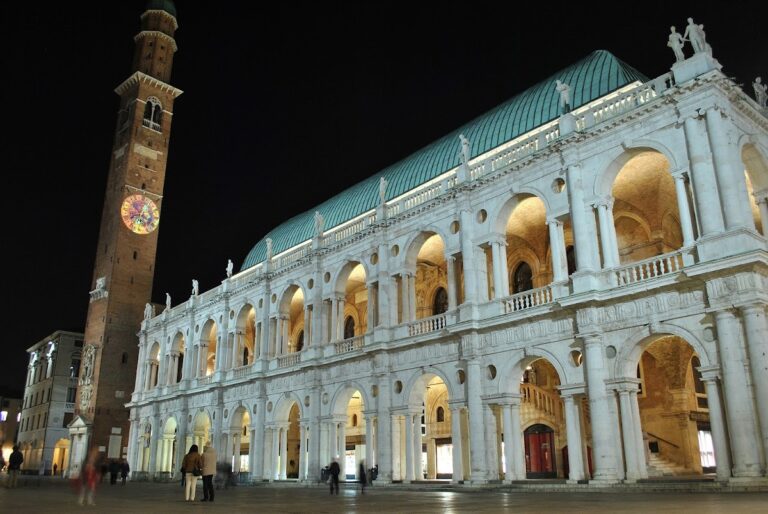
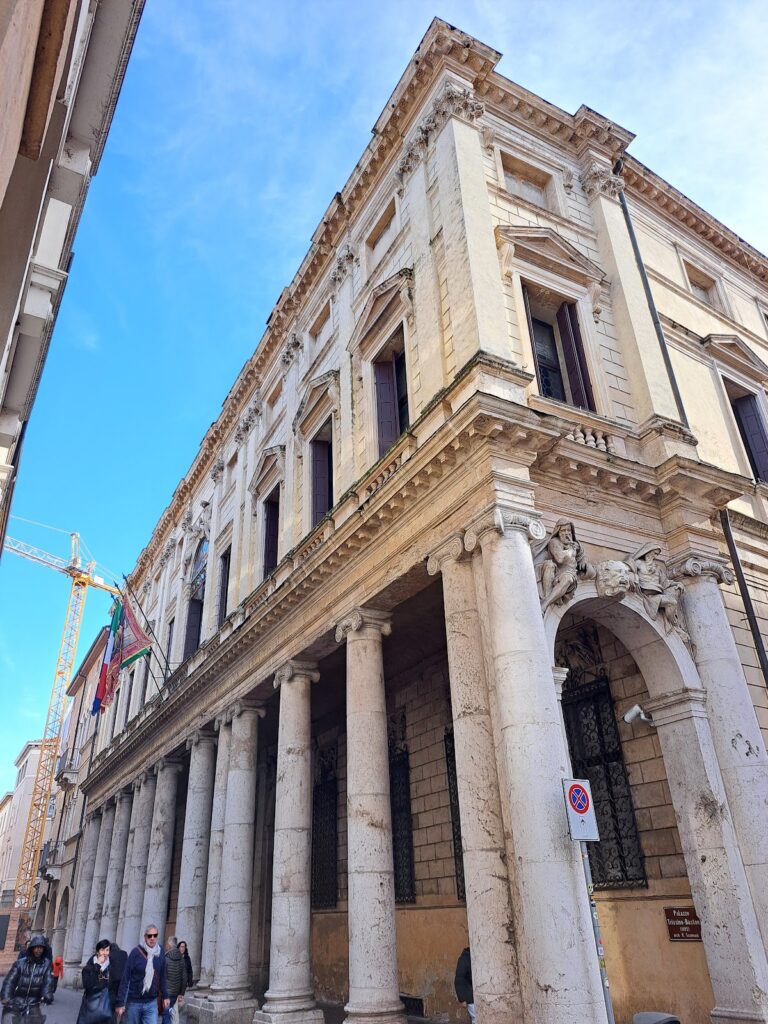
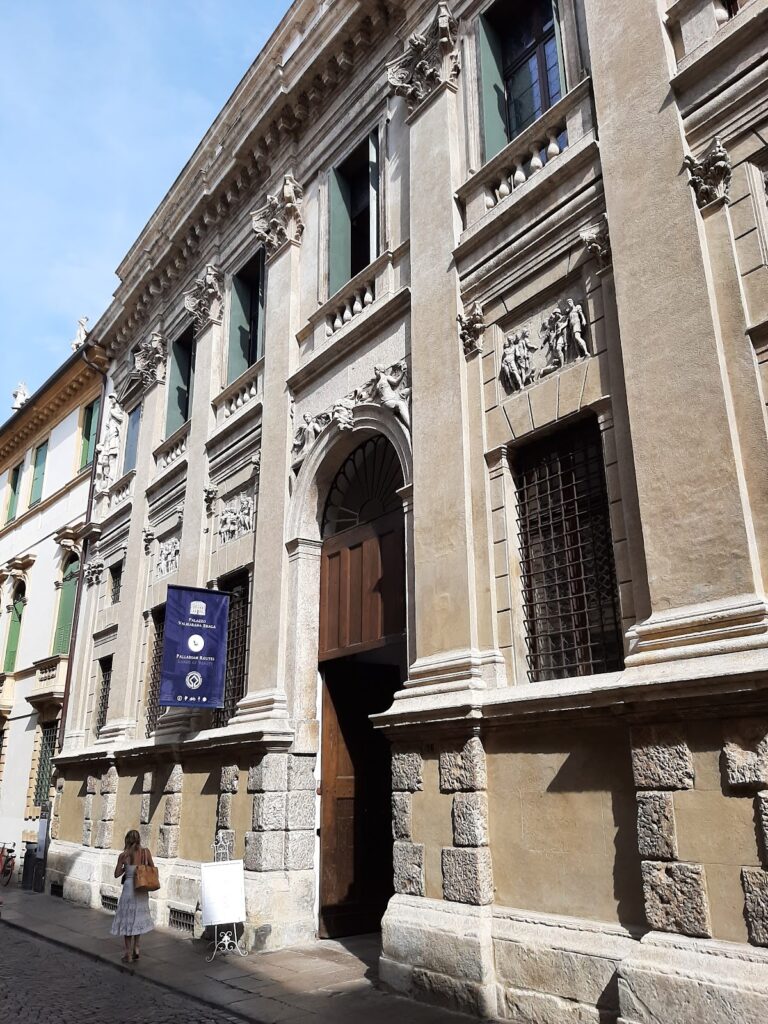
Palazzo del Capitaniato stands on Piazza dei Signori opposite the Basilica Palladiana. The two-storey building uses a giant Composite order. A giant order has columns extending across more than one storey or over the full height of a façade, while the Composite order combines principal features of the Corinthian and Ionic orders. The contrast between the rhythm of the main elevation and that of the lateral façade contributes to the palace’s association with Mannerism, a sixteenth-century style marked in part by deliberate complexity and tension in composition.
The main façade is formed by four giant engaged half-columns and three broad arches. Balconies rise above the arches and support an attic with a balustrade. The three monumental portico arches reach the level below that balustrade. Exposed brick, Istrian stone, and chiefly stucco create the façade’s varied surface. The apparent red-and-white contrast partly results from the loss or deterioration of the light-coloured coating Palladio intended for the brick columns, although substantial traces remain around the bases of the Corinthian capitals.
Figures pouring water decorate parts of the main façade and symbolize rivers. The entablature, the horizontal architectural element carried above the columns, bears the inscription “JO. BAPTISTAE BERNARDO PRAEFECTO,” commemorating Bernardo, the capitanio who commissioned the building. Lorenzo Rubini carried out the palace’s decoration.
Contrà Monte façade
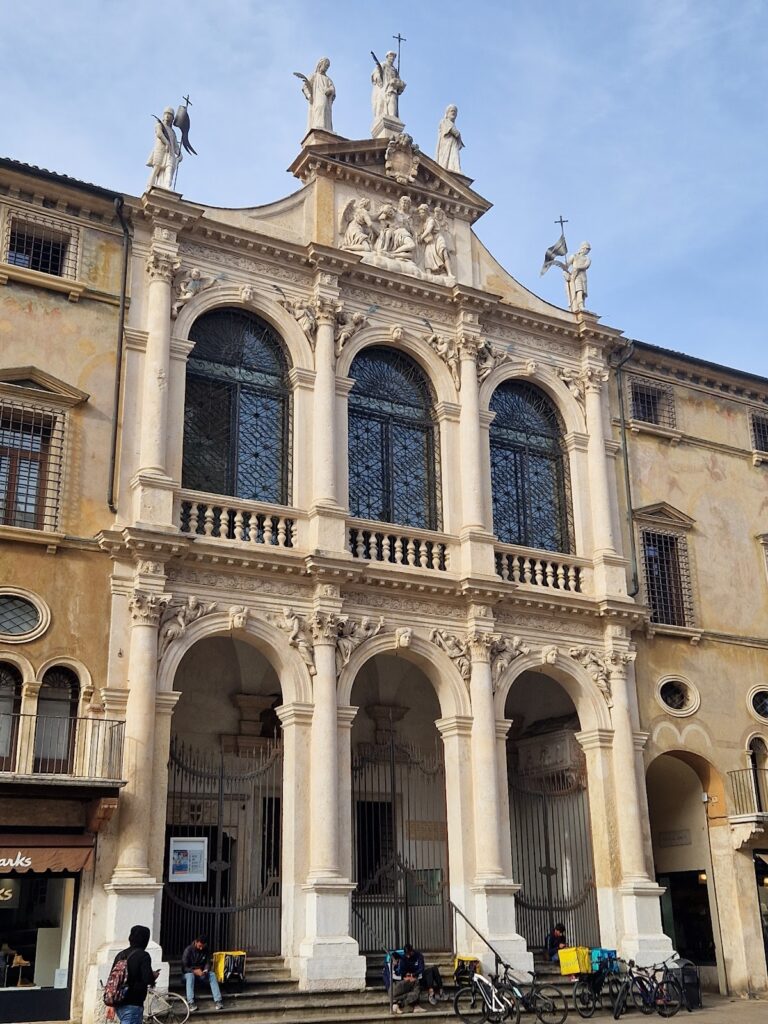
The façade facing Contrà Monte follows the model of a Roman triumphal arch. Its four half-columns are lower than those of the principal elevation, and its surface includes stucco bas-reliefs and two allegorical statues between the columns. One inscription reads “PALMAM GENUERE CARINAE,” translated as “The ships determined the victory.” The other reads “BELLI SECURA QUIESCO,” or “I rest secure from war.”
The two lower statues represent naval victory and peace. Four more statues above the arch personify Virtue, Faith, Piety, and Honor. Together, the figures express the idea that these qualities produced victory and peace and enabled Venice to defeat the Ottomans.
Loggia and Sala Bernarda
The ground floor contains a large loggia enclosed by a high wrought-iron railing. Broad, carefully designed vaults support the weight of the hall above, while niches and columns organize the gallery. Memorial plaques within the loggia commemorate people killed in wars.
The principal upper floor, known as the piano nobile, contains the large Sala Bernarda. This important reception and council room has a flat coffered ceiling, meaning a ceiling divided into recessed ornamental panels. Its interior includes sixteenth-century frescoes from one of the da Porto family’s villas and nine paintings by Giovanni Antonio Fasolo. Fasolo’s paintings were restored in 1961 and, together with the wooden ceiling panels, underwent complete restoration during the 2010 to 2012 renovation. Council members customarily enter the chamber through the loggia doorway for council sessions rather than through the usual entrance on Corso Palladio.