Palacio del Marqués de la Algaba: A Mudéjar Noble Palace in Seville



Site at a Glance
- Rating
- 4.4
- Popularity
- Low
- Country
- Spain
- Primary era
- Medieval
- External website
- Open
- Eras represented
- Medieval, Early Modern, Modern
- Civilizations
- Crown of Castile, Spanish
- Site type
- Domestic
- Remains
- Palace
On this page14 sections
History
The Palacio del Marqués de la Algaba is a historic palace in Seville, Spain, built for the Guzmán family in the fifteenth century and regarded as one of the city’s leading examples of civil Mudéjar architecture. Mudéjar architecture was a Christian-era tradition that adopted building methods, decorative forms, and craftsmanship associated with Muslims living under Christian rule in the Iberian Peninsula. The palace was begun in 1474 and was enlarged and altered during the sixteenth century, when Renaissance features were added.
Foundation and Family Estate
Juan de Guzmán y Torres, the first lord of La Algaba, ordered the palace’s construction in 1474. He had received the lordship in 1440 and built a defensive tower at La Algaba in 1446. The new residence established a major urban base for the family in Seville while its possessions and title developed through inheritance, marriage, and acquisition.
In 1475 the palace passed to Juan’s sister, Beatriz de Guzmán, who also acquired an adjoining house. That property went to Beatriz de Valenzuela in 1482, while the palace was inherited by Luis de Guzmán, the second lord of La Algaba. Luis obtained authorization from Queen Isabella I in 1481 to establish a mayorazgo, a hereditary estate arrangement intended to keep designated property together within a family. After his marriage to Leonor de Figueroa, he formally founded the arrangement for his son Rodrigo in 1484 and bought the adjoining house from Beatriz de Valenzuela in 1491.
Rodrigo de Guzmán inherited the palace in 1495. His marriage to Leonor de Acuña, daughter of the Count of Buendía, Lord of Dueñas, and adelantado of Cazorla, brought further property through her dowry. An adelantado was a senior royal official who could hold judicial and military authority in a particular territory. Rodrigo also expanded the family estate through his own purchases, progressively incorporating neighboring houses into the palace complex.
Expansion and Renaissance Alterations
Rodrigo’s acquisitions included a house formerly owned by Gonzalo de Cervantes in 1508 and two houses belonging to Alonso Pérez Melgarejo, purchased between 1508 and 1516. He bought additional properties in 1516, 1522, 1523, and 1526 from private owners and from religious or charitable institutions. Royal authorization granted in 1511 allowed these new possessions to be added to the mayorazgo established for his son Luis de Guzmán y Acuña, a change completed in 1526. In the same year, Rodrigo founded another hereditary estate for his second son, Pedro de Guzmán.
Also in 1526, Rodrigo commissioned thirteen marble pieces from the Genoese workshop of Antonio María Aprile da Carona and Pier Angello della Scalla. The order probably included columns, a fireplace, balustrades, and other elements for the palace. His successors continued the building programme, with further work recorded in 1576. Much of the surviving sixteenth-century fabric reflects these interventions, which introduced Renaissance forms into the earlier Mudéjar building.
Luis de Guzmán y Acuña inherited the palace in 1527. In 1565, King Philip II elevated the lordship of La Algaba to a marquisate, a territorial or noble lordship held by a marquis. The palace thereafter remained associated with the marquises and their family estate, even as their patterns of residence and use changed.
Religious Connections and Changing Residence
During the early seventeenth century, an elevated passage joined the palace to the nearby Church of Omnium Sanctorum. The marquises possessed a private tribune, an elevated gallery or viewing area, in the parish church, allowing them to attend Mass from a privileged position. The tribune survived until the mid-nineteenth century.
In 1637, Juana Fernández de Córdoba, widow of the marquis, donated the palace library’s 442 literary works to the Convent of San Francisco de La Algaba. Luis Francisco Ramírez de Guzmán y Fernández de Córdoba, the fourth Marquis of La Algaba, later moved his usual residence to La Algaba and leased the Seville palace for four years in 1643. These changes marked a shift away from continuous occupation by the marquises themselves.
Alteration, Sale, and Decline
Between the late eighteenth and early nineteenth centuries, Eugenio Eulalio de Palafox y Portocarrero, the eleventh Marquis of La Algaba, remodeled the ground floor. He opened a doorway from the ground floor of the tower to the garden and extensively changed the garden area. The property then passed through the Palafox family, including Cipriano Palafox y Portocarrero, who was the twelfth marquis in 1834, and María Francisca de Sales Palafox y Kirkpatrick, wife of the Duke of Alba.
A sale agreed in 1822 for 85,000 reales was delayed by a bureaucratic dispute. The legal and financial matter was resolved in 1850, when Sebastián Duarte paid the remaining amount. From 1841, Duarte leased the garden and its buildings. The elevated connection to Omnium Sanctorum was demolished in 1840, while palace land on Calle Amargura and adjoining land facing Calle San Basilio were transferred in 1843 and 1844. New buildings were subsequently erected on those plots.
The palace entered a period of decline during the nineteenth century. Its spaces were divided among apartments, commercial premises, and warehouses. A plan from 1848 identifies a Teatro de Hércules within the complex. Its lower section housed the theatre, also known as the Teatro de la Feria, from 1844 to 1861, with seating for about 300 spectators. In the 1940s, the former theatre was converted into a cinema.
In the 1850s the building belonged to Agustín de Pruna, and during the 1860s his widow held it in usufruct, the legal right to use and benefit from property owned by another person. During the first half of the twentieth century, part of the garden facing Calle Arrayán contained the open-air Cine Arrayán. Housing blocks were built in the garden area during the 1970s. Joaquín Romero Murube wrote about the palace in 1957, when it was already considerably neglected.
Municipal Restoration and Present Cultural Role
Seville City Council acquired the palace in May 1990. Municipal rehabilitation proceeded in two phases, from 1997 to 2002 and from 2002 to 2005. These works helped preserve the surviving palace and adapt it for public cultural and civic functions. On 11 January 2013, Seville mayor Juan Ignacio Zoido inaugurated the Mudéjar Art Centre in the building. The palace also houses the municipal Delegation of Citizen Participation and the Mudéjar Centre.
Remains
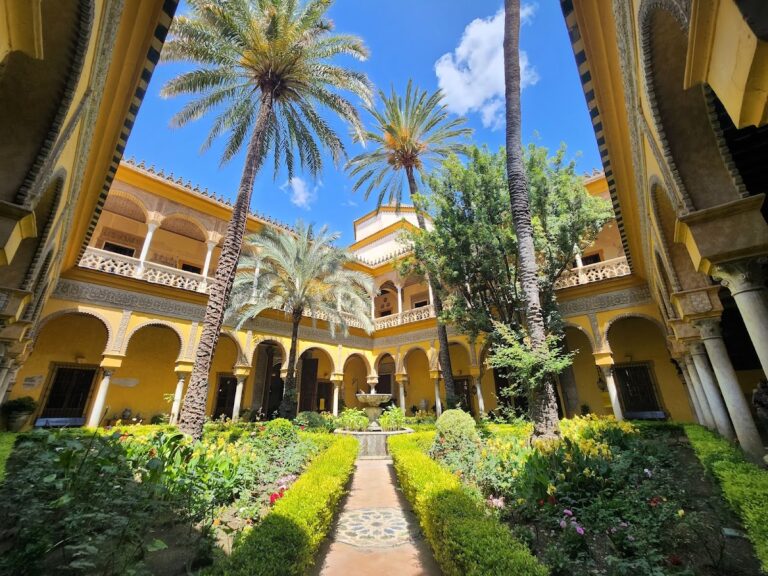
The surviving palace combines a fifteenth-century Mudéjar structure with substantial sixteenth-century Renaissance alterations. Its principal spaces are arranged on two floors around a central courtyard with arcades. The building retains elements of its original domestic and representative character, although parts of its marble decoration and garden complex were removed or altered during later centuries.
Entrance and Courtyard
Principal Portal
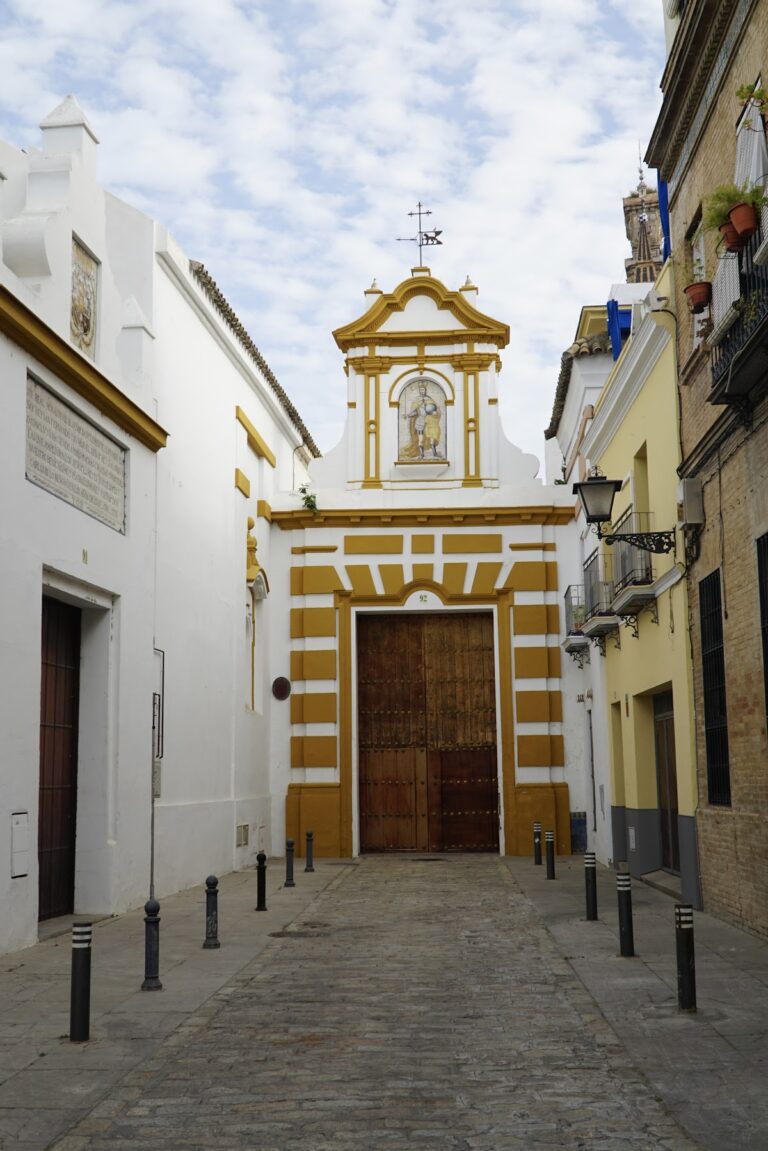
The principal portal is organized in two levels. Its lower section is constructed from finely cut ashlar, meaning regular blocks of carefully dressed stone. Above it, polychrome ceramic tiles provide the principal decorative treatment. The combination of stonework and colored tile expresses the palace’s Mudéjar character while forming a formal entrance to the noble residence.
Central Courtyard
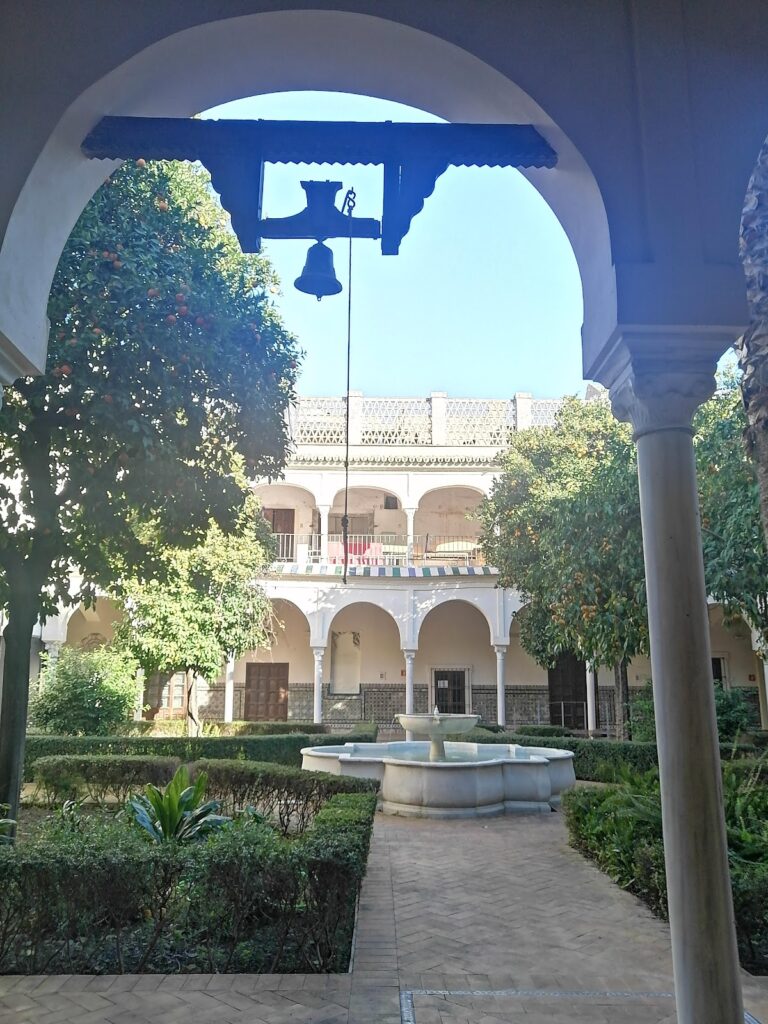
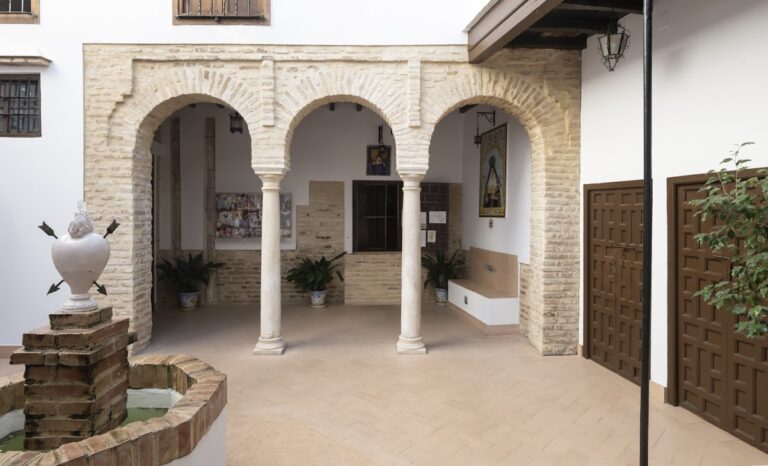
Inside, two floors of rooms surround a courtyard lined with arcades. Marble columns from Genoa once supported the arcades, but most of them did not survive. The courtyard therefore preserves the basic spatial organization of the palace while also showing the losses caused by later removal and reuse of architectural elements.
Tower and Interior Features
Lateral Tower
A lateral tower forms part of the palace and has a structure comparable to the Torre de los Guzmanes in the municipality of La Algaba. The doorway opened on the garden side during the eighteenth-century alterations. It connected the tower’s ground floor directly with the garden, linking the fortified-looking vertical element to the remodeled outdoor area.
Coffered Ceiling and Staircase
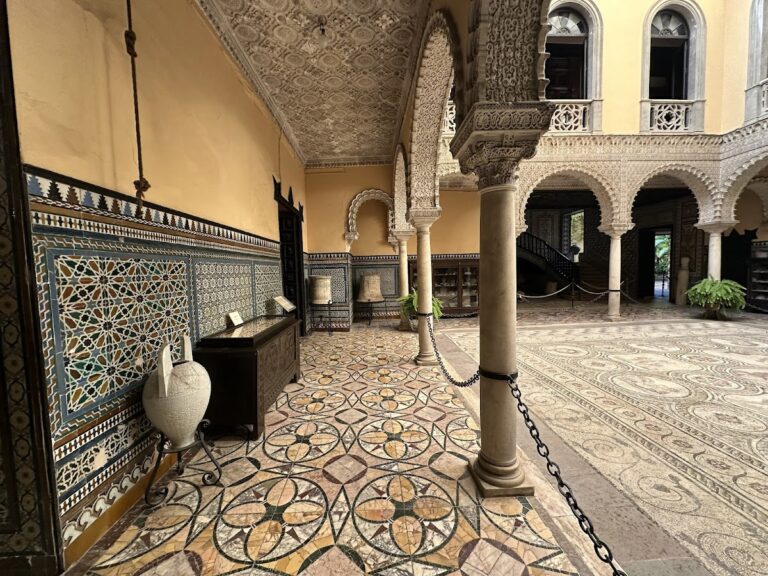
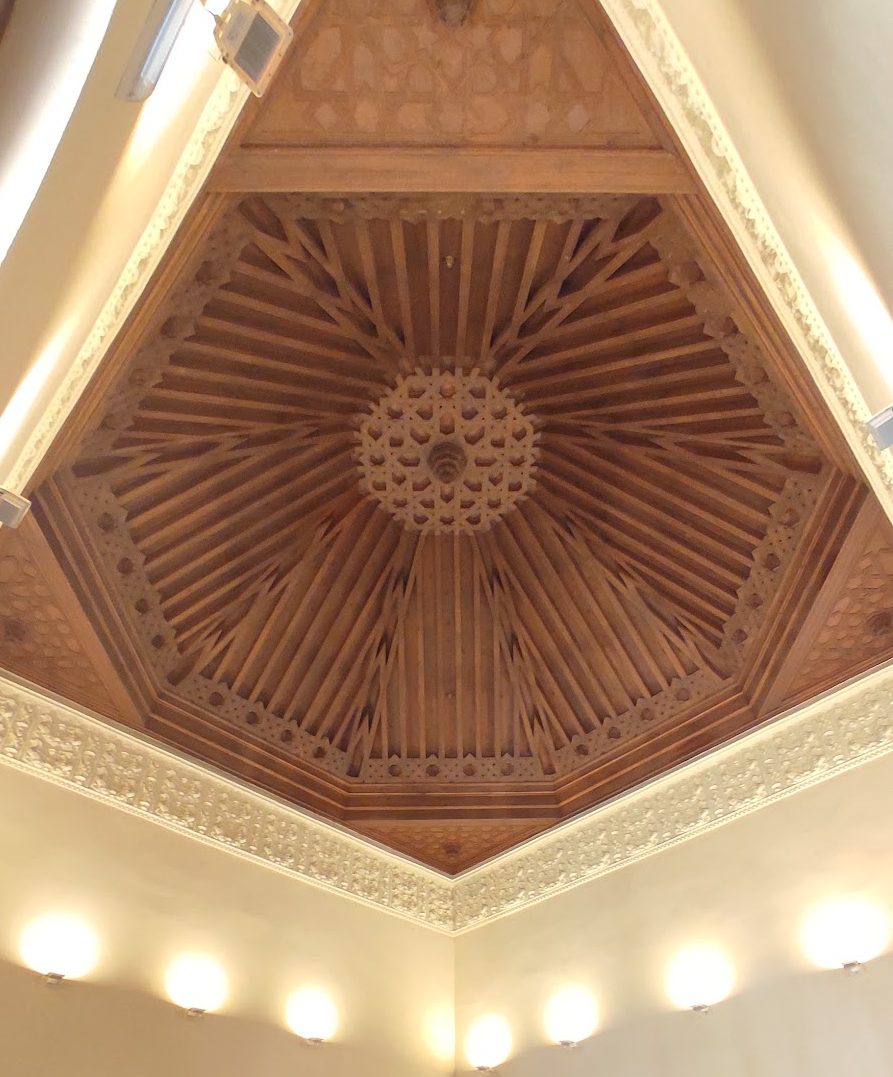
One ground-floor room retains an original coffered ceiling, a ceiling decorated with recessed or framed compartments. Its wooden decoration includes vegetal designs and coats of arms. The principal staircase has been meticulously reconstructed, restoring an important element of the palace’s internal circulation and formal presentation.
Marble Decoration and Displayed Objects
The thirteen marble pieces ordered from Genoa in 1526 probably included architectural elements intended for several parts of the palace. During the nineteenth century, the columns and part of the balustrades were removed and transferred to an eighteenth-century house at 20 Calle Zaragoza, which was remodeled in the nineteenth century. Another section of the balustrades was later located at the Cine Arrayán. During rehabilitation of the palace, the only marble object retained in the building was a corner column, probably made in Seville in the seventeenth century.
The Mudéjar Art Centre displays 111 pieces associated with Mudéjar art. The collection includes Mudéjar jars, seals, a baptismal font, fifteenth-century polychrome corbels, arrocabe beams, almizates, wooden muqarnas elements, plasterwork fragments, tiles, and Gothic stone slabs. An arrocabe is a timber member laid across the tops of walls to connect them with the roof structure, while an almizate is the flat central surface at the highest part of a carved wooden ceiling. Corbels are projecting beam ends that support a cornice or another load, and muqarnas are layered ornamental forms resembling stalactites, made in masonry or woodwork.
Nearby sites