Palazzo Thiene: A Renaissance Aristocratic Palace in Vicenza


Site at a Glance
- Rating
- 4.4
- Popularity
- Low
- Country
- Italy
- Primary era
- Early Modern
- External website
- Open
- Eras represented
- Medieval, Early Modern
- Civilizations
- Venetian
- Site type
- Domestic
- Remains
- Palace
On this page15 sections
History
Palazzo Thiene is a fifteenth- and sixteenth-century aristocratic palace in Vicenza, Italy, combining retained Gothic forms with Renaissance architecture. Its original building was commissioned in 1490 by Lodovico Thiene from the Bolognese architect Lorenzo da Bologna. The palace was transformed from 1542, when the brothers Marcantonio and Adriano Thiene began rebuilding and enlarging it as a prestigious residence for one of Vicenza’s powerful noble families.
The fifteenth-century palace
The first Palazzo Thiene belonged to the late medieval building tradition. Lodovico Thiene commissioned its construction in 1490, and the resulting palace established the family’s presence in the city before the much more ambitious rebuilding of the sixteenth century. Parts of this earlier Gothic structure remained within the later complex, particularly in the building’s rear elevation.
The Thiene rebuilding
Marcantonio and Adriano Thiene initiated the major reconstruction in October 1542. Their plan called for a palace occupying an entire city block, measuring 54 by 62 metres, with its principal frontage directed toward Vicenza’s main artery, now Corso Palladio. The project was intended to provide an appropriate setting for cosmopolitan guests and to express the brothers’ quasi-seigniorial authority within the city. It also reflected their place among the Italian nobility and their involvement in a political faction of Vicenza’s aristocracy.
The original design is generally attributed to Giulio Romano, an Italian Renaissance architect and painter closely associated with Mantua. Romano spent two weeks in Vicenza in December 1542 while advising on the loggias of the Basilica, and he probably supplied the preliminary designs for Palazzo Thiene during that visit. Andrea Palladio revised and carried out the project during construction, especially after Romano’s death in 1546. In 1614, the English architect Inigo Jones recorded the view of Vincenzo Scamozzi and Palma il Giovane that the project was Giulio Romano’s and had been executed by Palladio.
Construction advanced slowly. The date 1556 appears on the exterior facade, while 1558 is inscribed in the courtyard. Adriano Thiene died in France in 1552, and the family’s interests later shifted toward Ferrara after Marcantonio’s son became Marquis of Scandiano. As a result, the grand plan was realised only in a limited form, leaving the surviving palace as part of a much larger uncompleted conception.
Later history and civic use
Palazzo Thiene later served as the headquarters of Banca Popolare di Vicenza. After the bank’s collapse, the Municipality of Vicenza acquired the building in summer 2021. Since 2011, the palace has belonged to Vicenza’s civic-museum system, hosting temporary exhibitions and cultural activities. Its museums formally joined the city’s museum network in September 2021.
The palace entered the UNESCO World Heritage Site initially named “Vicenza, City of Palladio” in 1994. The designation was expanded and renamed “City of Vicenza and the Palladian Villas of the Veneto” in 1996, incorporating outlying Palladian villas including Villa Thiene. Palladio’s treatment of Palazzo Thiene also influenced the Moscow architect Ivan Zholtovsky, who adapted its street facades and overall structure for the Tarasov House on Spiridonovka Street in the early twentieth century.
Remains
Facades and courtyard
Eastern facade
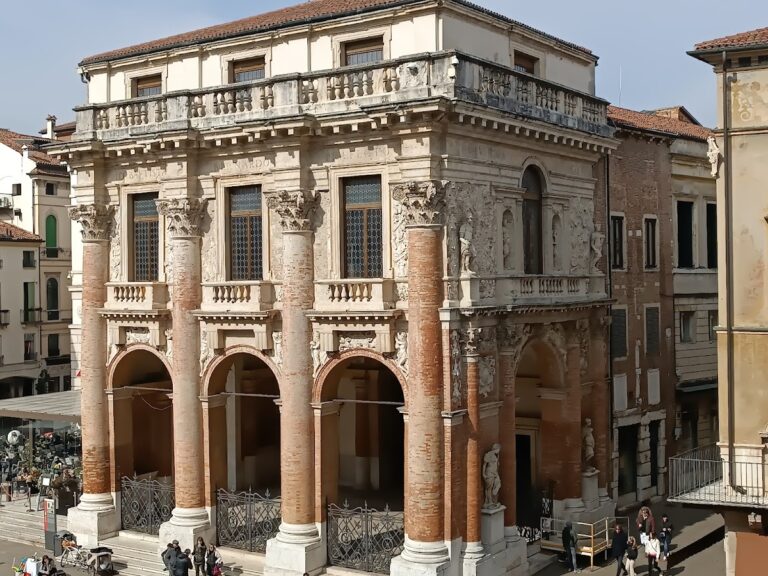
The eastern facade on Contra’ Porti is built of brick and framed by angular pilasters with a diamond-edge finish. It includes a portal by Tommaso da Lugano and a pink-marble triple window, or trifora, divided into three openings by two vertical supports. Together with the rear Gothic facade and the sixteenth-century entrance, these elements preserve the building’s combination of medieval and Renaissance phases.
Street elevations and courtyard
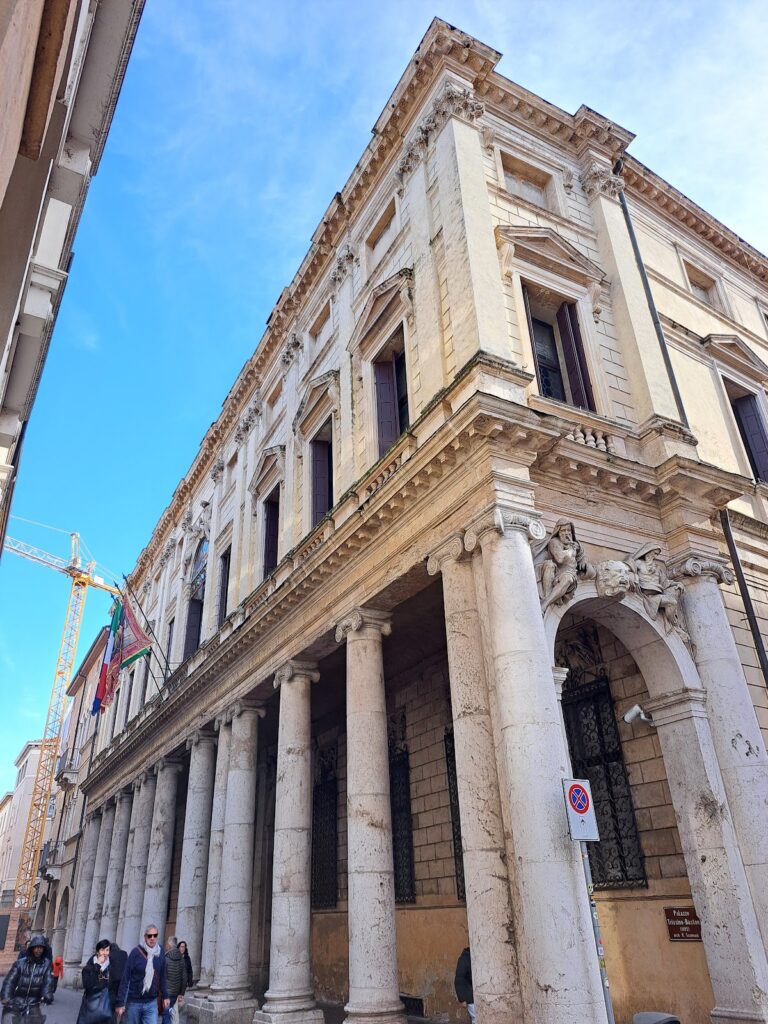
The projected palace measured 54 by 62 metres and was intended to face the city’s principal street, now Corso Palladio. Its early design employed a high ground floor with strongly textured rustication, Corinthian pilasters, and a powerful crowning cornice. The unusually broad divisions of the facade were designed to emphasize the owners’ high social position.
The principal courtyard contains a four-column atrium that recalls the atrium of Palazzo Te, Giulio Romano’s Renaissance palace in Mantua. Palladio modified the vaulting system, while the windows and lower sections of the street and courtyard facades are generally attributed to Giulio Romano. Palladio is associated with the entablatures, the horizontal architectural assembly above the supports, and the capitals of the upper, or principal, floor. His treatment developed the atrium-and-peristyle house, a plan centred on a principal hall or court with a surrounding colonnade, as described in Vitruvius’s Ten Books on Architecture.
Interior features and collections
Sala di Proserpina fireplace
On the ground floor, the Sala di Proserpina contains an unusual Mannerist fireplace made around 1553 by the Trentino sculptor Alessandro Vittoria. Mannerism was a sixteenth-century style associated with sophisticated and often surprising forms. The fireplace adapts the mouth of Hades, the classical underworld, and belongs to a tradition of fantastical, refined fireplaces that was particularly widespread in northern Europe.
Pinacoteca
The Pinacoteca contains paintings dating from the fifteenth to the nineteenth centuries, with particular strength in works by Venetian masters. Artists represented include Bartolomeo Montagna, Giovanni Buonconsiglio, Palma il Giovane, Jacopo Bassano, Domenico Brusasorci, Bernardino Licinio, Valerio Belli, Alessandro Vittoria, Andrea Michieli, Giulio Carpioni, Francesco Maffei, Jacopo Tintoretto, Gaspare Diziani, Marco Ricci, Sebastiano Ricci, Giuseppe Zais, Giambattista Piazzetta, Il Padovanino, Giambattista Tiepolo, Gianantonio Pellegrini, Antonio Zanchi, Alessandro Longhi, Giandomenico Tiepolo, and Noè Bordignon.
Remondini Print Museum
The Remondini Print Museum contains about 300 eighteenth-century engravings from the Remondini printing house, a major Italian publishing family and enterprise. More than 100 of the engravings are optical views of cities in Italy and elsewhere in Europe.
Vicentine ceramics and Venetian oselle
The museum of popular Vicentine ceramics contains more than 150 objects collected during his lifetime by the writer and art critic Leonardo Borgese. Another collection consists of Venetian oselle, commemorative coin-medals issued by the doges of Venice and minted from 1521 until the fall of the Venetian Republic.
Arturo Martini Collection
The Arturo Martini Collection contains 16 sculptures by the Venetian sculptor Arturo Martini. Among them are Pegaso caduto, the patinated-plaster Morte di Saffo, and the terracotta Lo zio, dated 1926–1927.
Nereo Quagliato collection
A hall named for Nereo Quagliato contains 29 terracotta and wooden sculptures by the artist. The works reinterpret the legacy of ancient Venetian sculpture through a contemporary artistic approach, adding a modern collection to the palace’s historic architectural and artistic setting.