Schloss Neufraunhofen: A Baroque Castle Complex in Germany


Site at a Glance
- Rating
- 4.6
- Popularity
- Low
- Country
- Germany
- Primary era
- Early Modern
- External website
- Open
- Eras represented
- Medieval, Early Modern, Modern
- Civilizations
- German, Holy Roman Empire
- Site type
- Domestic
- Remains
- Castle
On this page22 sections
History
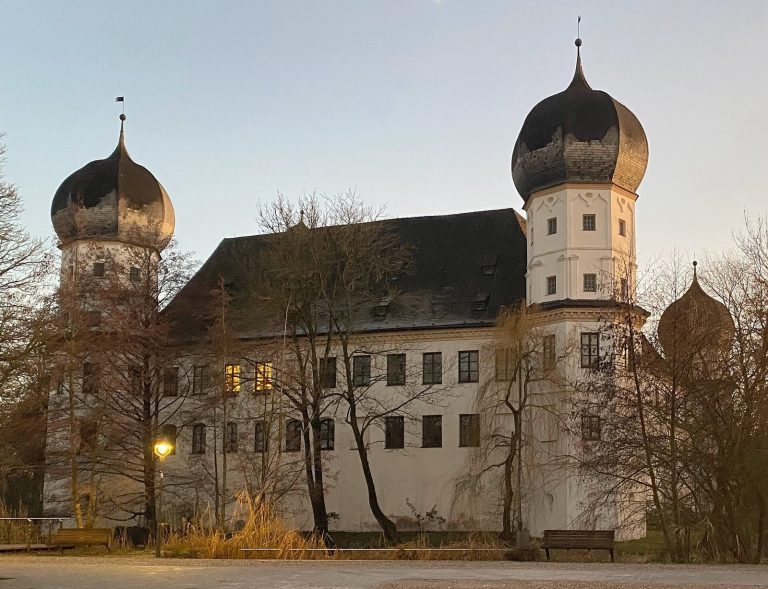
Schloss Neufraunhofen is a castle complex with an attached church in Neufraunhofen, Germany, developed from a medieval aristocratic estate and rebuilt mainly in the Baroque period. Its history is closely connected with the Fraunhofen family, whose members held an office at the Wittelsbach court and later governed Neufraunhofen as an imperial fief.
From Öd to Neuen Fraunhofen
An aristocratic estate called Öd stood on the site of the present village and was first mentioned in 1180. Its owners held the office of cupbearer at the Wittelsbach court, the dynasty that ruled Bavaria for much of its medieval and modern history. The estate consequently became known as Schenkenöd, a name referring to an inherited paternal estate in an isolated location.
Around 1390, Wilhelm von Fraunhofen took over the estate. With the approval of King Wenceslas of the Romans, he renamed it Neuen Fraunhofen. His cousin retained the name Fraunhofen, and that branch of the estate became known as Alten Fraunhofen, now Altfraunhofen. Alt- and Neufraunhofen were imperial fiefs, territories held directly from the Holy Roman Emperor rather than from a regional prince.
Wilhelm expanded his holding by acquiring surrounding land and transformed the estate into a castle, probably between 1393 and 1417. In 1409 he also commissioned the Gothic predecessor of the present castle church. The south and east wings of the current residential complex retain the core of this medieval castle.
Baroque rebuilding
The present appearance of Schloss Neufraunhofen emerged through several building campaigns beginning in the seventeenth century. Johann Franz von Fraunhofen commissioned the north wing of the residential building in 1630. His successor, Johann Franz Ignatius von Fraunhofen, commissioned the present castle church between 1709 and 1714 and had the south and east wings raised and enlarged in 1718.
The church was built on the foundations of the Gothic predecessor. Its nave was completed in 1709 and its choir in 1714. It was consecrated in 1715 to Saint John the Baptist and Mary Immaculate. During the 1730s, the church was extended northward by a side aisle. A Rococo west facade, including the present tower, was constructed around 1753 to 1755. Most of the service buildings and gate structures also date from the eighteenth century.
A Capuchin hospice, an institution of the Capuchin branch of the Franciscan religious order, was established beside the church in 1716 and 1717. It was dissolved in 1803 during secularization, the state transfer or dissolution of ecclesiastical institutions and property. From 1853, the former hospice housed a girls’ school supervised by the School Sisters of the Poor.
Political changes and family succession
The Imperial Deputation Main Recess of 1803 ended the direct political status of many imperial territories through mediatization, incorporating them into larger German states. At the end of 1805, the Rhine Confederation Act brought Alt- and Neufraunhofen into the Kingdom of Bavaria.
The male line of the Fraunhofen family ended with Carl August Freiherr von Fraunhofen in 1865. He named his nephew Maximilian Freiherr von Soden, born in Ludwigsburg in 1844, as his heir. Maximilian adopted the name Maximilian von Soden-Fraunhofen. A Bavarian state minister, he was raised to the hereditary rank of count by King Ludwig III in 1916 and died in 1922. The castle has remained in his family’s possession.
Church and later conservation
The castle church formerly belonged to the parish of Saint Peter in Velden. A foundation by the comital family made it the seat of a curacy in 1920. A curacy is a church district or pastoral unit smaller than a full parish. The church is now again part of the Velden parish association, and the curacy of Neufraunhofen also includes the branch church of Saint George in Georgenzell.
The church underwent renovation in 1977, when its Baroque interior paintings were restored and conserved. Its organ, built in 1892, was restored in 2021. Archaeological evidence beneath the castle and church includes medieval and early-modern remains, traces of ancillary buildings, predecessor structures, and earlier building phases. The castle complex and church are protected as architectural monuments, while the archaeological remains beneath them are protected as an archaeological monument.
Remains
Schloss Neufraunhofen is an extensive, irregular Baroque complex divided into western and eastern sections by an access road. The road enters from the south through a gate arch articulated with pilasters, passes through a connecting building between the residential building and the northern service building, and leaves at the northeast corner of the brewery courtyard through another pilastered gate. The western section contains the residential building, castle church, former hospice, brewery courtyard, and park. The eastern section is formed mainly by service buildings around a large rectangular farmyard.
Residential and western courtyards
Residential building
The three-winged residential building encloses an elongated quadrangular courtyard on its south, east, and north sides. Its buildings generally have two storeys and hipped roofs. The southeast corner and a southern projection rise to three storeys. The plainly designed exteriors are decorated with rusticated, partly reconstructed facade painting.
The south wing opens toward the courtyard through six arcade arches and has an irregular street facade. Its western section has six window axes and adjoins a southern projection with five lower and two upper axes. A one-axis addition occupies the angle between the projection and the short eastern section. At the southeast corner, a three-sided oriel projects from the first floor on profiled corbelling.
The east wing has four window axes. Its southern ground-floor axis contains a barrel-vaulted passage connecting the access road with the castle courtyard. The north wing, added in 1630, has eight courtyard-side window axes. An open, two-arm staircase between the north and east wings leads to the first floor, with its roof supported by five square piers.
Most ground-floor rooms are vaulted. In the south wing, the barrel vault rests on interior piers, while the upper floors have flat ceilings, some with simple Baroque frame stucco. A narrow first-floor corridor along the courtyard side of the south wing forms an ancestral gallery with portraits dating from the seventeenth century onward. The north wing contains an early Rococo open fireplace in the billiard room and a Neoclassical tiled stove in the library.
Brewery courtyard
The brewery courtyard lies northwest of the residential building. Former brewery and beer-cellar buildings enclose it on the south, east, and north sides. These are massive eighteenth-century structures with gabled roofs. A former forge, a solid two-storey building with a gabled roof dating from around 1840, also forms part of the courtyard group.
Park and votive chapel
A park borders the western section to the south, west, and north. Originally laid out in the Baroque period, it was enlarged around 1830 to 1840 and again between 1880 and 1914. Northwest of the brewery courtyard stands a Neo-Gothic votive chapel from around 1880. It is built of exposed brick and has a roof turret with a pointed helmet.
Eastern service buildings
Southern farmyard buildings
The eastern section consists mainly of service buildings arranged to the south and north of a large rectangular farmyard. A lilac rondel stands at its centre. The southern group includes the former eighteenth-century administrative building, a two-storey structure with a half-hipped roof, and an adjoining solid barn with a gabled roof that was renewed in the nineteenth century.
Former stables and Fraunhofen Hall
The northern service buildings are former stables arranged as an L-shaped complex. They were built in 1753 and altered around 1840. Their vaulted ground-floor stables, or Marstall, form a courtly stable complex, while the upper floor contains the area known as Fraunhofen Hall. Both are now used for various events. The north-facing wing is designed as a Swiss-style house, a picturesque chalet-like building type.
Gardener’s house and remise
North of the service buildings stands the gardener’s house, built around 1920 as a solid two-storey building with a pyramidal roof. Nearby is a remise, an ancillary carriage or storage building probably dating from the eighteenth century. It is a timber-frame structure with decorative framing and a gabled roof.
Castle church
Plan and construction
The church is oriented westward for urban-planning reasons. Its one-bay choir is not recessed from the nave. It ends in a semicircle on the exterior and on three sides inside. The nave consists of a four-bay main section adjoining the choir and ending eastward in a curve, together with a three-bay northern side aisle. The eastern bay of the main nave may have been built at the same time as the Rococo facade.
A sacristy is attached to the south side of the choir. At upper-floor level it opens into the church as an oratory, a private or semi-private prayer space. Pilasters articulate the exterior. The interior is covered by a shallow barrel vault with lunettes and transverse arches. The eastern nave bay instead has a transversely oval dome. Engaged pilasters with richly profiled capitals and entablature organize the walls, while stucco-framed panels and ornamental paintings decorate the vault and the segmental-arched chancel arch.
Rococo facade and tower
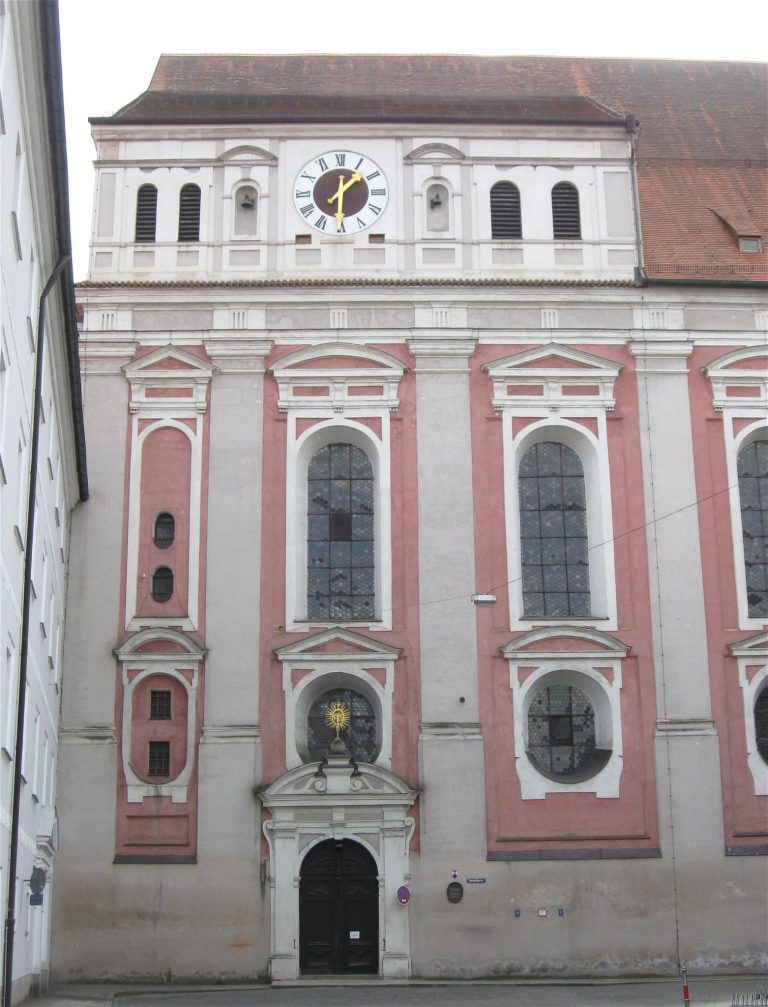
The western Rococo facade faces the castle courtyard and incorporates the church tower, which rises from the vault of the eastern nave bay. The lower section reaches approximately to the roofline of the nave and choir and ends in a strong cornice. Two Ionicizing pilasters flank the portal, which has Rococo carving. Above it, a life-size wooden figure of Saint Francis stands in a segmental-arched niche.
The intermediate section serves as both a transition storey and the tower base. At ridge height, a strong belt cornice forms a curved gable on the east and west sides. Slightly curved pilasters frame the tapering gable field, whose centre contains a round-arched niche with a life-size wooden figure of Christ Salvator.
The upper section is a square-plan tower framed by diagonally placed corner pilasters. Tall round-arched sound openings echo the figure niches below. A shallow dome over four segmental gables crowns the tower, with one face of the tower clock set into each gable. Varied Rococo stucco is concentrated around the portal and the two figure niches. The master builder is unknown.
Interior furnishings
A double gallery with curved balustrades occupies the eastern nave bay. Its balustrades are decorated with stucco-framed panels. The furnishings date mainly from about 1715 to 1750. The high altar, made in 1715, has a substantial marbled Baroque structure with four round columns. In place of a painted altarpiece, it contains a contemporary wooden figure of the Virgin Mary wearing a gold-trimmed red velvet cloak and holding the Christ Child and a sceptre. A halo of rays forms the background. Saint Barbara appears in the volute-framed upper section, while Saint John the Baptist and Saint John the Evangelist stand beside the entablature, which also bears the Soden-Fraunhofen coat of arms.
The northern side altar, made around 1750, is Rococo in style and has two columns with Rococo carving. Its altarpiece depicts Saint Anthony of Padua, and a shrine beneath it contains a relic of Saint Simplicius. The southern side altar, created around 1740, frames the oratory window. Two volute pilasters with caryatids, sculpted human supports, carry its strongly curved entablature, which includes angels and a baldachin, a canopy over a significant object. The two side altars stand on either side of the western nave bay and flank the people’s altar, assembled from parts of the former communion rail.
The pulpit on the Gospel side dates from around 1740 and has richly carved early Rococo decoration. Its body and sounding board have curved forms. Confessionals, pew ends, and the entrance door made around 1740 to 1750 also carry Rococo carving. Numerous epitaphs of the Soden-Fraunhofen castle lords, dating from the fifteenth to the nineteenth century, are preserved in the church.
Organ
Georg Friedrich Steinmeyer of Oettingen built the organ in 1892. It is a cone-chest instrument, using wind chests with valves beneath the pipes, and has mechanical key and stop actions that transmit movements directly to the mechanism. The instrument has seven stops on one manual and pedal, together with a free-standing console.
The organ stands on the upper gallery behind its 1892 Neo-Renaissance case. Pilasters with Corinthianizing capitals articulate the case, whose otherwise off-white surface includes gilded capitals, three round-arched niches with facade pipes, and a partly gilded temple cornice. Its controls include a manual-to-pedal coupler and a mechanical full-organ pedal.
Former hospice and southern inn
Capuchin hospice
The former Capuchin hospice stands immediately west of the castle church. It is a plain rectangular building with five by five window axes, one full storey, and two gabled storeys beneath a steep gabled roof. Its later use as a girls’ school followed the dissolution of the hospice in 1803.
Tafernwirtschaft
South of the castle, across Hofmark street, stands the Tafernwirtschaft, a historic public inn and taproom that forms a separate protected building. It probably dates from around 1670 and is a simple two-storey rectangle with seven by four window axes, a timber-block upper storey, and a shallow gabled roof. The taproom has a flat ceiling and a high-quality support post with chip-carved decoration from the building’s construction period. Its form resembles gallery posts in the parish church of the Holy Name of Mary in Gundihausen and the Church of Our Lady in Bayerbach.