Trausnitz Castle: A Bavarian Ducal Residence in Landshut, Germany
Site at a Glance
- Rating
- 4.7
- Popularity
- Medium
- Country
- Germany
- Primary era
- Medieval
- External website
- Open
- Eras represented
- Medieval, Early Modern
- Civilizations
- Duchy of Bavaria, Holy Roman Empire
- Site type
- Military
- Remains
- Castle
On this page10 sections
History
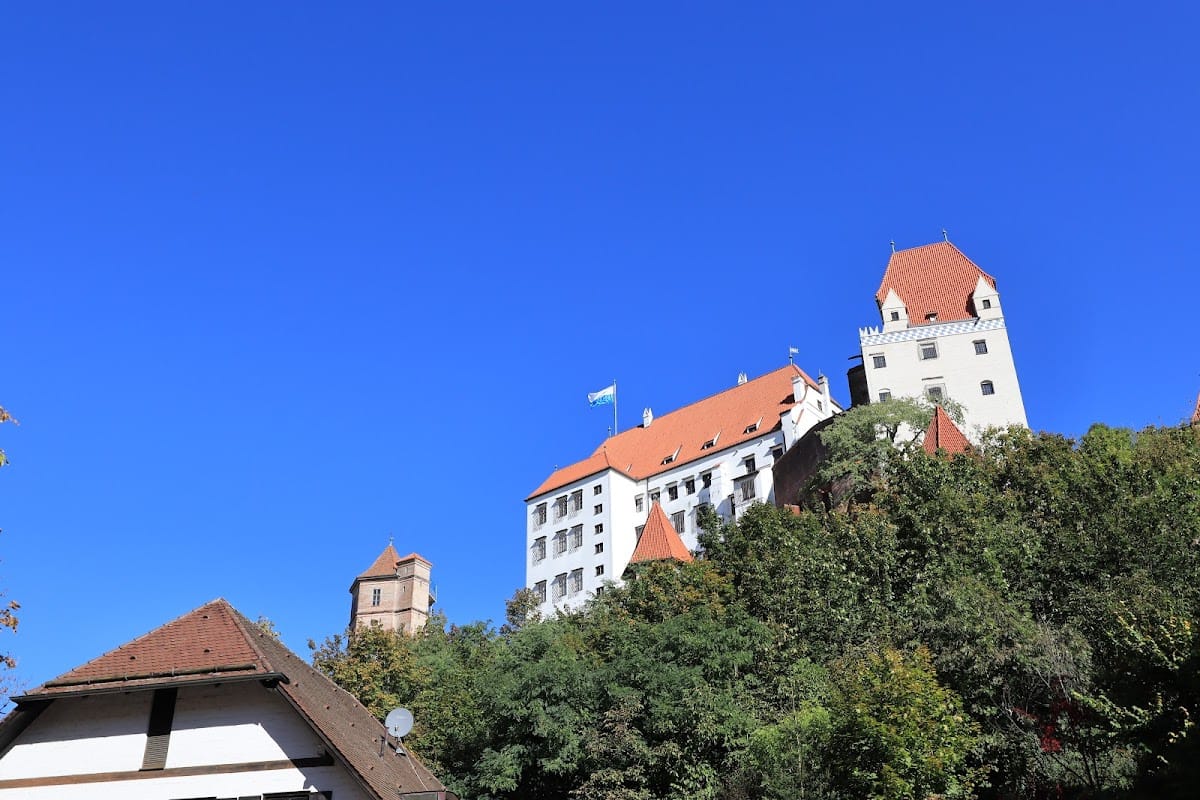
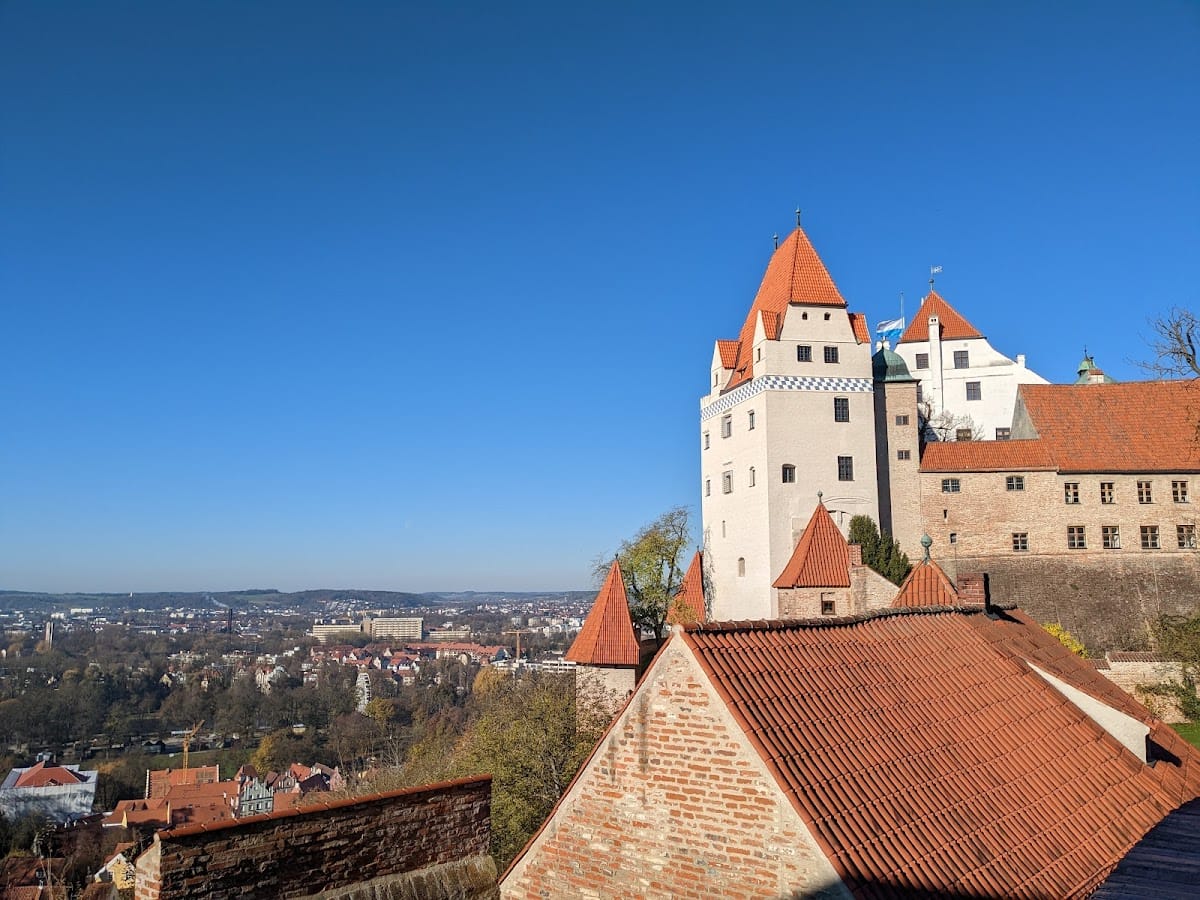
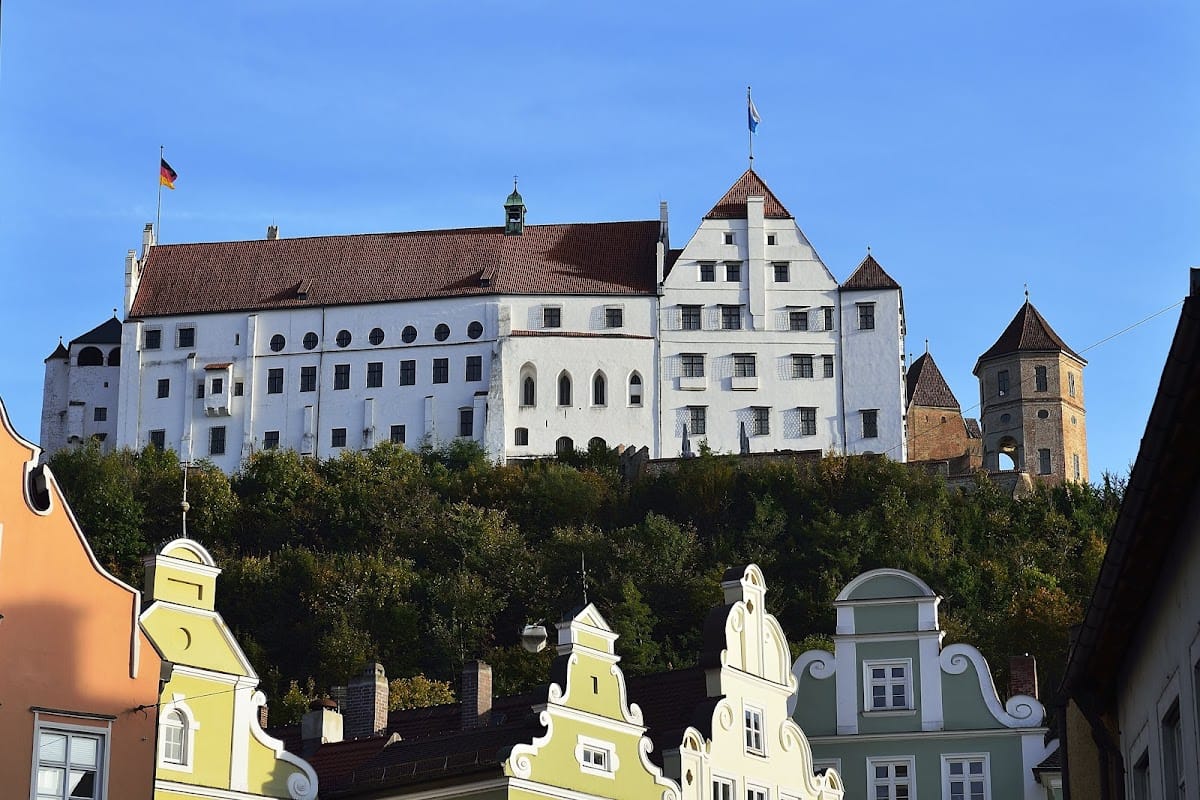
Trausnitz Castle is a medieval Bavarian ducal residence above Landshut in Germany, whose oldest surviving construction dates from 1204 and belongs largely to the restrained Cistercian Gothic tradition. Built on the Hofberg above the historic centre and the River Isar, it became the principal residence of the Lower Bavarian Wittelsbachs and later developed into a Renaissance palace, military establishment, archive, and museum.
Early fortifications and the foundation of Landshut
Excavations carried out between November 2001 and April 2002 identified two earlier defensive installations beneath the present complex. A small number of ceramic fragments probably dates to the Urnfield culture, suggesting a prehistoric defensive site. Other pottery belongs to the ninth or tenth century and points to a second fortification in the Early Middle Ages. These structures were probably made of wood, although an earlier stone wall cannot be ruled out.
Part of the later castle existed before the foundation of Landshut and was mentioned around 1150 as Landeshuata, a name meaning “protection and safeguard of the land.” It appears to have been a wooden watchtower dating from the twelfth century. The name was subsequently transferred to the newly established town. The oldest parts of the present castle began in 1204, when Duke Ludwig I of Bavaria started constructing a castle and settlement at Landshut. The date is preserved in the annals of Hermann, abbot of Niederaltaich. Ludwig moved his principal seat there after his castle at Wartenberg burned at the end of the twelfth century.
Residence of the Lower Bavarian Wittelsbachs
By 1235, the castle was sufficiently complete for Emperor Frederick II to stay at Landshut. Trausnitz then became a centre of imperial politics and Hohenstaufen courtly culture, the political and artistic world associated with the dynasty that ruled the Holy Roman Empire in the twelfth and thirteenth centuries. Guests included the minnesingers Tannhäuser and Walther von der Vogelweide, while a sculptor from Strasbourg was brought to create sculpture and furnishings.
Ludwig I was succeeded by his son Otto II. Otto’s daughter Elisabeth of Bavaria, who later became queen of the Holy Roman Empire, Sicily, and Jerusalem, was born at the castle around 1227. After Otto II’s death, the division of his territories in 1255 created the duchies of Lower Bavaria and Upper Bavaria with the Palatinate. Landshut and Trausnitz became the residence of Lower Bavaria, with Straubing and Burghausen as secondary residences. The Wittelsbachs, the ruling dynasty of Bavaria, maintained this connection with the castle until the end of the fifteenth century.
During the fifteenth century, Dukes Ludwig IX and George the Rich expanded the complex. They raised the ring walls, added the Small Dürnitz, constructed defensive towers, and strengthened the outer fortifications in 1456 to 1458. A new keep was added in 1494. The castle was known as Landeshuata until the sixteenth century, when it was renamed Trausnitz. The newer name was interpreted as meaning “do not dare.”
Renaissance transformation and court culture
Between 1516 and 1545, Duke Ludwig X commissioned extensive alterations to make the interiors more suitable for representation. During the same period, Duke Albrecht V lived at Trausnitz with his wife, Anna of Habsburg-Jagiellon, before he became duke. The transformation continued under Wilhelm V, who, from 1568 to 1579 while hereditary prince, established a major cultural court at the castle. Musicians, artists, and comedians were drawn there, and in 1573 Wilhelm founded the first Bavarian court brewery. It produced dark beer until 1590. The Munich Hofbräuhaus was commissioned on 27 September 1589 to supply the Wittelsbach court and its staff.
From 1568 to 1578, the painter Friedrich Sustris directed the remodelling of Trausnitz as a palace with a courtyard and three-storey arcades. Hans Donauer the Elder worked on the frescoes in the Knights’ Hall until 1573. From 1675 to 1679, Elector Ferdinand Maria ordered additional wall paintings, but those works have since been destroyed.
War, changing uses, and modern interventions
On 22 July 1634, during the Thirty Years’ War, Swedish forces besieged Landshut and Trausnitz. The eastern side of the castle was breached, allowing the attackers to enter through the area later known as the Swedish Gate. The outer walls and fortifications were strengthened during the conflict, while much of the agricultural quarter in the outer bailey suffered such severe damage that it was demolished rather than rebuilt.
By the eighteenth century, the rooms no longer suited the Baroque taste of the electors. Trausnitz was used as a barracks, a prison for noble prisoners, and the location of a wool and silk manufactory founded in 1762, which operated for only a few years. The electoral rent-office registry was also installed there. It later developed into the State Archives of Lower Bavaria, which remained at the castle until 2016.
The castle again served as a barracks and lazaretto in the early nineteenth century, and from 1831 it housed a cholera hospital. Between 1869 and 1873, King Ludwig II commissioned richly furnished Neo-Renaissance rooms on the second floor of the Princes’ Building. Josef Edmund Jörg, a Bavarian politician, historian, journalist, and archivist associated with the Lower Bavarian archives, died at Trausnitz on 18 November 1901. His later nickname, “the hermit of Trausnitz,” reflected his long association with the castle and its archives.
Architect Rudolf Esterer directed restoration work from 1924 on behalf of the Bavarian Administration of State-Owned Palaces, Gardens and Lakes. Trausnitz is protected as a Bavarian architectural monument, while its underground medieval and early-modern remains are listed as an archaeological monument. On 21 October 1961, the Princes’ Building burned. An unattended immersion heater was identified as the cause. Nearly all of the palace’s wall paintings, furniture, furnishings, and Ludwig II’s rooms were lost, although the Italian Staircase and St George’s Chapel survived. The building was reconstructed, and one room in Ludwig II’s apartment was partly refurnished at the end of 2011 with original furniture from Herrenchiemsee.
Since September 2004, the restored Ladies’ Wing has housed the Trausnitz Chamber of Art and Curiosities, a branch museum of the Bavarian National Museum. It reconstructs the Renaissance collection assembled by Albrecht V, which was originally kept in Munich, and presents approximately 750 works, treasures, and curiosities.
Remains
Trausnitz is a hilltop spur castle on the highest point of the steep Hofberg slope, approximately 500 metres above sea level. The plateau lies directly above Landshut and the River Isar and is surrounded by woodland. The main castle occupies the south-western edge of the hill, while the outer bailey extends to the east. A defensive outer enclosure, or zwinger, runs along the southern and south-western sides. The former palace garden, the Hofgarten, lies beside the castle and has been a public park since 1837. The adjacent Herzoggarten was redesigned in the Classical style in 1784 by Friedrich Ludwig von Sckell and Matthias von Sckell.
The medieval main castle
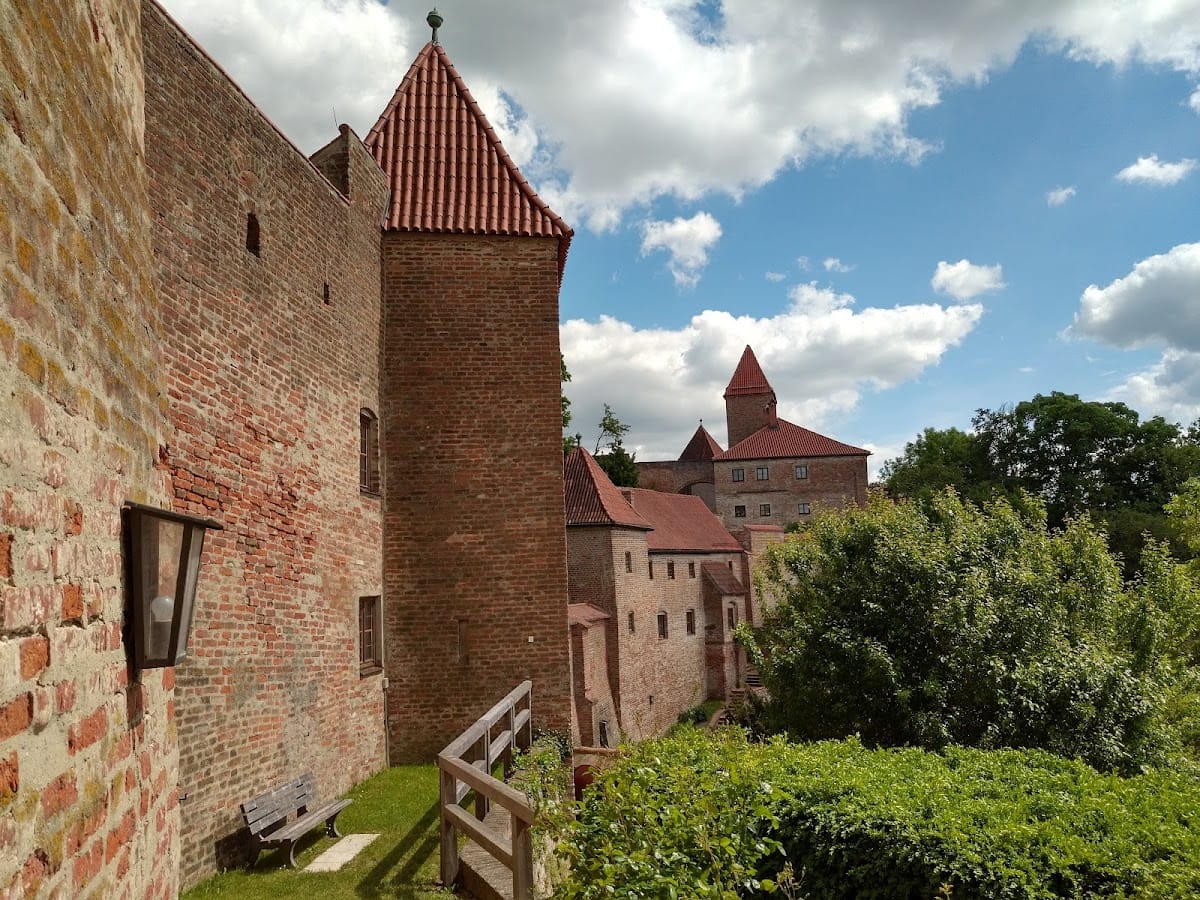
The central courtyard is enclosed by the Pfaffenstöckl, the altered double-tower gate, the castle steward’s house, the Wittelsbach Tower keep, the Princes’ Building, the former palas, the Italian Annexe, St George’s Chapel, the Dürnitz Building, the Söller, and the Ladies’ Wing. Much of the medieval fortification remains. The earliest surviving fabric, dating from 1204 to approximately 1230 to 1240, includes the ring wall, keep, palas, late Romanesque St George’s Chapel, Old Dürnitz, and double-tower gate. These structures were repeatedly remodelled.
St George’s Chapel is one of the principal surviving elements of the first construction phase. Its interior contains important examples of thirteenth-century Bavarian sculpture, and the chapel remained intact through the 1961 fire. The Old Dürnitz is a two-aisled hall of approximately 245 square metres that already existed around 1260 to 1270. It now serves formal banquets and temporary exhibitions.
Fifteenth-century additions
The fifteenth-century expansion added the Small Dürnitz and the White Hall above the Old Dürnitz. The White Hall covers approximately 240 square metres and extends through two storeys. It was intended as a large festival or ballroom and was probably never completed, since the expected wall paintings are absent. Its present uses include banquets, receptions, concerts, and readings.
The Italian Renaissance palace
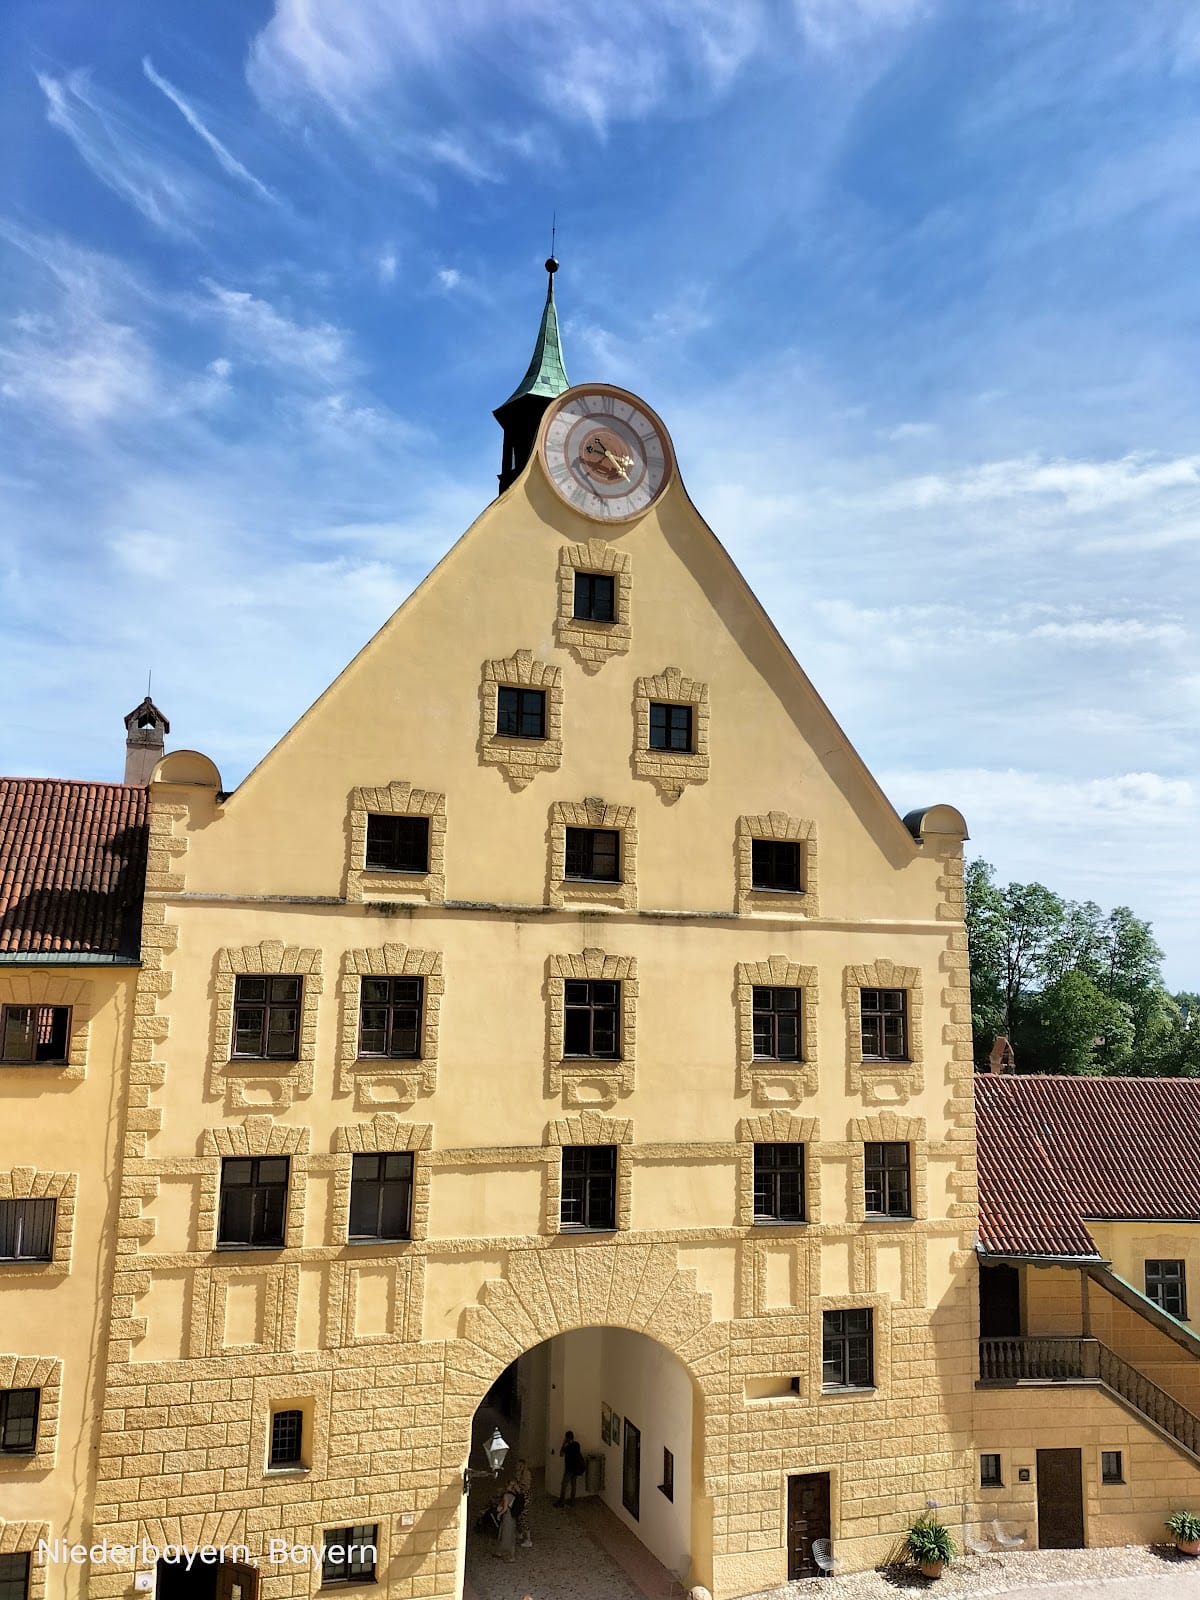
From 1575, Friedrich Sustris directed the conversion of the complex into a fortified Italian Renaissance palace. Broad arcades were added to the courtyard façades, and flat pilasters divided the continuously jointed masonry. The Dürnitz Building received a three-storey façade with open galleries on its upper levels. The rebuilt Princes’ Building, a shorter southern wing, followed the same design, and an arcade-open staircase was placed between the two façades.
The rectangular Italian Annexe on the west side of the Princes’ Building contains a staircase and a painted, coffered vault in each floor’s cabinet. Its spiral stairwell is decorated with life-sized frescoes of Commedia dell’arte figures, characters from an Italian theatrical tradition based on recurring comic roles and improvisation. Alessandro Scalzi, known as Paduano, painted the figures to designs by Sustris between approximately 1575 and 1579.
The monumental staircase in the Italian Annexe is known as the Fool’s Staircase, or the Ox Piano. Its paintings include Pantalone, a recurring Commedia dell’arte character shown as a ridiculous elderly lover, along with other theatrical figures. The paintings were partly destroyed in the 1961 fire and later restored. The Söller, named as early as 1493, acquired its final sixteenth-century form with round-arched arcades. It retains a wooden ceiling with turned rosettes, a small stair tower on the east side, and a masonry music platform or pavilion on the south side. The room can accommodate up to 99 people.
Outer bailey and surviving collections
The eastern outer bailey contains the Court Stables Building and the Cellar Building. Its south-eastern side has a gate zwinger that formerly contained four castle gates. The area of the demolished agricultural buildings is now known as the Swedish Meadow. The Princes’ Staircase, also called the Ox Piano, connects the old town with the outer castle courtyard. It is a brick path supported by transverse masonry structures, designed to let horses climb the hill.
The restored Ladies’ Wing contains the reconstructed Chamber of Art and Curiosities, a Renaissance chamber of art and curiosities that combined artworks, natural specimens, exotic materials, scientific instruments, and unusual objects. Its approximately 750 objects are arranged under four themes. Artificialia includes bronzes, paintings, and miniature plum-stone carvings; Naturalia includes stuffed animals, unusual horns, shells, and minerals; Exotica includes coral, ivory, and mother-of-pearl work; and Scientifica includes instruments associated with the rational study of the world around 1600.
The reconstructed Princes’ Building preserves the memory of the archive’s long occupation, although the 1961 fire destroyed nearly all of its former wall paintings, furniture, and decorative furnishings. The surviving Italian Staircase and St George’s Chapel retain important elements of the earlier complex, while the partly refurnished room in Ludwig II’s apartment presents a limited portion of the nineteenth-century interior using original furniture formerly kept at Herrenchiemsee.
Nearby sites