Burg Wartenberg: A Wittelsbach Castle Site in Bavaria


Site at a Glance
- Rating
- 4.7
- Popularity
- Very Low
- Country
- Germany
- Primary era
- Medieval
- External website
- Open
- Eras represented
- Medieval, Early Modern, Modern
- Civilizations
- Duchy of Bavaria, Holy Roman Empire
- Site type
- Military
- Remains
- Castle
On this page9 sections
History
Burg Wartenberg is an abandoned hilltop castle site in Germany, above the town of Wartenberg in Bavaria, whose medieval castle became an important Wittelsbach centre between the twelfth and thirteenth centuries. The site was first occupied by a fortified earthwork in the tenth or eleventh century, probably as a Hungarian refuge, before a castle was built there between 1116 and 1120.
Early fortification and Wittelsbach foundation
The earliest fortification was an earthwork associated with defensive preparations against Hungarian raids during the tenth century. Excavations carried out in 1978 and 1979 confirmed its tenth-century date and identified it as a Hungarian refuge. Such sites offered fortified shelter rather than functioning as fully developed stone castles. The earthwork occupied the hilltop position later used by Burg Wartenberg.
Between 1116 and 1120, Otto V of Scheyern-Wittelsbach ordered a castle to be built at the place recorded as “monte Wartenberc.” Wartenberg then became a central settlement for the Wittelsbach possessions in the Erding area. The Wittelsbachs, a German ruling dynasty, sometimes took their name from this seat, reflecting the castle’s place within the family’s territorial organization.
Centre of the Duchy of Bavaria
From 1180, the castle was expanded and became the centre of the Wittelsbach Duchy of Bavaria. In that year, Count Palatine Otto VI issued a charter at Wartenberg. On 16 September 1180, Frederick Barbarossa, the medieval German king and Holy Roman Emperor, invested him with the Duchy of Bavaria. Otto became the first ruling Wittelsbach duke of Bavaria, taking the name Otto I, also known as Otto the Great.
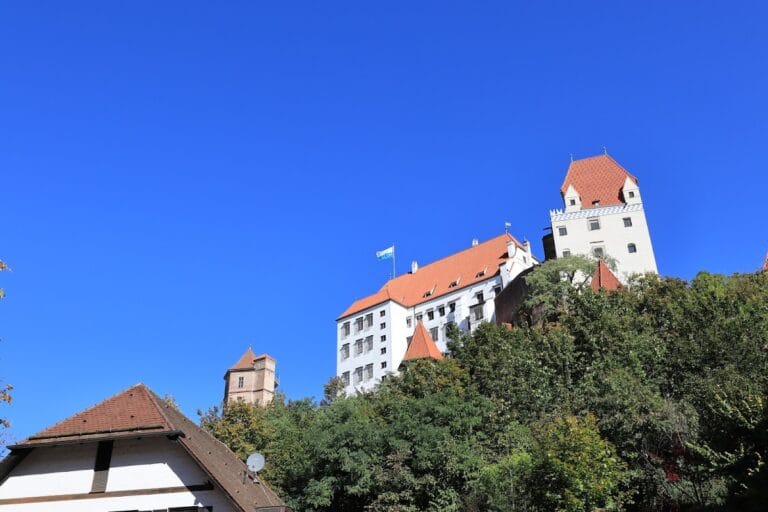
Agnes of Loon, Otto I’s widow, died at Burg Wartenberg in 1191. The castle burned toward the end of the twelfth century. The destruction may have been connected with the killing of King Philip of Swabia by Otto VIII of Wittelsbach on 21 June 1208. After this period, Otto I’s son, Duke Louis the Kelheimer, moved his principal residence first to Kelheim and, from 1204, to the newly built Trausnitz Castle in Landshut. In the following year, he ordered Otto VIII’s castle of Wittelsbach to be demolished.
Decline, reuse, and protection
During the fourteenth century, Burg Wartenberg increasingly lost its military importance. In 1373, the site was given to the market town of Wartenberg for settlement. During the fifteenth century, the former castle was dismantled apart from its chapel.
A hunting lodge was built in the southern part of the former castle area in the early fifteenth century and enlarged in 1579 and 1580. A memorial stone to the castle was erected on the site in 1855. The former castle area is now recorded by the Bavarian State Office for Monument Protection as an archaeological monument, covering the high- and late-medieval castle site and buried medieval and early-modern remains and finds around St Nicholas Chapel and its predecessor. The 1855 memorial stele has separate protection as a built monument, meaning a legally protected historic structure or memorial.
Remains
Burg Wartenberg occupies a spur of the Nikolaiberg, a projecting ridge used for a hilltop fortification, east above Wartenberg in the Erding district of Bavaria. The site lies at approximately 465 metres above sea level. The former castle complex was roughly rectangular, measuring about 100 by 70 metres. It comprised a main castle, a defended outer area, and an additional outer work on a separate hill to the south. Artificially steepened slopes and surviving earthworks provide the principal visible evidence of the fortification, while the chapel and memorial stele remain within the former castle area.
Castle layout and southern outer work
The main castle had a clearly recognizable neck ditch on its northeastern side. A neck ditch is cut across the narrow land connection to a projecting ridge, making approach more difficult. In front of the main castle lay a forecourt, also called an outer bailey, which was a defended area outside the central castle. A further outer work stood on a separate southern hill and was divided from the main castle by another ditch. The hunting lodge occupies this southern hill, the position of the former outer work. No castle masonry survives above ground across the site.
Chapel and memorial
St Nicholas Chapel
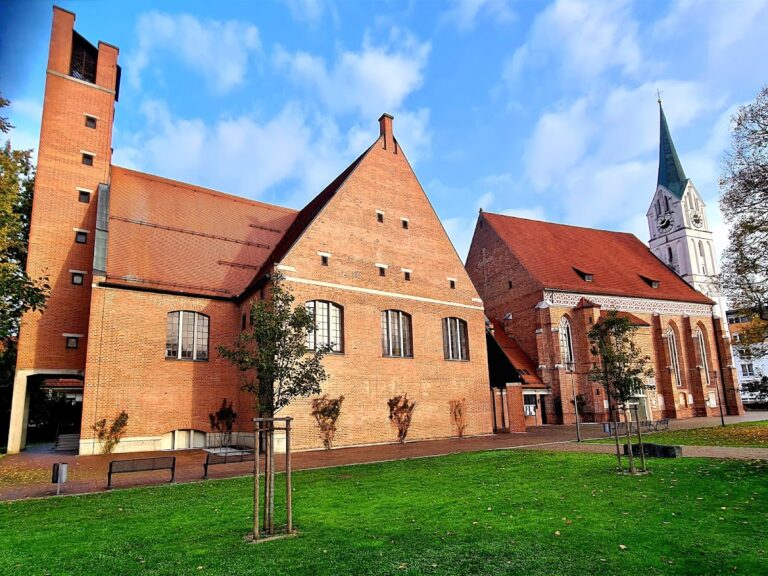
St Nicholas Chapel, also called the Nikolaus Chapel, stands in the northwestern corner of the former castle complex. It was built around 1250 on the site of an earlier castle chapel. The brick church has a western tower and an apse, a usually semicircular or polygonal projection at the end of a church, on its eastern side. Romanesque and Gothic elements survive in the building. The chapel received a Baroque treatment in 1619, when the ornate style that became prominent in Europe from the seventeenth into the eighteenth century influenced its appearance.
Above the southern entrance is a Romanesque tympanum, the decorated field above a doorway, showing a dragon and a lion beside a tree. The tower, which has a pointed roof and blind arcades, dates stylistically to the fourteenth or fifteenth century. Blind arcades are decorative arcades whose openings are recessed rather than forming passages.
Memorial stele
The memorial stele erected in 1855 commemorates the former castle. It is made of limestone in the Neoclassical style and stands on a three-stepped pedestal. Unlike the buried archaeological remains, the stele survives as a separate built monument within the historic castle area.