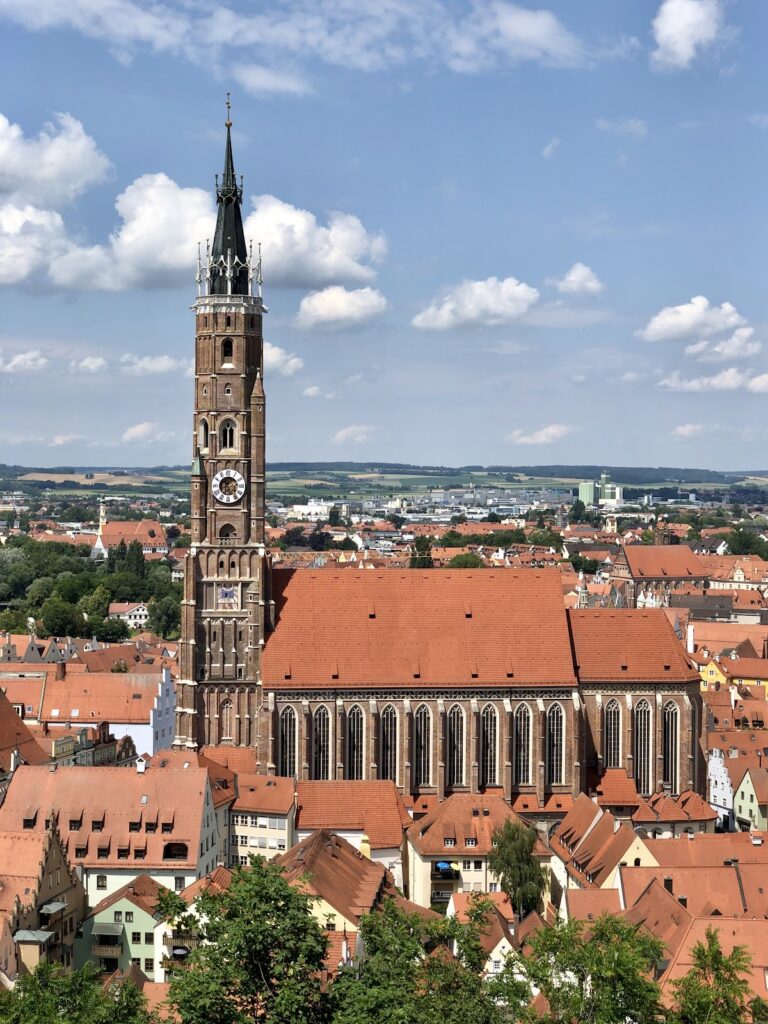
Stadtpfarrkirche Mariä Himmelfahrt: Vilsbiburg’s Late Gothic Town Parish Church


Site at a Glance
- Rating
- 4.4
- Popularity
- Very Low
- Country
- Germany
- Primary era
- Medieval
- External website
- Open
- Eras represented
- Medieval, Early Modern, Modern
- Civilizations
- Electorate of Bavaria, German, Holy Roman Empire
- Site type
- Religious
- Remains
- Church
On this page14 sections
History
Stadtpfarrkirche Mariä Himmelfahrt is the Roman Catholic town parish church of Vilsbiburg in Germany, a late Gothic church associated with the Landshut building workshop and dedicated to the Assumption of Mary. The parish was already known in 1157, although the location and appearance of its first church are unknown. The present building developed through several phases between the early and late fifteenth century and was repeatedly refurnished, altered, and conserved.
Parish origins and medieval construction
The Vilsbiburg parish district was first recorded in 1157 during a reorganization of the boundary between the dioceses of Freising and Regensburg. A church must have existed by then, but no evidence identifies its position or form. The patronage probably first belonged to the Counts of Frontenhausen before passing to the Wittelsbachs, the dynasty that ruled Bavaria and nearby territories, during the thirteenth century. In 1265 Bishop Leo Thundorfer of Regensburg formally recognized Duke Henry I’s patronage right, providing the earliest documentary mention of the parish church.
On 16 October 1372, Duke Friedrich placed the church and parish under the Benedictine monastery of Sankt Veit near Neumarkt. Benedictines followed the Rule of Saint Benedict, and the monastery’s patronage right allowed its abbot to nominate the parish priest. Pope Innocent VII confirmed the arrangement in 1406, when the church was first named Sankt Mariä in Vilsbiburg. The abbot retained the right of presentation until the monastery was dissolved during secularization in 1803. From 1647, members of the Sankt Veit convent served the parish exclusively, while benefice priests, supported by endowments connected with side altars, had also served during the late Middle Ages.
The exact beginning of the present church remains uncertain. Work on the choir probably began after 1404, and 1412 is often cited as a construction date. A vault keystone dated 1414 may record the vaulting, while a document found in the church treasury states that the church and its seven altars were consecrated on 29 October 1413. A red-marble inscription says that the church was “renewed” in 1427, perhaps referring to a rebuilding from the beginning, since substantially older fabric has not been identified. The consecration or reconsecration of 18 August 1437 is secure, but the building was probably not complete until the late fifteenth century.
The choir vault belongs to the period of Duke George the Rich of Landshut, who ruled from 1475 to 1502. The church therefore represents several late Gothic campaigns rather than a single construction project. The late Gothic building practice associated with Landshut shaped its brick structure, stepped hall plan, portals, tower, and rib vaults.
Baroque changes and parish furnishings
A major Baroque furnishing campaign began in the seventeenth century. In 1659 Hans Zier made a side altar for Saint Anne. Wolfgang Rost painted its altarpiece, Christoph Gerl completed its painted and gilded finish in 1661, and Leonhard Mayr and Gregor Nay produced the carving and angels. Georg Seoner demolished the earlier altar, constructed its new base, and helped install the completed work on 9 December 1661.
Blasius Zier and Matthias Nay created a Baroque high altar in 1670. Johann Baptist Gerl painted and gilded it, while Raimund Scherrich painted its Assumption altarpiece. Georg Seoner opened a large window near the high altar and replastered the choir. Michael Wagner made a small alteration to the high altar during restoration in 1784. In 1675 Matthias Nay, Hans Heinrich Ruestaller, and Christoph Vierthaler renewed the former Saint John altar. After its altarpiece was replaced, it became an altar dedicated to Saint Anthony, with painting and gilding by Philipp Hauser around 1733.
The tower was also changed during this period. Its Gothic pointed spire was removed in 1671, the tower was raised by one storey, and a Baroque onion dome was added. Georg Schußleitner covered the dome with red-painted wooden shingles in 1677, but lightning destroyed it in 1689 and required reconstruction. New pews were made by Heinrich Stauch and Thomas Huber in 1697, and Veit Cranzsperger made a new confessional in 1738. A new Cross Altar followed in 1824, with painted decoration by the Regensburg artist N. Schuster.
Nineteenth-century Gothic Revival
Parish priest Josef Neumayer began a Gothic Revival remodelling around 1850. Gothic Revival, also called regotization, was a nineteenth-century movement that altered buildings and furnishings to create a unified Gothic appearance. In Vilsbiburg, it led to the removal of most Baroque furnishings acquired since the seventeenth century. The Women’s Altar and Cross Altar were removed in 1850, the Fourteen Holy Helpers Altar and Saint James Altar in 1852, and the Baroque high altar in 1855.
Johann Petz, a sculptor from Lermoos in Tyrol who operated a workshop in Munich, supplied the new interior. His high altar was installed in 1855, four side altars were completed by 1859, and an organ case, pulpit, and Stations of the Cross followed by 1866. The interior was painted in 1872. Around 1875 Josef Prändl made new pews and another Fourteen Holy Helpers Altar. The Fourteen Holy Helpers are fourteen saints traditionally invoked together, especially in times of illness and danger.
Neumayer’s programme provoked strong criticism among some inhabitants. Dean Franz Häglsperger required the priest to reach an agreement with the church administration and a citizens’ committee. The aim was for the church to become not only an “art temple,” but also a monument to harmony between priest and congregation.
Expansion plans and wartime losses
Growth in the town around the beginning of the twentieth century led to plans for a larger church. Parish priest Michael Mayer and mayor Michael Winkler promoted the project, and a church-building association was founded on 25 January 1906. Its proposal called for partial demolition and an eastern extension. The late Gothic choir would be removed, the nave extended eastward by three bays with a transept, and the choir largely rebuilt.
An architectural competition was announced on 31 January 1907. In December, the design by Munich architect Joseph Elsner junior was chosen over a less popular proposal by the local master builder Anton Wagner. Elsner produced fourteen plans for a “cathedral of the Vils Valley” with more than 600 fixed seats, including about 100 places on two galleries at the projecting ends of the transept. At Michael Mayer’s request, later plans also included a Lourdes grotto with two exterior stairways at the eastern end.
Financial pressure brought the expansion to an end. Repairs to the tower dome’s damaged copper roof were needed in 1910, and the cemetery was enlarged northward with crypt arcades in 1911. During the First World War, copper roofing from this church, the pilgrimage church Maria Hilf, and the church at Oberenglberg was requisitioned for armaments, along with organ pipes and three bells. On 13 April 1921 the church-building association formally abandoned the extension plans in favour of more urgent projects.
Twentieth-century restoration and protection
From 1948, under parish priest Franz Hierl, the Gothic Revival furnishings were largely removed. Heinrich Diermeier replaced the three eastern choir windows with modern stained glass in 1954 and 1955, and Guido Martini’s modern slab altar replaced the Gothic Revival high altar in 1956. The 1960 exterior renovation removed the render to expose the Gothic brickwork and replaced the dome covering with copper. These changes gave the church essentially its present exterior.
Fritz Markmiller directed an interior renovation in 1978 and 1979. Hugo Preis repainted the surfaces using evidence from the late Gothic decoration, while Joseph Michael Neustifter redesigned the sanctuary, made the modern people’s altar, and installed Josef Prändl’s surviving Fourteen Holy Helpers Altar as the high altar. The pews, electrical and heating systems, floor slabs, and exterior paving were renewed. The tower was repaired in 1987, and dampness in the masonry led to another interior renovation in 1994.
The Bavarian State Office for Monument Protection lists the church as a protected architectural monument under number D-2-74-184-7. It is also protected cultural property under the 1954 Hague Convention, whose provisions safeguard cultural property during armed conflict. Vilsbiburg has another large church, the pilgrimage church Maria Hilf, known locally as the Mountain Church. Residents distinguish Stadtpfarrkirche Mariä Himmelfahrt from it by calling this building the town or town parish church. The parish also includes the Hospital Church of the Holy Trinity, Saint Ulrich and Saint Margaret at Oberenglberg, Saint Nicholas at Herrnfelden, and Saints George and Martin at Wolferding.
Organ and bells
The church’s organ history began with a new instrument by Georg Paur of Passau in 1654. Hans Heinrich Ruestaller decorated its case in 1678. Ferdinand Hörmüller of Tittmoning supplied a new organ in 1837, with 22 stops on two manuals and pedal. It was installed in the earlier Baroque case, restored by Anton Ehrlich of Straubing in 1867 and 1868, and reinstalled by Franz Strauß of Landshut. Franz Borgias Maerz of Munich replaced it in 1900 with an organ of 18 stops on two manuals and pedal, then repaired it in 1907. Ignaz Weise of Plattling carried out further work in 1909.
Guido Nenninger built the present main organ in 1960. Because it lacks tuning passages, maintenance is difficult and faults have become increasingly common. A church organ association was founded in February 2020 in response to these problems. A smaller chest organ by Georg Jann of Allkofen, made in 1979, is also present. It has one manual, four or five stops, and mechanical action.
The bells have been repeatedly recast, replaced, and requisitioned. The abbot of Sankt Veit consecrated two new bells in 1655. Lightning destroyed two others in 1659, and they were recast in Landshut. A cracked bell was recast by Johann Ignaz Koch in 1740 and again by Johann Sloito in 1755 after cracking once more. Josef Anton Spannagl cast two bells in 1844, bringing the peal to six. In 1870 and 1871 the church surrendered 1,500 kilograms of non-ferrous metal, leaving only two bells.
In 1877 five bells were sent to Otto Spannagl in Landshut for recasting. After the tower was certified to carry 4,500 kilograms, he cast four bells weighing about 4,300 kilograms in total. They were blessed on 19 December 1877. A new tower clock was acquired in 1878. Johann Hahn of Landshut cast two additional bells in 1903, including a Marian bell weighing about 4,300 kilograms. In 1908, a 40-kilogram bell donated by Joseph Westermayer in 1728 was transferred from the town hall tower.
Five of the nine bells were requisitioned for armaments in 1917. The large Marian bell of 1903, two bells from 1877, and the former town-hall bell survived. Johann Hahn supplied six replacement bells in 1926. One had to be recast after a casting defect, so the nine-bell peal was not blessed until 25 March 1927. Experts praised the result, and eight ringing machines were installed in 1932.
In 1942 every parish church bell except the 1926 Isidore Bell was surrendered for armaments. A steel bell frame was installed in 1948, and Johann Hahn cast seven new bells in 1949, creating the present eight-bell peal. The bells arrived on 7 April and were consecrated on Palm Sunday, 10 April 1949, by Auxiliary Bishop Johann Baptist Höcht of Regensburg. The peal is among the largest and deepest-toned in the Diocese of Regensburg. For structural reasons, the bells hang on slightly cranked yokes in two steel frames. Repairs followed the detachment of the Ann Bell in 1955, and further work was carried out in 1955 and 1956, 1994, and 1995.
Remains
Stadtpfarrkirche Mariä Himmelfahrt survives as an imposing late Gothic three-aisled stepped hall with a single-aisled choir. A stepped hall raises the side aisles close to the height of the central nave, creating a broad, unified interior rather than the strongly vertical effect of a basilica. The choir is as wide and high as the central nave and has two longitudinal bays ending in a five-eighths termination. The nave contains five bays and is nearly square overall. Its side aisles are each half as wide as the central nave, while side chapels and portal porches project between the buttresses.
The central nave is about one and a half times as high as it is wide and rises only about one-fifth above the side aisles. This proportion reinforces the hall-church character. Sacristies extend across two bays on both the north and south sides of the choir. The southern sacristy probably belongs to the original construction but was altered in the Baroque period; the northern sacristy was added in the eighteenth century. Two chapels beside the eastern ends of the sacristies were added in the mid-nineteenth century. Formerly dedicated to the Fourteen Holy Helpers and Our Lady of Lourdes, they are now used as sacristy space, as is the former ambulatory around the choir, which was closed in 1864.
Brick exterior and windows
The exterior is built of exposed brick articulated by rectangular buttresses. Their crowning gables were renewed during the nineteenth-century Gothic Revival. The choir buttresses have two stages, while the side chapels have no buttresses. A four-stepped plinth surrounds the building, and a frieze runs around the choir. Its tracery has been painted in the Gothic Revival manner since the nineteenth century.
Pointed-arch windows in the choir and in the side aisles above the chapels are divided into three lights. Their Gothic Revival tracery includes fish-bladder motifs, and the glazing has a rectangular diaper pattern. The side-chapel windows, in their present mid-nineteenth-century form, have diamond-pattern glazing.
Heinrich Diermeier’s three eastern choir windows, installed in 1954 and 1955, depict the fifteen Mysteries of the Rosary. The left window presents the five Joyful Mysteries from top to bottom, followed by Gethsemane and the Scourging. The right window shows the remaining Sorrowful Mysteries from bottom to top, followed by the four Glorious Mysteries. The central window, directly above the high altar, shows the Assumption of Mary in accordance with the dogma proclaimed by Pope Pius XII in 1950, making it the visual focus of the dedication.
The upper side-aisle windows contain nineteenth-century stained-glass medallions. On the north side, Jerome, Wolfgang, and Gregory the Great appear from east to west; on the south side are Augustine, Emmeram, and Ambrose. Kaspar Böhm of Munich made the medallions of the Church Fathers in 1861, while Georg Schneider of Regensburg made those of the diocesan patrons in 1897. The rear side-aisle windows beside the music gallery carry painted banners with quotations from Psalm 150 concerning praise through strings, organ, tambourine, and choir.
Portals and tower
The pointed-arch portals have roll-moulded profiles. Anton Prändl of Vilsbiburg carved the south portal in 1872. Its left leaf depicts the Fall of Man above the Expulsion from Paradise, with the Immaculate Mary and Child in the lower scene. The right leaf shows the Crucifixion above the Prodigal Son. A bossed ogee arch crowns the portal. The porch has a pointed opening ending in a frontal rib, while its gable, crockets, tracery, figures, and canopies belong to the Gothic Revival.
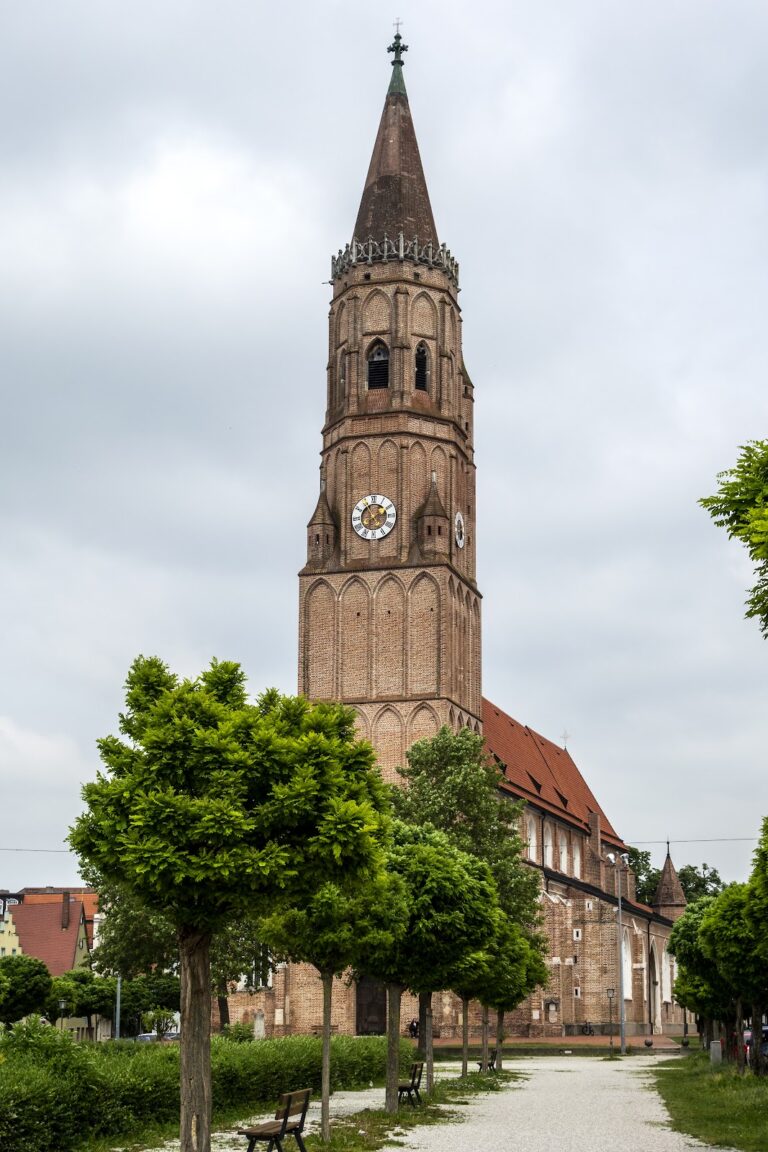
The west tower projects from the central axis and is approximately 75 metres high. Its construction probably extended through much of the fifteenth century. The tower is about as wide as the central nave and contains a ground-floor porch with portals on both the north and south sides. Each portal has a double-chamfered surround and a pointed arch. Inside, the porch has a late Gothic star-rib vault with a round keystone.
The tower consists of two square and three octagonal storeys. Apart from the uppermost storey, these belong to the late Gothic period. Rectangular buttresses, some placed diagonally, articulate the four late Gothic levels. The lower octagonal storey has diagonal buttresses, triangular pilaster strips, corner projections, and a carefully shaped transition from the square plan below. Paired water-shedding cornices separate the square base storeys, while the upper levels have single cornices.
Tall pointed openings mark the upper square storey. The middle octagonal storey has pointed sound openings framed by pointed blind arcades, together with a segmental-arch blind arcade on the east side. The Baroque upper storey has pilaster strips and round windows. Above it is the Baroque onion dome, originally covered with shingles and now clad in copper. The cornices and openings also received copper coverings in 1960.
The tower contains two unusual stair systems. Near the south aisle, a masonry spiral stair in a small addition reaches the level of the interior gallery. A pointed passage through the wall leads to a wooden spiral stair inside the tower. Its central newel is a round column about 30 centimetres wide, ending in a projecting six-sided impost, while the surrounding wall curves inward to form a continuous pointed-arch vault.
A second masonry spiral stair begins near the entrance to the nave roof space, just below the transition to the octagonal levels. It rises inside a slightly projecting triangular addition on the east side of the two lower octagonal storeys and reaches the lower, older bell chamber. Its unusually slender newel is about 10 centimetres wide. The room in the upper square storey has rectangular window niches on three sides, and the room in the lower octagonal storey has an eight-sided cap vault.
Vaults and chapels
Late Gothic net-rib vaults cover the choir and nave, each using a different pattern. Their whitewashed ribs contrast with yellow vault surfaces, restored in 1978 and 1979 by Hugo Preis in accordance with evidence for the original late Gothic appearance.
The choir vault rests on rectangular wall piers with chamfered edges and matching pointed wall arches. Grooved, chamfered ribs form an irregular four-part diamond pattern and spring from moulded semicircular consoles, some carrying heraldic shields. Round plate-like keystones appear at the vault intersections and at three eastern rib crossings. The largest, in the centre of the apse, bears a painted relief of the Virgin and Child. Other keystones show shields for Bavaria, Saxony, and Poland, referring to Duke George the Rich, his mother Amalia of Saxony, and his wife Jadwiga of Poland. Further keystones carry a beaver associated with Vilsbiburg and the date 1414, perhaps marking the beginning of construction.
Stout rectangular piers with chamfered edges separate the three parts of the nave. Pointed arcade arches span the piers, while half-round responds support ribs along the piers and outer walls. The nave vault follows the Wechselberger pattern, a named late Gothic rib design associated with a builder who first used it around 1477 at Heiligkreuz near Burghausen and later at Saint Michael in Reisbach, completed in 1496. The pattern supports a late-fifteenth-century date for the completion of the nave.
Four large plate-like keystones run along the central-nave vault. The eastern keystone is a quatrefoil with projecting corners and a painted relief of the Virgin and Child. The others carry shields showing a panther and lozenges for Lower Bavaria, a beaver for Vilsbiburg, and a ring for Kaspar Westendorfer, a local citizen and founder of the hospital. Small round keystones in the side aisles bear painted rosettes.
The original vaults survive in the western bay of the side chapels. Pear-shaped ribs rest partly on shield consoles and partly on head consoles at the chapel ends. The north chapel’s consoles carry empty scrolls, while those in the south chapel bear heraldic shields. The north chapel has two shield-shaped keystones, including one with the arms of the Überacker family; the south chapel has round keystones with applied shields. Both chapels open broadly to the side aisles through pointed arches.
The other side chapels were altered in the Baroque period. Their late Gothic rib vaults were largely removed, leaving sections of pear-shaped wall ribs, and the missing parts were supplemented during the nineteenth-century Gothic Revival. The fourth chapel from the east on the north side became a porch for the new north portal. The corresponding southern bay contains the late Gothic portal porch with its original net vault, pear-shaped ribs, head consoles, and a keystone with a bust relief of Mary.
Gallery and sacristies
The west gallery fills the western bay of the central nave and has a three-aisled vault. Two slender round piers support it, corresponding to half-round responds at the divisions between the central nave and side aisles. Their square, moulded imposts carry shields, and semicircular consoles of the same profile spring from the piers, responds, and west wall. The gallery vault follows the side-aisle pattern, with pear-shaped ribs and round keystones.
The gallery’s pointed frontal arches have roll mouldings between hollows, and the rear wall has tracery blind arcades. Johann Baptist Holz of Landshut remade the gable finials, crockets, figures with canopies, and tracery parapet in plaster in 1867. The side-aisle extensions of the gallery also belong to the mid-nineteenth-century Gothic Revival and are simpler than the central section.
The original consoles and ribs were removed from both sacristies, leaving interiors that are approximately barrel-vaulted. A transverse arch on chamfered wall piers divides each sacristy into two bays, and Baroque frame stucco decorates the vault surfaces.
Altars and devotional works
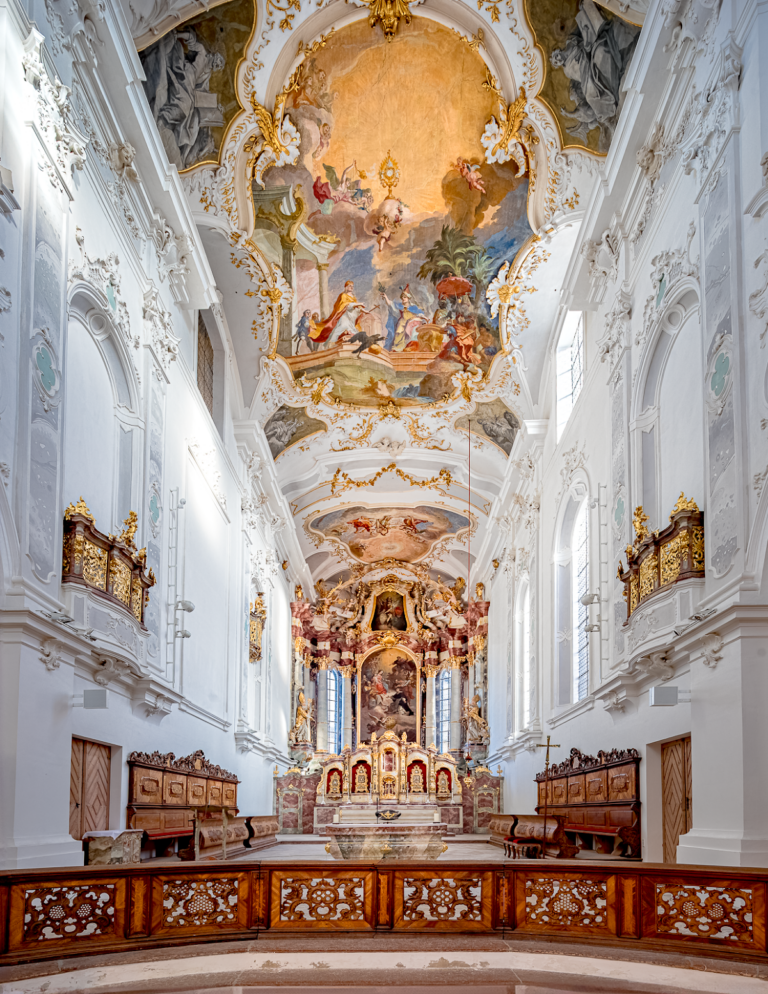
The present high altar combines elements from different periods. Its central structure is the five-part Fourteen Holy Helpers shrine made by Josef Prändl in 1876, with Johann Petz’s 1855 tabernacle and a later masonry altar base. These components were assembled during the 1978 and 1979 renovation. Above the tabernacle is a pointed display niche with three finials, and above it a tall pointed niche containing a half-length Virgin and Child. The Virgin and the fourteen helpers, all created in the Baroque period, were incorporated into Prändl’s shrine in 1876 and arranged in two rows beside the centre.
The sanctuary also contains Joseph Michael Neustifter’s modern people’s altar. On the north choir wall hangs a silver-plated eternal-light lamp made in 1742 by Munich goldsmith Joseph Friedrich Canzler. Such a lamp burns before the sacramental presence in a Catholic church.
A late Gothic wall fresco showing the Martyrdom of Saint Sebastian was uncovered beside the entrance to the north sacristy in 1948 and then conserved. It bears the donor’s name, Heinrich Ersinger, and the date 1446, although the painting may actually date from 1456 and the inscription may have been incorrectly restored.
A late Gothic panel painting from around 1500 depicts Christ and the twelve Apostles and formerly formed part of an altar frontal, the decorated covering traditionally placed on the front of an altar. A Baroque canvas of the Virgin and Child dates from 1749 and copies a late Gothic devotional image probably made in 1449. Mary stands crowned on a crescent moon in a long white robe and holds the Child, who carries a bird and receives an apple from her. A tall lily in a vase stands beside her, giving the image the name “Maria Lilgen.”
The south side altar carries a metal Gothic Revival reliquary shrine from 1894 containing the bones of Honoratus, identified as a Roman catacomb saint. Reliefs of Honoratus, Wolfgang, and Walburga occupy its three pointed niches. Above it is a Crucifixion group made from a former chancel-arch crucifix and painted wooden figures of Mary and John. The four-nail crucifix and figures were made around 1780 for a chapel beside the northern cemetery wall and are attributed to Michael Wagner.
Above the north side altar stands a late Gothic painted and gilded wooden Virgin and Child on a console. The animated folds of Mary’s mantle are held at the lower edge by two angels, and a halo of rays forms the background. The hospital administration gave the figure to the parish in 1954.
Beside the north side altar is a late Gothic red-marble baptismal font dated 1523. Its heavy moulded shaft broadens through a wide hollow into a basin with twelve concave sides. The font is approximately 0.95 metres high and one metre in diameter. Joseph Michael Neustifter made its modern bronze lid in 1980, showing John the Baptist with the Lamb symbolizing Jesus Christ. The cross in John’s right hand refers to Christ’s Passion.
The Gothic Revival Stations of the Cross from 1866 are installed in the side chapels, now arranged as confession rooms. The second chapel from the east on the south side contains the late Gothic wooden sculpture Christ at Rest, placed on a console beneath the corresponding Station of the Cross.
Funerary monuments
Numerous funerary monuments from the fifteenth to eighteenth centuries survive in the church. The oldest is a tall rectangular red-marble tomb slab for Christoph Hackh of Haarbach, who died in 1485. Formerly attached to the eastern buttress of the south aisle, it was moved inside to the west wall of the nave during a twentieth-century renovation. The slab is about two metres high and one metre wide. Its late Gothic inscription and the Hackh family arms are accompanied by the arms of Hackh’s two wives, the Alt-Taufkirchner arms on the left and the Haunzenberger arms of Haunzenbergersöll on the right. The latter arms have been the coat of arms of the municipality of Bodenkirchen since 1968.
Two red-marble epitaphs in the south portal porch commemorate members of the Griesstetter family. Both are about two metres high and one metre wide. The 1514 monument to Urban Griesstetter of Haslach and Herrenfelden and his wife Margreth includes an inscription, an early Renaissance aedicule with a Pietà and the kneeling family, and four coats of arms. Urban Griesstetter was a district administrator at Piburg and Geisenhausen.
The 1580 monument to Thomas Griesstetter the Elder, a princely district administrator at Vilsbiburg, contains an inscription in a Renaissance cartouche, a relief of Christ’s Resurrection surrounded by seven coats of arms, and the kneeling family. A further red-marble epitaph, donated by Vilsbiburg citizen Hanns Englberger in the late fifteenth century, commemorates several deceased members of his family. Its Renaissance aedicule contains a Crucifixion relief with Mary, John, and an angel, Jerusalem in the background, and the mourning family in the foreground. The monument is about 1.80 metres high and 0.80 metres wide and is broken roughly across its middle.