Marienlyst Castle: A Royal Pavilion and Palace in Denmark


Site at a Glance
- Rating
- 4.3
- Popularity
- Low
- Country
- Denmark
- Primary era
- Early Modern
- External website
- Open
- Eras represented
- Early Modern, Modern
- Civilizations
- Danish
- Site type
- Domestic
- Remains
- Palace
On this page13 sections
History
Marienlyst Castle is a former royal pavilion and palace in Helsingør, Denmark, built in the late sixteenth century in the northern Italian Renaissance style. Established as an extension of the royal estate associated with Kronborg, it later became a palace through an eighteenth-century transformation directed by Adam Gottlob Moltke and the French architect Nicolas-Henri Jardin.
From chapel to royal garden
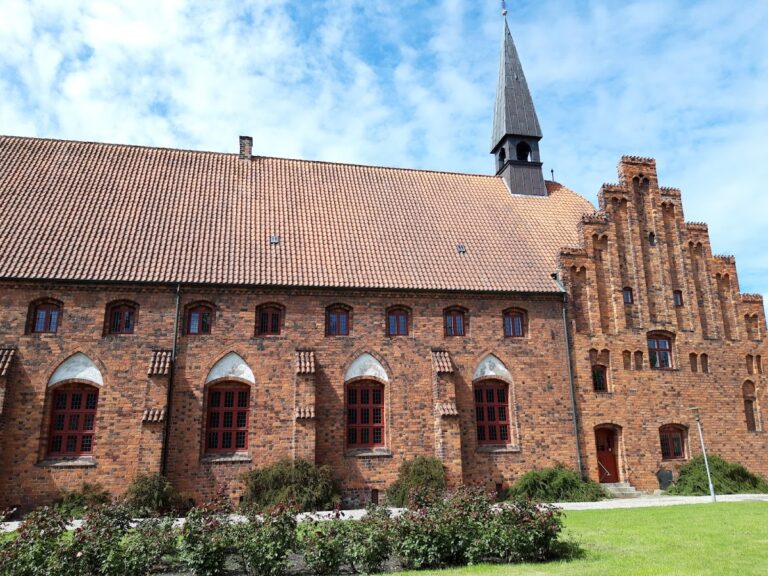
In the medieval period, the area contained a chapel dedicated to Saint Anne, probably connected with the Guild of Saint Anna in Helsingør. In 1438, the chapel was given to a Franciscan community founded in 1419. The Franciscans converted it into a friary, but the Danish Crown confiscated the property during the Reformation of 1536, the religious and political movement that brought church property under royal control.
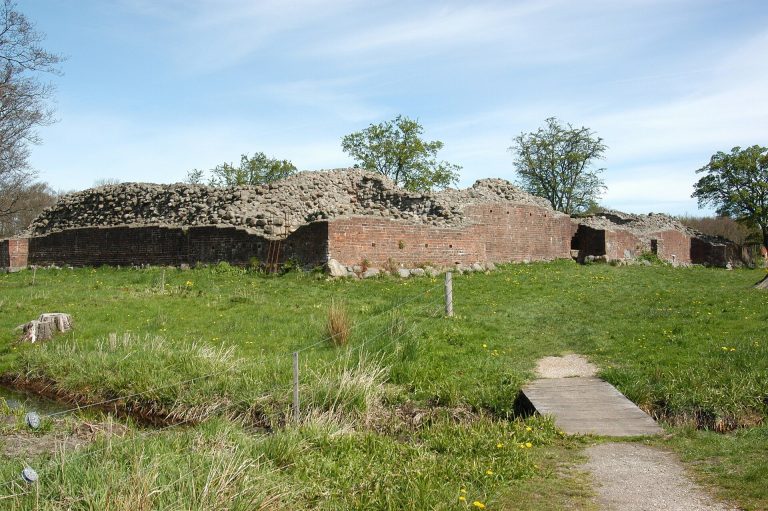
After the confiscation, the grounds probably became part of the royal estate called Lundegaard. An old stone house stood there in 1576. Later in the sixteenth century, the area north of Kronborg was selected for a royal garden because the fortress walls and projecting defensive works left too little room for a grand Renaissance garden within the fortress grounds. The new estate was named Lundhave.
Royal architect Hans van Steenwinckel built a pavilion and formal parterre garden for King Frederick II in 1587. A parterre is a garden arranged in patterned beds, hedges, and avenues. The pavilion was completed in 1588, shortly before Frederick II died. It served as a royal retreat connected with Kronborg and was intended for leisure, hunting, and courtly recreation.
Royal use and restoration
Christian IV used Lundhave frequently, improving the gardens, planting rare trees, and keeping pheasants and other game birds. When Frederick III inherited the estate in 1648, the grounds were simplified and partly changed into fruit and vegetable gardens. The pavilion suffered damage during the 1658 war with Sweden and remained largely unused until the end of Frederick III’s reign in 1670.
Christian V restored the pavilion in 1680 and 1681 through Hans van Steenwinckel the Younger. The work repaired deterioration and war damage while retaining much of the original design. Christian V’s monogram and the year 1681 were added during this phase. Frederick IV owned the pavilion from 1699 to 1723 and undertook another renovation in 1716 and 1717.
Transformation into Marienlyst
Frederick V leased Lundhave to Lieutenant Burghof for four years from 1747 and sold the estate in 1751 to Johannes G. Putscher, a citizen of Helsingør. Count Adam Gottlob Moltke purchased it in 1758, apparently on Frederick V’s behalf. The deed was issued to the king in 1760 and remained secret until Moltke’s death in 1766.
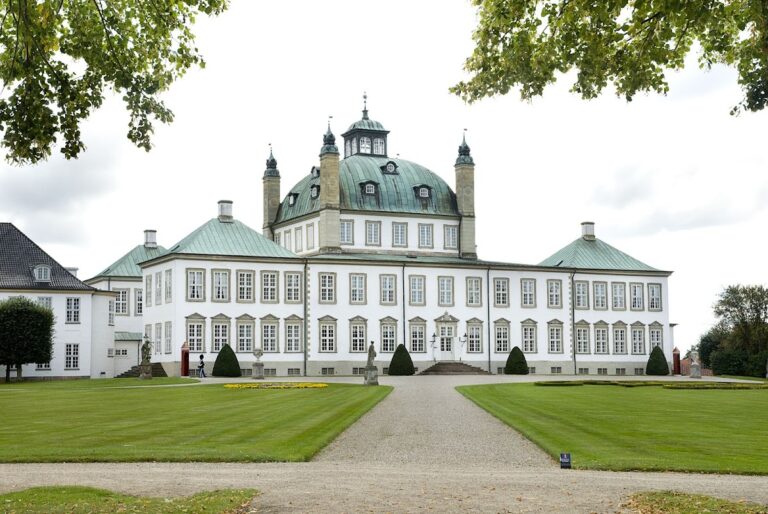
Between 1759 and 1763, Moltke worked with Nicolas-Henri Jardin to transform the original pavilion into a palace. Jardin preserved the central Renaissance building and added extensions on both sides, creating the form that gives Marienlyst its present architectural character. The interiors received prestigious Louis XVI decoration, a late eighteenth-century French classical style defined by restrained symmetry and classical ornament. The painters Carl Gustaf Pilo and Johan Edvard Mandelberg, the decorator Joseph Christian Lillie, and the sculptor Simon Carl Stanley contributed to the interior scheme.
After Frederick V died in 1766, Queen Juliana Maria took possession of the property. It was renamed Marienlyst in her honor. Juliana Maria used the castle frequently until her death in 1796, and during the 1790s she had a romantic landscape garden created around the formal grounds. This style used winding paths, ornamental structures, and varied features rather than the strict geometry of a formal French garden.
Private residence and municipal ownership
From 1796 to 1847, Marienlyst was the residence of Colonel Adam Gottlob von Krogh, director-general of the Øresund Custom House, and his wife Magdalene. Von Krogh died in 1839, while Magdalene remained at the property until her death in 1847. In 1851, King Frederick VII offered the entire estate at public auction. Helsingør Municipality purchased it for 32,000 Rigsbankdaler, subdivided most of the land, and rented the castle to J. S. Nathanson. He incorporated it into the nearby Marienlyst health spa and bathing establishment.
The connection with the spa ended in 1896. In 1904, the castle was rented as accommodation for three families. Helsingør’s Town Museum moved into the basement in 1930 and took over the entire building in 1940. Architect Volmars Drosted carried out a thorough restoration in 1953, after which the building served as offices for Helsingør City Council. Marienlyst is now operated as a branch of Helsingør Municipality Museums, with permanent and temporary exhibitions.
Remains
Palace and formal grounds
Marienlyst stands near Kronborg and close to the Øresund, with the surrounding park separated from the strait by a road. The surviving palace combines a three-storey Renaissance pavilion with later extensions. Its gardens within the boundary walls retain substantial parts of the formal grounds, although the wider estate landscape was reduced after Helsingør Municipality sold large areas of the property.
Renaissance pavilion
The original building was a three-storey pavilion in the northern Italian Renaissance style. The first floor contained an armory and equipment for equestrian competitions. Queen Sophie of Mecklenburg-Güstrow occupied rooms on the second floor, while the king used the top floor. This central structure remains the visual core of the later palace.
Jardin’s palace extensions
Between 1759 and 1763, Jardin extended the pavilion on both sides. The additions matched the central building in height and depth but were set slightly back, leaving the original pavilion visually distinct. A continuous main cornice and a balustrade around the flat roof unified the enlarged building. Its exterior also included horizontal bands of polished stone, medallions, decorative window features, and arcades on the second floor.
The interiors contain Louis XVI decoration associated with Carl Gustaf Pilo, Joseph Christian Lillie, Johan Edvard Mandelberg, and Simon Carl Stanley. Present museum and gallery spaces include exhibitions of eighteenth- and nineteenth-century paintings and Helsingør silver, together with wall paintings, eighteenth-century furnishings, and sculptures.
Formal garden
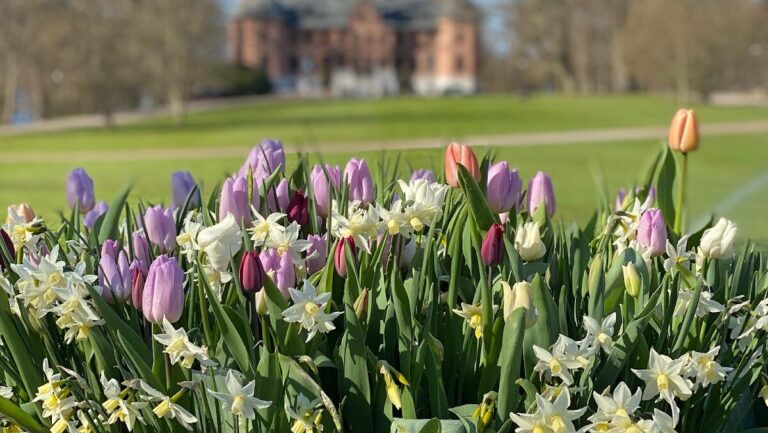
Jardin redesigned the original parterre as a larger French formal garden. Its arrangement used symmetrical hedges and avenues, boxwood hedges, fountains, and reflecting ponds. The gardens visible today largely reflect Gudmund Nyeland Brandt’s work between 1919 and 1921, which interpreted a seventeenth-century neoclassical garden and adapted it to the castle’s classical architecture rather than reconstructing Jardin’s original design.
Romantic landscape and estate features
Juliana Maria’s landscape garden
Juliana Maria’s later romantic garden included winding paths, follies, tumuli, hermit cottages, and a medieval-style Gothic tower. It was regarded as one of Denmark’s renowned romantic landscape gardens, but most of this garden was later lost as the estate was subdivided.
Von Krogh’s garden and Magdalene’s Hill
In 1800, Adam Gottlob von Krogh built a small thatched, half-timbered house and a garden in a small grove on the estate. The house is no longer visible, while parts of the garden’s small stone fence survive. Nearby, at Magdalene’s Hill, von Krogh erected a monument to his wife in the 1830s.