Schloss Schwindegg: A Renaissance Moated Castle in Germany


Site at a Glance
- Rating
- 4.2
- Popularity
- Very Low
- Country
- Germany
- Primary era
- Early Modern
- External website
- Open
- Eras represented
- Medieval, Early Modern, Modern
- Civilizations
- Duchy of Bavaria, Electorate of Bavaria, German, Holy Roman Empire
- Site type
- Domestic
- Remains
- Castle
On this page14 sections
History
Schloss Schwindegg is a Renaissance moated castle in Schwindegg, Germany, built between 1594 and 1620 as the residence and administrative center of the local Schwindegg Hofmark. A Hofmark was a Bavarian manorial estate whose lord held lower-level administrative and judicial rights over its inhabitants. The castle therefore served as the seat of the local estate in the center of Schwindegg, in the Upper Bavarian district of Mühldorf am Inn.
Medieval lordship and destruction
A lordly residence stood at Schwindegg by the fourteenth century. Friederich von Tättenpeck was its first documented owner, in 1389. The von Fraunhofen, a Bavarian noble family based at Alt- and Neufraunhofen in the district of Landshut, acquired Schwindegg in 1394 and held it for more than a century.
The castle was burned in 1504 during the Landshut War of Succession, a conflict over the inheritance of the Duchy of Bavaria-Landshut. Jakob I von Fraunhofen was the last male member of his family at Schwindegg. Through his daughter Anna, the lordship passed to her husband, Ulrich Marschall von Pappenheim, whom Emperor Maximilian I enfeoffed with Schwindegg in 1518.
The Pappenheim and Haunsperg periods
Anna’s son Veit zu Pappenheim became owner of the Schwindegg Hofmark in 1553. Born at Schwindegg, he sold the estate and castle in 1591 to the knight Sebastian von Haunsperg. Sebastian and his heir Ferdinand von Haunsperg then created the present four-wing complex between 1594 and 1620, using the foundation walls of medieval predecessor buildings.
Later ownership and changing functions
Schloss Schwindegg passed to the von Moreau family in 1816. Its first-class patrimonial court, a judicial authority exercised by the estate’s landowner, was dissolved during Bavaria’s revolutionary reforms of 1848. Josef Fischer, a former administrator, purchased the castle in 1851.
In 1912 the Kyffhäuserbund and the Bavarian Veterans’ and Warriors’ Association took over the complex and used it as a convalescent home. It later served as an SA leadership school. The SA, or Sturmabteilung, was the Nazi Party’s paramilitary organization, and its leadership schools prepared members for organizational and political functions.
In 1945 the castle became the seat of the district hospital of Mühldorf district. The Ursulines operated a domestic-economics school there from 1959 to 1968. This Catholic religious order was historically associated especially with the education of girls and women. The property has been privately owned since 1956, and in 1980 Franz Schilke converted the entire complex into a condominium development through a building consortium.
Schloss Schwindegg is listed as a protected architectural monument by the Bavarian State Office for Monument Protection. The castle area and its predecessor buildings are also designated as an archaeological monument under file number D-1-7739-0099, protecting underground remains from the late medieval and early modern periods.
Remains
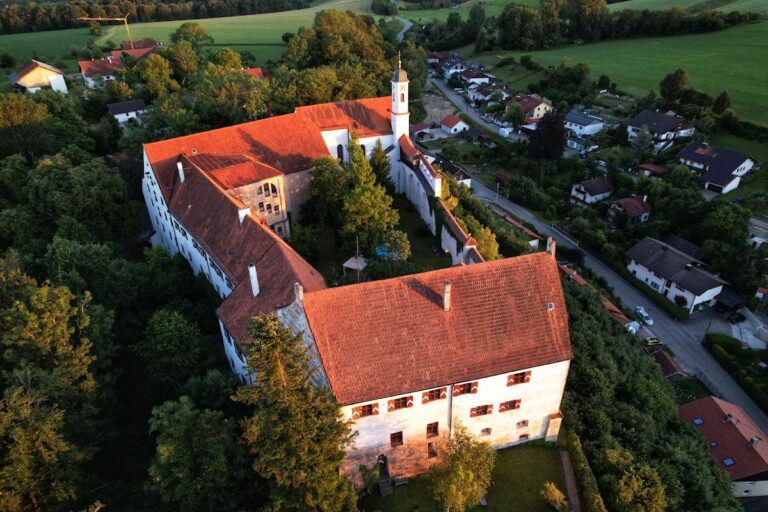
Schloss Schwindegg stands immediately east of the Goldach as an enclosed, two-storey, four-wing complex surrounded by a moat. Its main buildings rise on medieval foundation walls and display the Renaissance character of the rebuilding carried out between 1594 and 1620. Polygonal corner towers, which have several straight sides rather than circular plans, are crowned by onion domes, bulbous roof caps that give the complex a distinctive outline. Two-storey arcades run along the courtyard sides of the north and east wings.
Main castle buildings
Principal complex
The principal castle forms a substantial enclosed quadrangle of four wings. A gate tower is integrated into the complex, while the arcades of the north and east wings open toward the inner courtyard. The surviving arrangement reflects the early modern rebuilding of the residence on the foundations of its medieval predecessors.
Former chapel
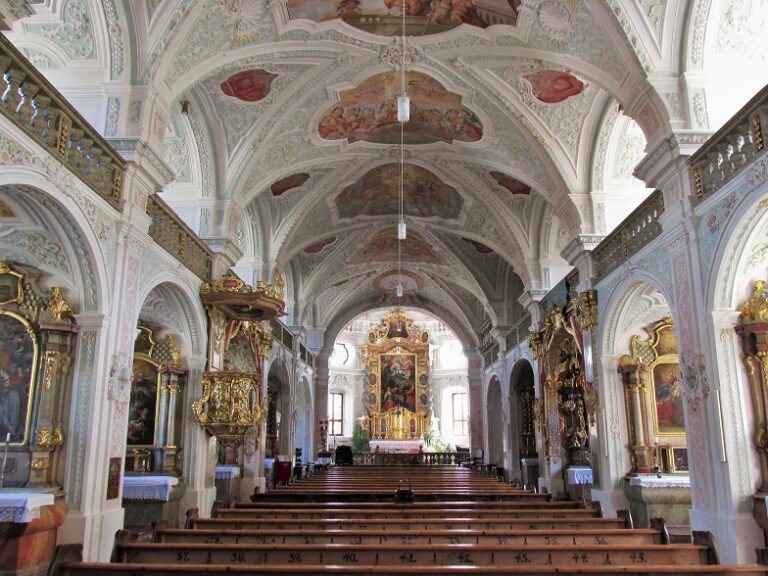
The former castle chapel occupies a flat-roofed rectangular room in the north wing. It received a Baroque redesign around 1730 and was deconsecrated in 1981. Its position within the residential complex preserves the chapel’s connection with the castle’s former household and manorial functions.
Castle bridge
The bridge crossing the moat dates from 1833. It belongs to the nineteenth-century phase of the ensemble and provides the approach to the castle buildings.
Gate and service buildings
Gatehouse and gate tower
The gatehouse is a two-storey building with a hipped roof. Immediately east of it stands a four-storey gate tower with a bell roof and a passageway. The gatehouse and tower date from around 1600 and form the entrance group of the early modern castle.
Former service yard
The Vorschloss, or former service and farmyard, contains two hook-shaped stable ranges. The western range bears the year 1752, linking this part of the ensemble to an eighteenth-century phase of agricultural and service use.
Former Hofmark judge’s house
The former Hofmark judge’s house is a two-storey building with a half-hipped roof and plaster articulation. Its construction dates from the sixteenth or seventeenth century, placing it among the buildings associated with the administration of the manorial estate.
Park and surrounding ensemble
The castle park dates from the nineteenth century. The wider ensemble also includes substantial former residential and service buildings from the seventeenth and eighteenth centuries. Together with the main castle, entrance structures, service yard, judge’s house, bridge, and park, these buildings preserve the physical organization of Schwindegg as a lordly residence and estate center. The entire complex was converted into a condominium development in 1980.