St. Martin’s Church: A Gothic Parish and Collegiate Church in Landshut


Site at a Glance
- Rating
- 4.8
- Popularity
- Low
- Country
- Germany
- Primary era
- Medieval
- External website
- Open
- Eras represented
- Medieval, Early Modern
- Civilizations
- Duchy of Bavaria, Holy Roman Empire
- Site type
- Religious
- Remains
- Church
On this page14 sections
History
St. Martin’s Church is a Roman Catholic parish and collegiate church in Landshut, Germany, built in the Gothic period as a replacement for an earlier church and completed and dedicated in 1500. The approximately 110-year building campaign passed through the hands of five architects or master builders and produced a church dedicated to St. Martin and St. Castulus.
Early churches and the Gothic rebuilding
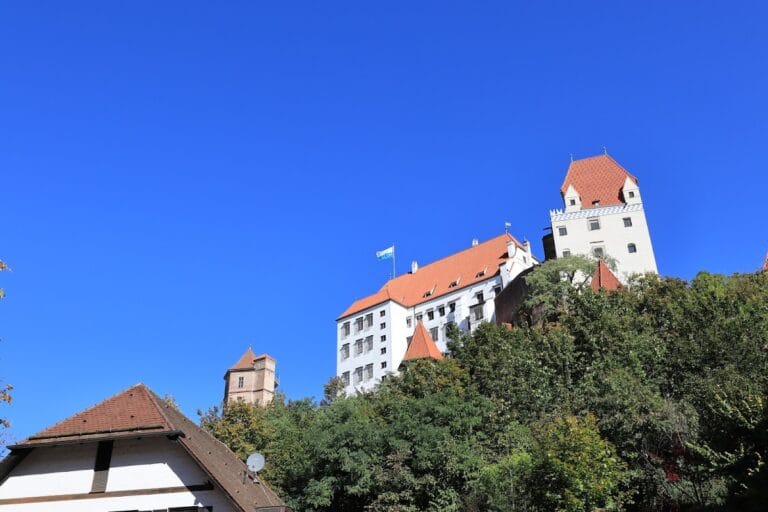
Landshut was founded in 1204 by Duke Louis I of Bavaria, who established Trausnitz Castle and built a small church on the site of the present building. Archaeological evidence indicates that this first church was later replaced by a late Romanesque basilica. A devastating urban fire in the 1340s was followed by the raising of Landshut’s street level by about three metres. The earlier church consequently had to be rebuilt.
The precise beginning of the Gothic campaign remains uncertain. Construction is generally placed around 1385 to 1389, while a city chronicle referred to the project in 1392. A document from 1389 mentions a master Hans associated with St. Martin. He is generally identified as Hans Krumenauer, who is regarded as the initiator of the new church. Krumenauer prepared its binding design, built the choir and the eastern part of the nave by about 1400, and left Landshut in 1405 after receiving an appointment at the building works of Passau Cathedral.
An endowment for a Mass for the patrician Asch family was established in 1390. During the same period, the family founded the Magdalene Chapel north of the choir, adding a specific memorial and devotional foundation to the expanding church.
The master builders and completion of the church
In 1406, responsibility for the works passed to Hans von Burghausen, also known as Hanns Purghauser. Duke Henry the Rich rewarded him with a residence immediately south of the construction site. Under his direction, the seven eastern bays of the hall nave were built, together with the north-western portal, which carries the date 1429.
Hans von Burghausen died in 1432 and was buried in the cemetery beside the church. The cemetery disappeared in the early nineteenth century, but a memorial stone bearing his bust was later installed on the exterior wall of the south aisle.
Hans Stethaimer, von Burghausen’s nephew and the creator of the memorial sculpture, completed the two western bays of the nave and the side chapels. From no earlier than 1441, he also began the west tower and its two flanking chapels, the Altdorfer Chapel to the north and the Baptismal Chapel to the south. He was probably responsible for the west portal, dating from about 1452.
After Stethaimer’s death around 1460 or 1461, the works were probably directed by Stefan Purghauser, the son of Hans von Burghausen. He is documented in 1471 as a master of stone construction. Around 1475, the nave received its rib vaults and a high pitched roof. The tower was roofed and the church was completed around 1500.
Collegiate status and later changes
In 1598, at the initiative of Duke William V of Bavaria, the collegiate foundation of St. Castulus was transferred from Moosburg to Landshut, and St. Martin became its collegiate church. The relics of St. Castulus, an early Christian martyr, were transferred there in 1604.
The foundation was dissolved in 1803 during secularization, the process by which ecclesiastical institutions and their property were transferred to secular control. It was re-established in 1937 at the request of Cardinal Michael von Faulhaber by Pope Pius XI, although its former endowment was not restored. Since 2001, the church has held the status of a basilica minor, an honorary papal title for a church of particular religious or historical importance.
St. Martin’s parish entered a pastoral association with the parish of Heilig Blut on 1 September 2004. Since 1 September 2017, those parishes, together with St. Jodok and St. Peter and Paul, have formed the Stadtkirche Landshut. The chapter consists of six canons and its provost. Monsignor Franz-Joseph Baur has headed the pastoral association and served as provost since 2013.
Archaeology, foundations, and modern conservation
Archaeological investigations in 1980 uncovered the foundations of the earlier Romanesque church. The foundation system of the Gothic building also became a concern after the Second World War, when regulation of the Isar raised fears that a lower groundwater level could affect the timber piles supporting the church.
In April 1945, shortly before the end of the Second World War, an American tank shell severely damaged the historic organ. The instrument was rebuilt with a slightly altered specification and repaired again in 1955 and 1968. The former large organ was dismantled in 1983 after increasingly frequent repairs. It was replaced in 1984 by Ekkehard Simon’s Opus 51, inaugurated on 11 November that year, and the instrument received major cleaning and a new console in 2013.
Tower restoration in 2008 enabled three previously unused bells to be installed in the bell frame, which had previously held six. The tower now contains ten historically significant church bells, all except the small Zügenglocke belonging to the main peal.
Remains
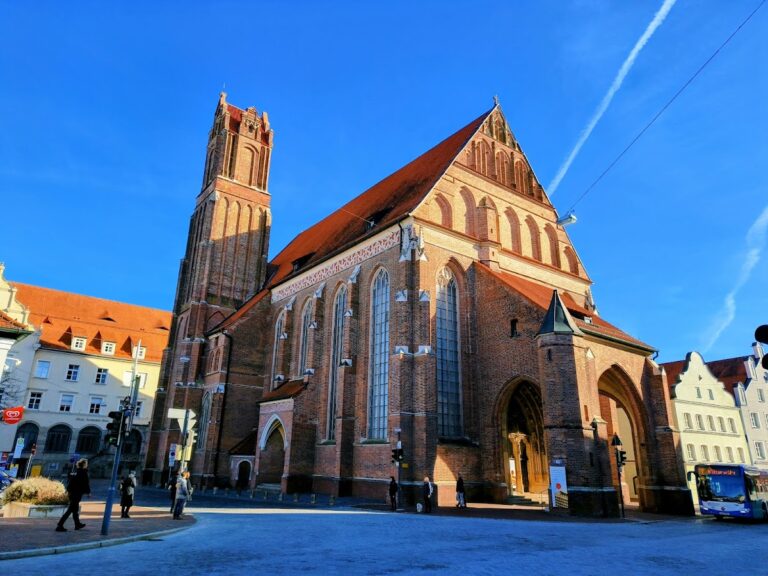
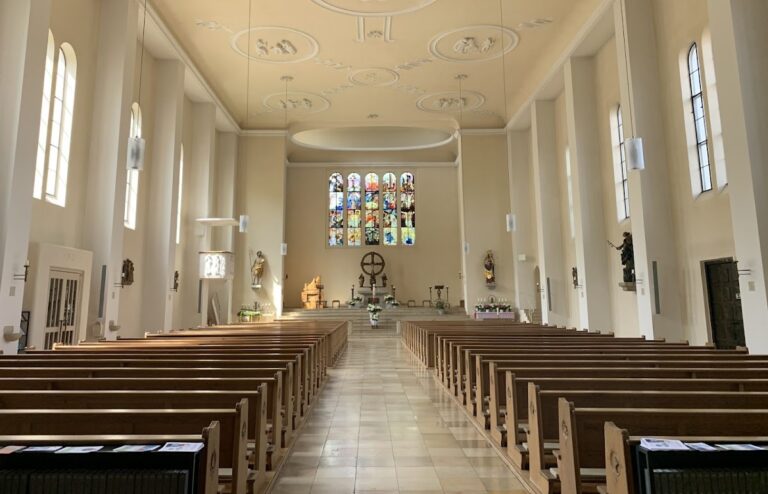
St. Martin’s is a three-aisled hall church, meaning that the central and side aisles are approximately equal in height and form a unified interior rather than a central space lit by a raised clerestory. The building has nine bays, is constructed predominantly of brick bonded with lime mortar, and uses dressed stone for its portals, friezes, window tracery, and buttress caps. Its interior measures 92 metres from the west end to the choir, while the nave including its inserted chapels is 28.65 metres wide and 28.80 metres high. The built area is 2,668 square metres.
Nave and side chapels
The nave combines High Gothic and Late Gothic features. Slender piers rise about 22 metres while measuring only about one metre in width. Their restrained mouldings and capitals give the supports a continuous vertical appearance as they rise toward the vaults. Deep buttresses between the side-aisle walls contain low chapels, and richly carved stone-canopied porticoes stand beside the third and seventh bays.
The central nave contains nine transversely rectangular bays, corresponding to nine square bays in each side aisle. Pointed arches connect the aisles with the inserted chapels and the lateral portal vestibules. Broad five-light tracery windows illuminate the chapels, while tall, narrow three-light windows occupy much of the wall surface between the buttresses. Beneath the roofline and around the choir, a painted frieze of linked quatrefoils, four-lobed ornamental forms, provides a continuous decorative band.
A continuous net vault, a rib vault whose ribs form a mesh-like pattern, covers the central nave. It rests on richly moulded supports with foliage capitals and slender octagonal piers. The side aisles have star-rib vaults with circular bosses, while moulded transverse arches divide their bays. The inserted chapels contain varied net-rib patterns.
Magdalene Chapel
The Magdalene Chapel, built at the same time as the main choir, forms the eastern continuation of the north aisle and opens into it through a triumphal arch. Its opening is displaced northward because of the stair turret between the choir and the nave. Two small transverse-rectangular bays carry a diamond-patterned net vault on wall supports with integrated figure niches.
Altdorfer and Baptismal Chapels
The ground floor of the west tower is flanked by the two-storeyed Altdorfer Chapel to the north and the Baptismal Chapel to the south. Their lower rooms are entered through profiled pointed-arch passages in the western nave wall. Their asymmetrical interiors reflect the chamfered western corners, and their tracery windows are divided by broad quatrefoil friezes.
The Baptismal Chapel has an unvaulted upper storey and a diamond-patterned rib vault on the ground floor. The northern Altdorfer, or Antonius, Chapel was consecrated around 1495 and has complex net vaults on both levels. Its bosses display the eagle of the former Diocese of Chiemsee and the personal arms of Bishop Georg Altdorfer of Chiemsee. His epitaph is preserved in the chapel, while his grave is elsewhere.
Choir and tower
The four-bay choir is narrower than the nave and continues from it at the width of the central aisle. It ends in five sides of an octagon. Shallow buttress compartments contain open arched niches for epitaphs and tomb monuments, and a sacristy is attached to the south. A chamfered, recessed triumphal arch separates the nave from the single-aisled choir. Its vault rises directly from wall supports on trapezoidal plans and finishes in a star of ribs at the polygonal end.
The choir’s tall tracery windows, together with indirect light entering through the side aisles, direct attention toward the presbytery, the altar area within or adjoining the choir. The eastern section and separate apse of the sacristy are Baroque additions, while its western window bays and pointed portal belong to the Gothic period.
West tower
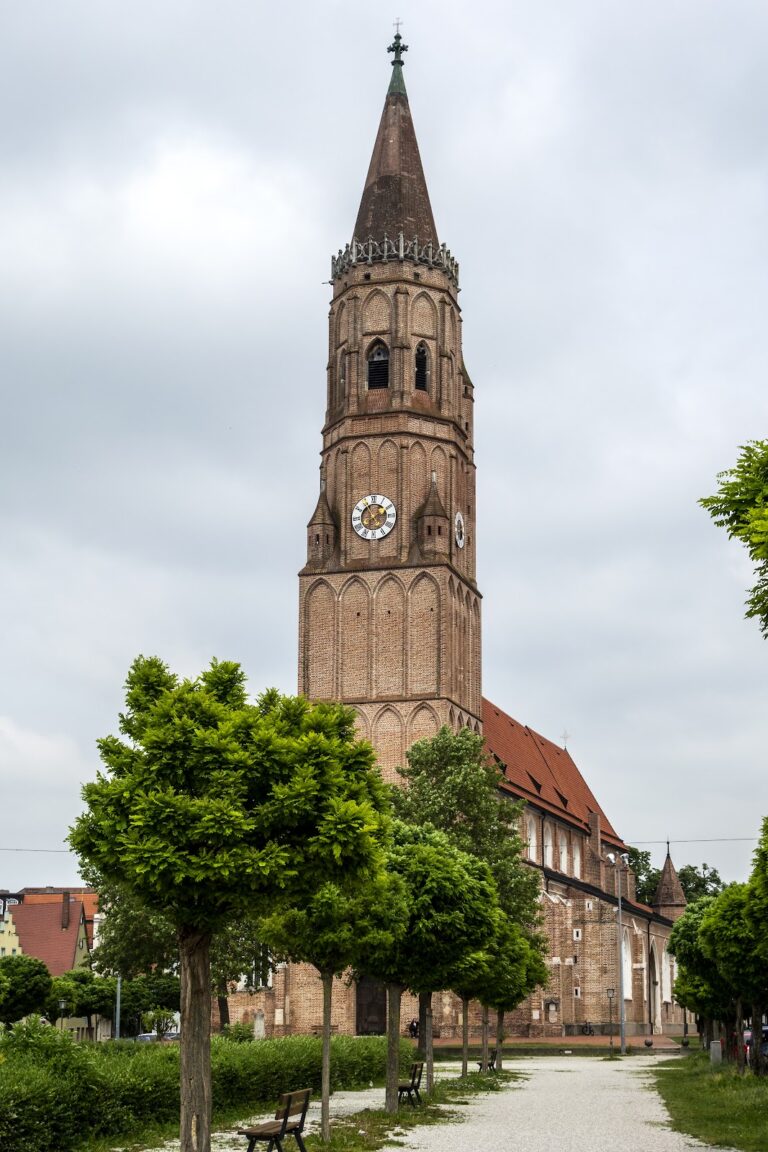
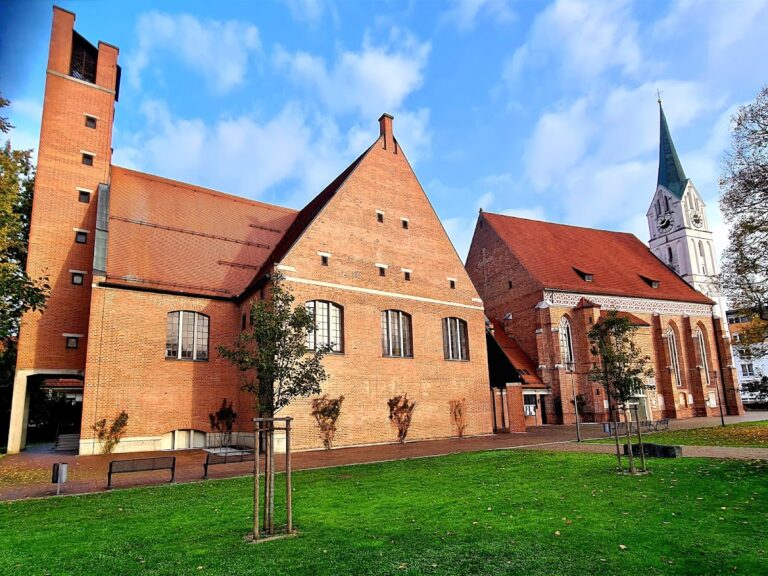
The west tower rises approximately 130.1 metres and is regarded as the world’s highest brick tower and Bavaria’s highest church tower. Its nine storeys diminish upward. The lower four have a square plan, while the upper section is octagonal. Lisenes, pointed-arch panels, and diagonal buttresses articulate the brick surfaces.
Four slender hexagonal stair turrets mark the transition from the square to the octagonal section above the fourth storey. Each contains a spiral stair, although the belfry can be reached only through the larger south-eastern turret. Two delicate openwork crowns surround the octagonal spire, and the lower crown rests on eight pinnacles.
Portals and west entrance
The west portal, probably created around 1452 under Hans Stethaimer’s direction, lies between the tower’s ascending buttresses. Its pointed-arch vestibule is framed by a strongly moulded keel arch decorated with crockets and a finial, a pointed architectural termination. The parapet behind it is pierced with trefoils and quatrefoils, while sculpted figures occupy the portal reveals and central pier.
Four lateral portals stand beside the third and seventh bays of the side aisles. The north-western Bürger or Linbrunner Portal bears the date 1429. The south-eastern Taufportal dates from about 1450 to 1455, the north-eastern Brautportal from about 1465, and the south-western Bauernportal from about 1480 to 1490.
The Bauernportal and Brautportal have projecting wedge-shaped canopies with rows of figures beneath their cornices, pointed-arch openings, and facade niches crowned by pinnacles. The Taufportal and Bürger or Linbrunner Portal have canopies opened by paired pointed arches and framed by keel arches with finials.
Altars, sculpture, and memorials
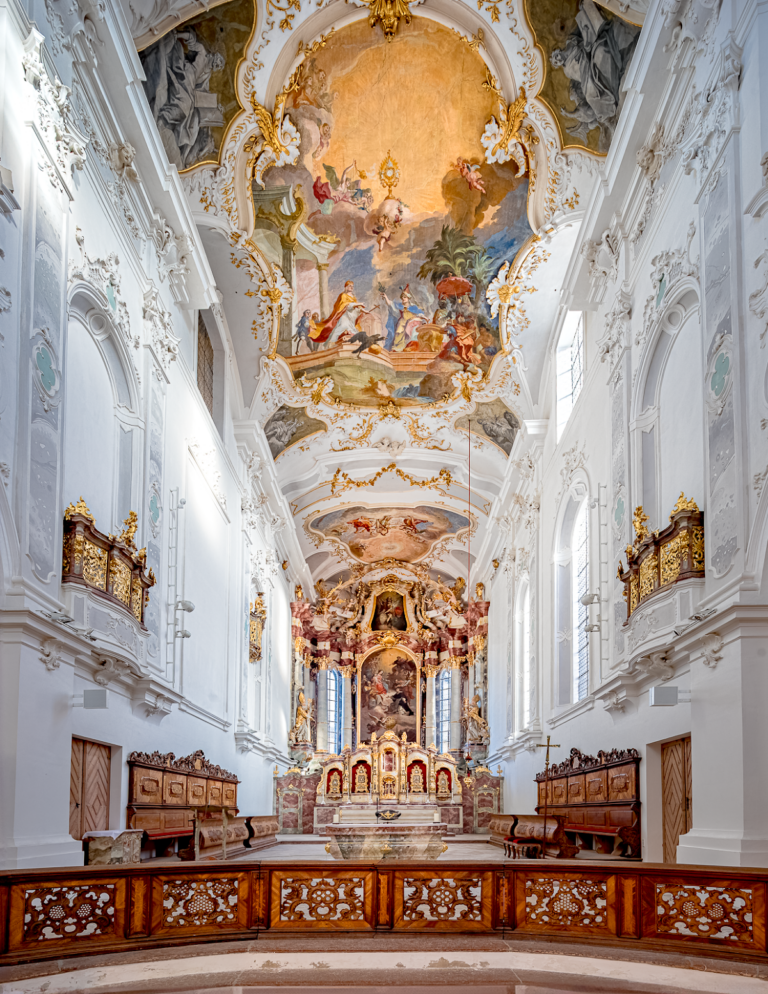
The high altar in the choir is carved entirely from sandstone, including its shrine and superstructure. A donor inscription dates it to about 1424, and Hans Stethaimer is considered its probable sculptor. The altar includes a mensa, a stipes decorated with tracery and a quatrefoil containing a vine-cross, and a low predella with high-relief half-figures of apostles, prophets, and Church Fathers.
Its shrine has two registers of fired-clay figures and reliefs, flanked by large octagonal tabernacle towers and crowned by a sculptural superstructure with a central Crucifixion group. The original Gothic figures and reliefs were polychrome, while the present stone-coloured finish dates from the nineteenth century. The lower register includes a scene of St. Martin dividing his cloak, and the upper register contains a neo-Gothic Annunciation and the Adoration of the Magi.
The altar’s rear is also extensively carved, with figures carrying scrolls bearing Eucharistic texts and further prophets, apostles, and neo-Gothic apostle statues. A Baroque retable was added in 1664, using the Gothic altar as its base. Made by the court joiner Augustin Kien(d)le, it included an Assumption of the Virgin altarpiece by Johann de Pay and Hieronymus Münderlein. The Baroque structure was removed during the 1857 restoration, which sought to restore the altar’s Gothic appearance, and several replacement elements were later removed or reconstructed.
The altar mensa bears a Latin inscription from the Panis angelicus. The stipes contains a reliquary grave marked Ossa S. Castuli, holding the bones associated with St. Castulus. Its rear has two birds feeding at a stone pine cone, a symbol of resurrection and immortality, while the stipes also carries a cross relief and two different star patterns.
The present people’s altar and ambo were made in 1983 by the Munich sculptor Hans Wimmer from light-grey stone. The ambo bears the opening of the Gospel of John in Latin and has a front relief of a cross whose angles produce four roses. The hexagonal pulpit is carved from a single block of stone and dates from 1429. Paintings on a gold ground were added in the early seventeenth century.
A choir-arch crucifix from 1495 has an overall length of eight metres. Its body was carved from a single limewood trunk and measures 5.80 metres, with an arm span of 5.40 metres. The work was made by the Ulm sculptor Michel Erhart and is among the largest crucifixes of the Late Gothic period.
The richly carved oak choir stalls date from around 1500 and depict the lives of St. John the Baptist and St. Martin. They were regarded as a model for the choir stalls of the collegiate parish church in Altötting. Hans Leinberger’s over-life-size Rosary Madonna, created around 1520, stands on the eastern end wall of the south aisle. It formerly belonged to the nearby Dominican church. Another work by Leinberger, an epitaph showing the Coronation of the Virgin, dates from 1524.
Numerous fifteenth- and sixteenth-century funerary monuments remain in the church. They include monuments to the former Landshut chancellors Martin Mair, Wolfgang Viehbeck, and Augustin Baumgartner; tombstones for Caspar Flitzinger, Hans Veit von Törring, and Wolf von Asch zu Asch; the red-marble epitaph of Bishop Georg Altdorfer of Chiemsee; and epitaphs made for the patrician families Schweibermair, Schilthack, Leoman, and Hammerpeck.
Organs and bells
The main organ on the west gallery has 77 stops, 5,471 pipes, four manuals, and pedal. It has mechanical action and electric stop action. The present instrument was built by Ekkehard Simon in 1984 and cleaned in 2013. The historic case was made around 1625 by the Landshut joiner Hans Georg Weißenburger and is among the oldest organ cases of its type in southern Germany. Its Renaissance details include masks and consoles in the predella, capitals above angel heads, suspended mirror pipes, a small clock tower, and the arms of the Landshut collegiate chapter.
The original three-part prospect became five-part when two neo-Baroque pedal towers were added for the larger Koulen organ of 1914. A small organ was recorded above the sacristy as early as 1485. A Steinmeyer choir organ installed there in 1909 had fourteen stops and a neo-Gothic case; it was sold in the 1970s. The present replacement is a chest organ built in 1997 by the Organ Manufacture Vleugels. It has seven stops on one manual and pedal and stands south of the sanctuary between the sacristy door and the choir stalls.
Ten historically significant bells hang in the tower. The Alphabet or Majuscule Bell carries part of the alphabet in Gothic majuscule letters, hangs in a movable bell frame, and is used to open festive services. The largest bell is among the largest in the Archdiocese of Munich and Freising. The unusually steep-sided parish bell is heavier than the lower-pitched Rosary Bell. The full peal is used on major feasts and especially important occasions, while the two largest bells provide an earlier peal before the principal service.
Nearby sites