Palazzo dei Capitani del Popolo: Ascoli Piceno’s Civic and Government Palace


Site at a Glance
- Rating
- 4.8
- Popularity
- Low
- Country
- Italy
- Primary era
- Early Modern
- Eras represented
- Classical, Medieval, Early Modern
- Civilizations
- Papal States, Roman
- Site type
- Civic
- Remains
- Palace
On this page17 sections
History
Palazzo dei Capitani del Popolo is a medieval civic palace in Ascoli Piceno, Italy, erected between the mid-thirteenth and fourteenth centuries during the city’s greatest commercial expansion. It was built when the Palazzo del Comune could no longer accommodate Ascoli’s administrative needs. By the late thirteenth century, it served as the seat of the Capitano del Popolo, a municipal official who represented the wider urban population while exercising military and legislative authority.
Communal government
The palace later also housed the Podestà, a separate civic magistrate responsible for executive, judicial, and policing powers. Medieval documents refer to the building as the Palactium Populi, identifying it as the seat of representatives of the artisan classes. After Ascoli became a free commune, the palace acquired a broader association with popular government and was also called the Palactium Communis et Populi and the Communis Antianorum.
In 1482, the Council of Elders left the Palazzo dell’Arengo and began a major programme of renovation and enlargement. The work extended the south side, added new vaults, and restored the third floor, which became the residence of the Capitano del Popolo. Progress slowed from 1484 to 1514 because funds were limited while Ascoli was at war with Fermo.
Renaissance transformation
Between 1518 and 1520, under Pope Julius II and Pope Leo X, the palace assumed its present Renaissance configuration. The two popes contributed 1,100 ducats toward a new rear elevation, whose purpose was to unify the complex’s different structures. The work was associated with Cola dell’Amatrice, an Italian Renaissance painter and architect active in Ascoli Piceno and the Marche.
The palace suffered severe damage during a revolt on Christmas Day 1535, when members of the Guiderocchi, Malaspina, and Parisani families occupied the building. The papal commissioner Giovan Battista Quieti ordered it burned to end the uprising, and the fire continued for two days. The Council of Elders ordered restoration, with further rebuilding taking place in 1536.
The principal portal was completed in 1546 by Lazzaro di Francesco, known as Ferrone, working with Lombard craftsmen. From 1547 to 1549, the main facade was reconfigured and a monument to Pope Paul III was added. The citizens of Ascoli erected the monument in gratitude for Paul III’s restoration of internal peace and the return of eleven castles to the city’s jurisdiction. Further work by Camillo Merli between 1549 and 1551 included the Renaissance staircase and central courtyard.
Papal and modern administration
In 1564, the palace became the seat of the Papal Governors, representatives of the papal government in territories administered by the Papal States. The Council of Elders then left the building after centuries of occupation. Papal legates and governors continued to use it until 1860.
Under the law of 7 July 1866, the monumental complex became state property. It passed from the state to the Province in 1875 and from the Province to the Municipality of Ascoli Piceno in 1902. During the Fascist period, it housed the National Fascist Party and was known as the Casa del Littorio. It later served as the headquarters of the Liberation Command.
Structural consolidation was undertaken in 1968 by the Superintendency for the Environmental and Architectural Heritage of the Marche. A project to recover the entire complex was completed between 1980 and 1987. The Municipality of Ascoli Piceno now uses the palace as the seat of its Department of Culture. The Sala della Ragione hosts meetings of the municipal council, while other rooms are used for temporary exhibitions.
More than thirty inscriptions from the fourteenth to the seventeenth centuries preserve the names and activities of artists, civic officials, praetors, Podestà, apostolic delegates, and governors associated with Ascoli’s public life. Inscriptions refer to Popes Paul III, Pius V, and Sixtus V, Cardinal Alessandro Farnese, Ranuccio Farnese, the governor Codebò, Cola dell’Amatrice, and Iacopo Forteguerri. One inscription dated 1587 names Sixtus V and Marsilio Landriani, governor of Ascoli in 1585, who was also a doctor of both laws and a bishop of the Catholic Church. Together, these texts trace the palace’s changing institutional role from the communal period to papal rule.
Remains
The complex combines at least two twelfth-century buildings with later medieval and Renaissance construction. One of the earlier structures is a surviving noble tower, and both buildings stand above remains from the Roman period. A single new facade joined the medieval structures and projected several metres toward the paving of Piazza del Popolo. The resulting building presents a layered arrangement of arches, open galleries, and pediments created by successive campaigns.
Facades, portal, and towers
Principal facade
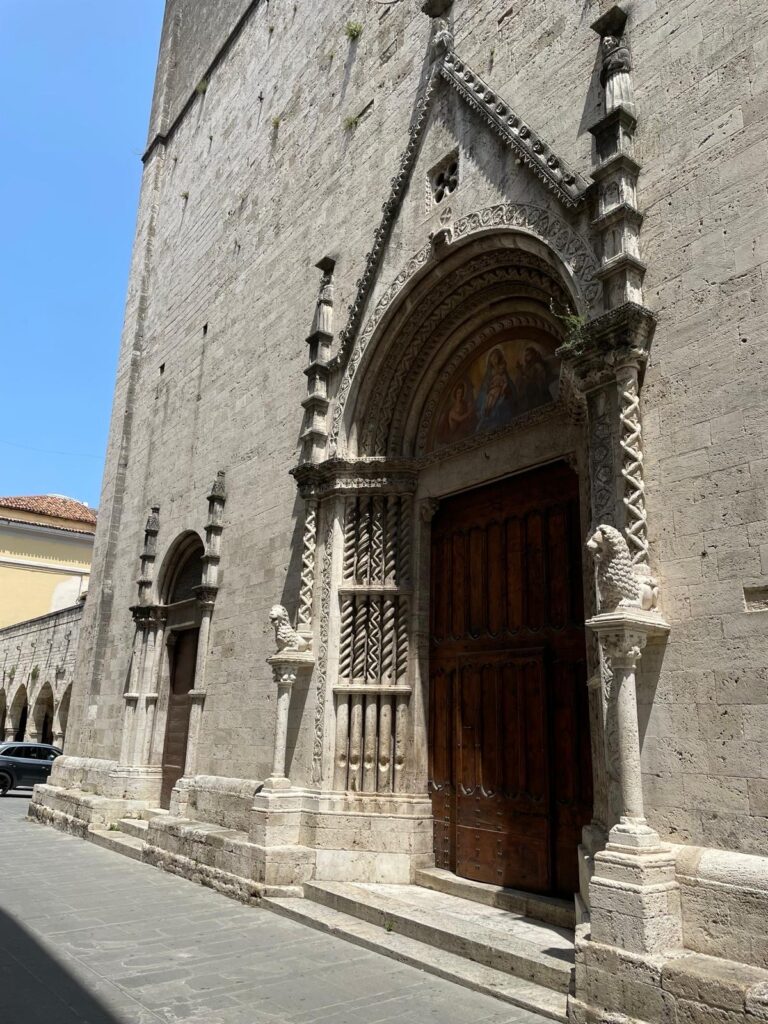
The central facade contains the principal portal completed by Ferrone in 1546 and surmounted by the monument to Paul III. Two low arches flank the entrance, each topped by a fifteenth-century open gallery with paired windows. Above them, the upper facade has seven sixteenth-century windows and two small corner balconies.
Beside the main portal, a travertine block, probably reused from the former lintel of the prison entrance, carries a long inscription decorated with friezes and heraldic symbols. Its text indicates that the offices of Capitano del Popolo and Podestà were held by the same person in 1393.
Rear elevation
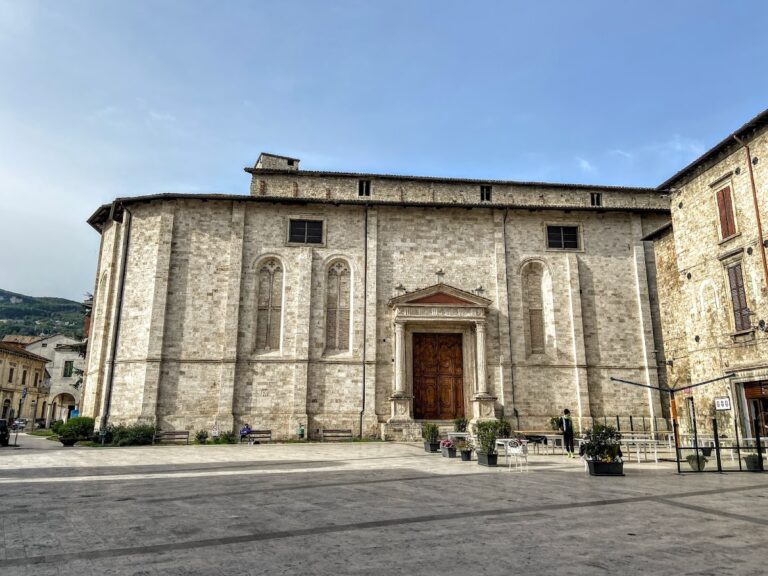
The rear facade on Via del Trivio was redesigned between 1518 and 1520 to bring the complex’s differing structures into a unified composition. It includes travertine portals and projecting windows. The commission involved Simon Mucciarelle, Ser Jacobus Cornillis, and Cola dell’Amatrice, while the masonry was executed by Giovanni di Guglielmo, known as Bozo, a stonecutter, and Antonio Bellicino, a mason.
Noble tower and bells
The tower at the left of the principal facade is a thirteenth-century noble tower later adapted as a bell tower. It has a square plan, aligned single-light windows, horizontal stringcourses, battlements, and a spire.
Two bells remain in the tower. The larger, called Pacifica, was recast in 1547 by Giovanni Antonio di Pietro of Cremona. Its upper exterior carries an inscription praising the Virgin and Christ the King. The lower portion bears figures of Saint Emidius, the arms of Paul III, and the six lilies of the Farnese family. The smaller bell was reportedly brought secretly from Fermo by citizens of Ascoli.
Interior rooms and courtyard
Sala della Ragione
The Sala della Ragione occupies the northern wing and was formerly the meeting place of the Council of the Hundred. Renovated in 1482, it retains a fifteenth-century fresco in a niche on the north wall, attributed by some scholars to Pietro Alemanno. The upper cartouche gives the date 24 February 1484 and names six Elders of the period. A lower cartouche carries a civic exhortation concerning justice, liberty, charity, and unity. Its false ceiling contains twelve painted wooden panels dating from the eighteenth and nineteenth centuries.
Sala degli Stemmi
The Sala degli Stemmi is on the third floor. Its name derives from a painted band extending around all four walls. The band reproduces aristocratic emblems and coats of arms and gives the names and years of service of numerous nineteenth-century Papal Governors.
Sala Massy and exhibition rooms
The Sala Massy, also called the lower hall, was renovated and furnished in 1938 by the architect Vincenzo Pilotti. The interior complex also includes the Sala dei Savi, two exhibition galleries, and a cloister.
Courtyard and staircase
Camillo Merli created the central courtyard and staircase between 1549 and 1551. Both are Renaissance in character. The courtyard is arranged in three superimposed orders of open galleries supported by travertine columns.
Inscriptions and archaeological remains
Inscribed stones
More than thirty painted or carved inscriptions are set into travertine blocks on the interior and exterior walls. They include dates, heraldic arms, and references to civic officials and public events. An inscription dedicated to Iacopo Forteguerri is carved in Gothic minuscule on a travertine block measuring 226 by 50 centimetres to the right of the main portal. Its letters are 3.7 to 4 centimetres high, and three heraldic shields decorate the block. Two matching shields occupy the ends, while the central noble coat of arms is surmounted by a closed helmet in profile.
The inscription dedicated to Paul III is carved in a cartouche measuring 130.8 by 117 centimetres, with capital letters between 10.6 and 8 centimetres high. Other inscriptions occupy the architrave of a second-floor window, the space above the top-floor cornice beside the southeast balcony, the lower part of that balcony, the area beneath the northeast balcony, the rear facade, and the north wall of the internal courtyard. Several texts record the dates 1484 and 1489.
Ground-floor archaeological area
The archaeological area occupies the interior of the ground floor. A walkway follows the perimeter of the excavations and exposes superimposed structures from the Roman Republican period, the Roman imperial period, and the medieval period. These remains place the medieval palace above a much earlier urban sequence and preserve physical evidence of the site’s successive occupations.
Nearby sites