Slot Moermond: A Water Castle in Renesse, Netherlands


Site at a Glance
- Rating
- 4.3
- Popularity
- Low
- Country
- Netherlands
- Primary era
- Early Modern
- External website
- Open
- Eras represented
- Medieval, Early Modern, Modern
- Civilizations
- Dutch, Habsburg
- Site type
- Domestic
- Remains
- Castle
On this page15 sections
History
Slot Moermond is a water castle in Renesse, Netherlands, built and rebuilt by successive noble families from the thirteenth century onward. Its first castle arose shortly after 1229, in the medieval period, when Costijn van Zierikzee exchanged his lands in Zierikzee for holdings in western Schouwen belonging to Floris IV, Count of Holland. The castle became associated with the Lords of Renesse and formed part of the political landscape of Zeeland and the county of Holland.
The first castle and the Lords of Renesse
Construction and the early history of the first castle are broadly placed between 1229 and 1244. Count William II of Holland stayed there in 1244 and issued a charter at what he called “the house of Lord Costijn at Rietnesse.” This reference links the site directly to Costijn van Zierikzee, the first clearly documented Lord of Renesse.
The castle became involved in the conflicts between the Van Renesse family and the counts of Holland. In 1289, Jan van Renesse rebelled against Holland and paid homage for Moermond Castle to Guy, Count of Flanders. He reconciled with Floris V, Count of Holland, in 1291, but his conflict with Wolfert I van Borselen led to a siege of Moermond in 1297. After several months, the castle surrendered and was destroyed.
Loss of the Renesse inheritance
John III, Lord of Renesse, continued the family’s resistance. He rebelled against John II, Count of Holland, in 1301 and joined the Flemish invasion of Holland and Utrecht in 1303. He drowned while crossing the River Lek in 1304. Following his defeat, the Van Renesse family lost control of Schouwen. In 1312, Hendrik and Costijn van Renesse transferred their lands there to William III of Holland in exchange for estates elsewhere.
Witte van Haemstede acquired the former domains of John III and his brothers in 1313. He reunited part of the earlier Van Renesse inheritance and adopted the name Van Haamstede. He apparently found an intact residence at Haamstede but ruins at Renesse and Moermond, and Haamstede became his residence.
The second castle and later medieval changes
When Witte’s inheritance was divided in 1335, his son Arnoud van Haamstede built a second Moermond Castle. The Van Haamstede family supported the Hook faction during the Hook and Cod wars, a series of conflicts in medieval Holland between noble interests and urban and princely interests. The Hook defeat in 1351 and 1352 may have damaged Moermond. Further damage may have followed the siege and capture of Wouter van Heemskerk’s Marquette Castle in 1358 and 1359, after Wouter had married Arnoud’s daughter Margaret.
In 1361, Wouter van Heemskerk and Margaret of Moermond received authorization to create a polder, land reclaimed from water and kept dry by drainage and water-control works, between Schouwen and Noord-Beveland. Wouter died without children in 1380, after which Moermond apparently returned to the main Van Haamstede line. By about 1500, the castle had become ruinous.
The Van Serooskerke period
Pieter van Tuyll Hugenzone became Lord of Welland and Serooskerke in 1483 and adopted the name Van Serooskerke. His son Jacob acquired Moermond, Stavenisse, and Westkerke. In 1513, Jacob converted the surviving gatehouse of the second castle into a country house, creating the third and current castle. An inscription above the fireplace records the date, displays the arms of the new owners, and states that the castle had been newly built for the third time.
Jeronimus van Serooskerke, the second Van Serooskerke owner, became burgrave of Zeeland, lieutenant admiral, and governor of Bergen op Zoom in 1547. A burgrave was an official responsible for the administration and defense of a castle or territory. The family later developed Stavenisse Castle, probably causing Moermond to cease being its principal residence. Hendrik van Tuyll van Serooskerke was probably the last member of the family to own Moermond. Caesar Porquin was recorded as its owner in 1593 and died in 1612.
Seventeenth- and eighteenth-century transformation
Iman van Zuidland bought Moermond in 1612 and altered the building, giving it much of its present mansion-like character. His daughter Catharina married Daniël Oem van Wijngaarden in 1634. Their daughter Jacoba later held the title Lady of Moermond and died unmarried.
Pieter van Schuilenburgh carried out major renovations in 1751 so that the castle could again accommodate a gentleman and his household. After the Prussian invasion of Holland in September 1787, an Orangist mob plundered Moermond.
Ownership, restoration, and wartime memory
The Van IJsselstein and Van Adrichem families later owned the castle. In 1871, C. van der Lek de Clerq, a Zierikzee notary and member of the Dutch Senate, acquired it. Structural renovations directed by the architect Joh. Hoogenboom began in 1908 and were completed in early 1911. They were not intended to return the castle specifically to its 1513 or 1613 appearance.
J.J. Vriesendorp bought Moermond in 1910 and commissioned another restoration in 1911. In August 1917, an aerial bombardment narrowly missed the castle, although bombs fell in its garden. Vriesendorp also reconstructed or recreated the wall around the moat and kept a large collection of porcelain and arms at Moermond.
On 10 December 1944, ten young men who had tried to evade forced labor in Germany were executed by hanging on the castle lawn. The local population was forced to watch, and the bodies remained hanging for 36 hours. Known as “The Ten of Renesse,” the event is commemorated by a monument near the entrance.
Flood damage and archaeological discovery
The North Sea flood of 31 January 1953 inundated Schouwen and severely damaged Moermond. Jacob Vriesendorp saved some small artworks and silver by moving them upstairs, but the furniture and paintings were lost. Salt water rose to two metres, destroying the remaining doors, woodwork, and furnishings.
The Stichting Slot Moermond was founded in 1954, and the castle was subsequently restored with assistance from a Swedish gift of 172,000 guilders. The remains of the first castle were discovered in November 1956, followed by those of the second castle in February 1957. Slot Moermond was designated a Rijksmonument in 1965 under monument number 38837. A Rijksmonument is a Dutch monument protected through the national heritage system for its cultural, architectural, or historical value.
Modern institutional and commercial uses
From 1960 to 1971, the Dutch branch of Outward Bound operated a school at Moermond under a ten-year lease. Outward Bound is an educational organization based on experiential physical and personal development. Under Lieutenant-Colonel J. H. Ranst, who became headmaster in 1961, the programme developed during the 1960s from physically oriented character training toward personal growth and self-discovery. Social workers eventually replaced sports instructors.
Between 1972 and 1977, a foundation created by port-training organizations in Amsterdam and Rotterdam and three transport unions leased the castle for training young port workers, conferences, and boarding-school-style instruction. The orangery was used for this purpose, and a separate sleeping building was constructed. From 1979 until late 1986, Moermond housed workers involved in constructing the Oosterscheldekering, the major storm-surge barrier built as part of the Dutch Delta Works. Engineers used the castle for planning, and it also received visitors connected with the project.
In 1987, the complex became known as Congrescentrum Slot Moermond. In 1990, the orangery was adapted to include a breakfast room, two conference rooms, and 34 double bedrooms. Since 1 December 2013, the associated hotel operation has belonged to Fletcher Hotels. The castle is managed by Fletcher but is not an integral part of the hotel. Since 2021, it has also served as a restaurant and conference centre, following a change of function that brought a new rear building and the loss of almost the entire historic interior.
Remains
Slot Moermond is a brick castle surrounded by moats, with the present building standing among the remains of two earlier water castles. The first castle lay northeast of the current one, while the second stood south of it on the same island. Excavated foundations, surviving medieval masonry, later wings, the moat enclosure, and the associated marshy landscape together reveal the site’s long sequence of construction and alteration.
The earlier water castles
First castle
The first castle formed a roughly circular, polygonal enclosure about 60 metres in diameter. Its walls were approximately 1.60 metres thick, with small outward projections at the corners. A square tower was incorporated into the northwest wall. Its walls measured about 2.25 metres thick, and its interruption of the wall line suggests that it may have served as a gatehouse.
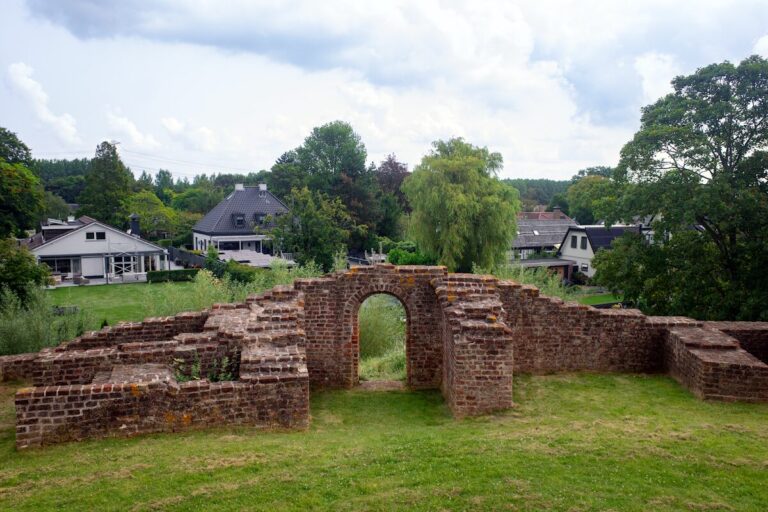
Regular clusters of foundation piles along the inner side of the wall supported the feet of buttresses carrying a wall-walk, a passage used for movement and defense along a fortification. The piles were driven into peat or marshy ground, a condition reflected in the name Moermond. Two sides of a square central building were also uncovered, together with the remains of a stair tower at its corner. These excavated walls were consolidated and can be seen beside one of the moats of the current castle.
Second castle
The second castle stood south of the present building on the same island. Its core was a tower house with an interior measuring 6 by 10 metres. Two round towers stood on its southeast side, and a privy tower with a waste funnel was connected to the structure. The castle probably dates from before 1339.
Parts of the second castle were built with brick reused from the first. Its northern gatehouse also contained reused brick, including examples measuring approximately 27.5 to 28.5 by 13.5 to 14.5 by 6.5 to 8 centimetres. A wall extended northwest from the tower house, although the investigations of the 1950s did not establish its connection with the current castle or the position of a possible eastern wall. The gatehouse became the core of the present castle. It is also described as a quadrangular brick building dating from around 1400. Apart from its entrance gate, the second castle was probably destroyed by 1454.
The current castle
The current castle began in 1513 when the earlier gatehouse was converted into a country house. The openings on both sides of the gatehouse were closed, and its basement was given a vaulted ceiling. A square wing was added on the southwest side using reused brick, then extended northward and southward. The southwest stair house was built during this development. It now has a shed roof, while some early-sixteenth-century ceiling beams survive.
An octagonal stair tower and the east wing were added in 1612, creating an inner courtyard. The western facade was altered at the same time. A small Renaissance gate south of the castle dates from 1613, and a low annex was added southeast of it somewhat later. The entrance portal carries the inscription “Virtus post fata virescit,” meaning “Virtue flourishes after setbacks,” which was placed there in 1613.
Orangery, enclosure, and grounds
The orangery was built around 1840, and its Neoclassical facade survives. It was later adapted for a breakfast room, conference rooms, and bedrooms. The castle’s enclosure wall, including the area around the moat, was reconstructed or recreated under J.J. Vriesendorp. Three small decorative towers on the low wall were restored between 1958 and 1960 using old photographs as a guide.
Restoration in 1958 and 1960 followed the flood damage of 1953. The later conversion to restaurant and conference use brought a new rear building that did not follow the original castle style, while almost the entire historic interior was lost. The grounds cover approximately 45 hectares and include a largely natural, marshy landscape associated with the castle. The monument to “The Ten of Renesse” stands near the entrance to the castle grounds.