Commanderij van Gruitrode: A Teutonic Order Commandery in Belgium




Site at a Glance
- Rating
- 4.3
- Popularity
- Low
- Country
- Belgium
- Primary era
- Early Modern
- External website
- Open
- Eras represented
- Medieval, Early Modern
- Civilizations
- Holy Roman Empire, Teutonic Order
- Site type
- Military
- Remains
- Castle
On this page7 sections
History
Commanderij van Gruitrode is a historic Teutonic Order commandery in Belgium, in Gruitrode, part of the municipality of Oudsbergen. The surviving complex was built between 1485 and 1568 in the Maasland Renaissance style, a regional form of Renaissance architecture associated with the Meuse valley. Until 1801, it was one of twelve commanderies in the Biesen bailiwick of the Teutonic Order and was governed by the land commander at Alden Biesen.
From the County of Loon to Alden Biesen
The estate had earlier origins. During the period of the County of Loon, a castle known as the Roeterhof, or Hof Roethem, stood at Gruitrode. In 1346, Diederik van Heinsberg, Count of Loon, granted Gruitrode, including its house, estate, and village, as a fief to Walram van Gulik, bishop of the Archdiocese of Cologne.
Ivan van Cortenbach, land commander of Alden Biesen, purchased the estate in 1416. He commissioned the construction of Gruitrode church in 1424, and the feudal obligation ended in 1432. The commandery also occupied a position on the route toward the lordship of Gemert and onward to ’s-Hertogenbosch.
Teutonic Order commandery
The buildings were destroyed in 1485 during a conflict between the Marck and Arenberg families. The present complex arose during the rebuilding period that followed, with construction continuing until 1568. In the opening phase of the Eighty Years’ War, the long conflict in which the Dutch Revolt developed against Habsburg rule, William of Orange unsuccessfully attempted to cross the Meuse near Stokkem in 1568 while seeking to capture Maastricht. His troops withdrew along the Geuzenbaan and avoided a confrontation with the Teutonic Knights.
The Teutonic Order retained the estate until the Napoleonic period, expanding its holdings and wealth there. A mint and a brewery operated at the commandery. In 1801, Napoleon abolished religious possessions, and the estate was gradually sold to private owners. Article 4 of the 1809 Treaty of Schönbrunn transferred former Teutonic Order possessions to the existing principalities and ended their exemption from local authority.
Commanders associated with Gruitrode included Willem van Groesbeek, Hendrik van Ruischenberg, Edmond Huyn van Amstenrade, Johan van Eynatten, Willem van Cortenbach, Johan Herman Spies von Büllesheim, Johan Adriaan van Bylandt, Hendrik van Wassenaar Warmond, the Marquis de Croix, Franz Johann von Reischach, and Caspar Anton von Belderbusch. Edmond Huyn van Amstenrade was associated with the commandery in 1598, Johan Adriaan van Bylandt until 1683, Hendrik van Wassenaar Warmond from 1667 to 1683, Franz Johann von Reischach in 1753, and Caspar Anton von Belderbusch from 1762 to 1766.
Private ownership and conservation
In 1801, Robert de Selys-Fanson of Opoeteren bought the commandery and soon resold it to the Starre-Pullinckx family, a brewing family from Maastricht. Around 1850, ownership passed to the De Naveaux family, which retained the estate until 1949. The farm then belonged to the Lipkens family. Jean Kristus of Bree acquired the castle, which was sold after his death in 1966 to Doctor Berghs of Maaseik. Berghs began the first restorations.
The castle and farm passed to Mommers of the Netherlands in 1988. After Mommers died in an accident, Janosch Frolian of Germany renovated the castle section until 1995. This work was regarded as renovation rather than restoration because it paid limited attention to the authenticity of the historical complex. The castle later changed hands several times. In 2003, it passed to the Van Megchelen family, which sold the quadrangular farmstead to the Beckx family.
Conservation of the protected farmstead began in 2006. In August 2012, the Van Megchelen family donated the castle to the municipality of Meeuwen-Gruitrode through a 100-year leasehold, while the Beckx family retained the farm and tithe barn. In 2015, the municipality purchased the castle and its grounds, ending the leasehold. The complex was intended to serve as an entrance facility for the Duinengordel nature area and later as one of the gateways to Hoge Kempen National Park, linking its cultural-historical role with tourism functions. Plans presented in 2024 proposed restoration and reuse, with tourist reception, multifunctional rooms, and catering in the farm, a 350-person polyvalent space behind it, and redesigned garden and park areas.
Remains
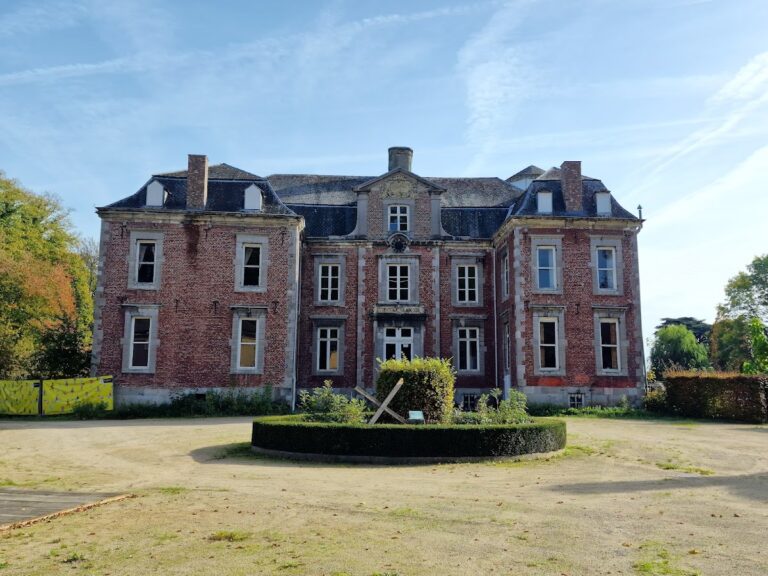
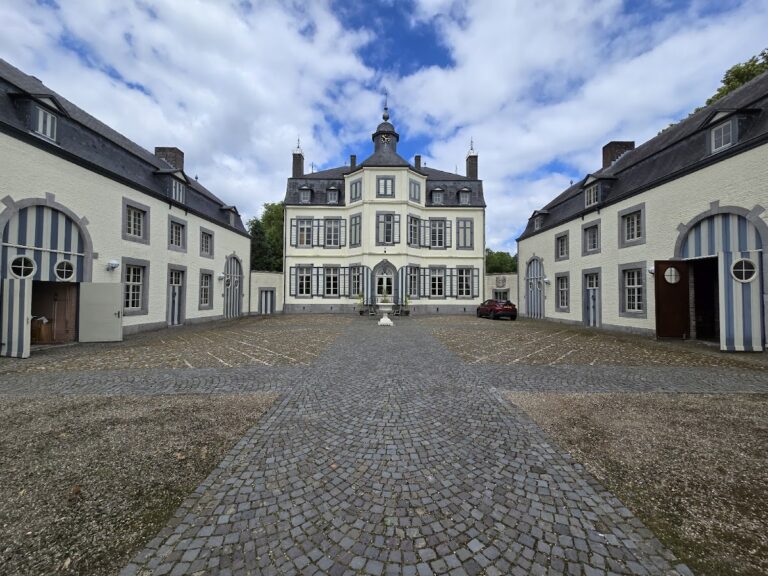
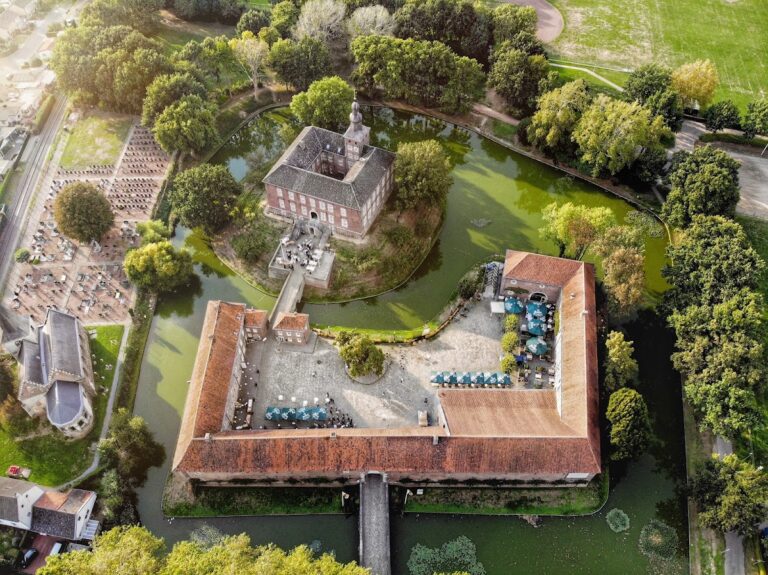
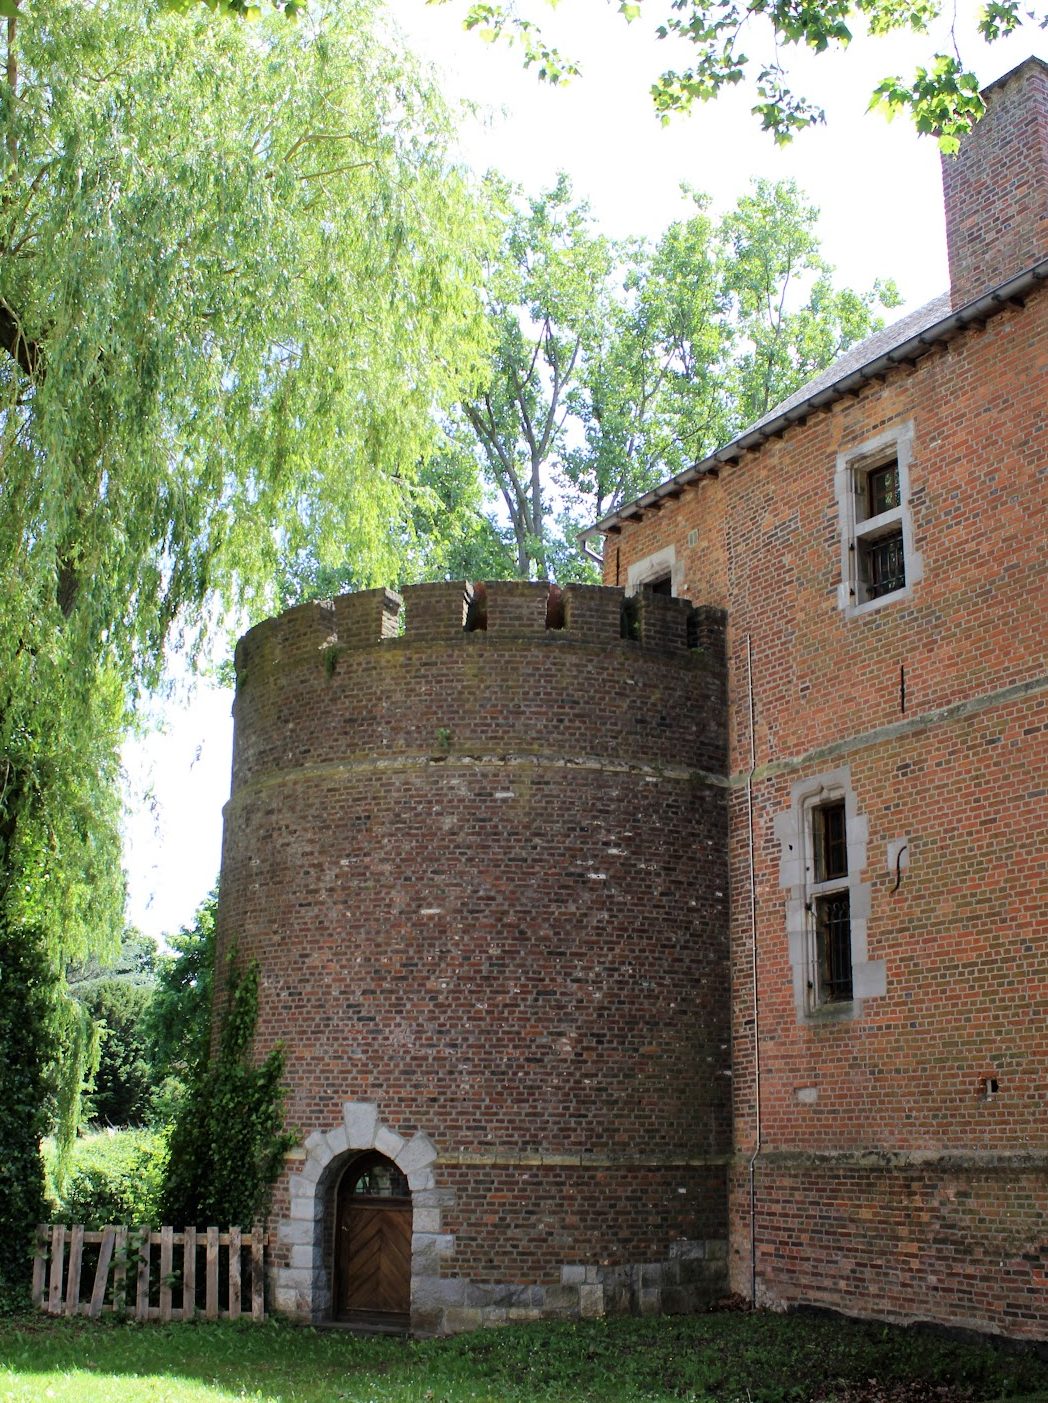
Commanderij van Gruitrode survives as a castle and adjoining quadrangular farmstead, a farm complex arranged around an enclosed central courtyard. The medieval castle was a water castle, with moats supplied by the Itterbeek. A moat separated the castle from the farmstead, while the visible buildings belong largely to the Maasland Renaissance rebuilding between 1485 and 1568. The earlier Roeterhof survives as an archaeological layer beneath the castle courtyard.
Castle
The castle contains surviving rooms, including one with a view toward the portal. A coat of arms is set above the portal, and the southeastern side preserves the old main entrance to the commandery. The castle forms the later visible layer of the site, above the remains of the Roeterhof. Its physical fabric was altered by the renovations completed in 1995, and the municipality later acquired the castle and grounds for conservation and reuse.
Quadrangular farmstead
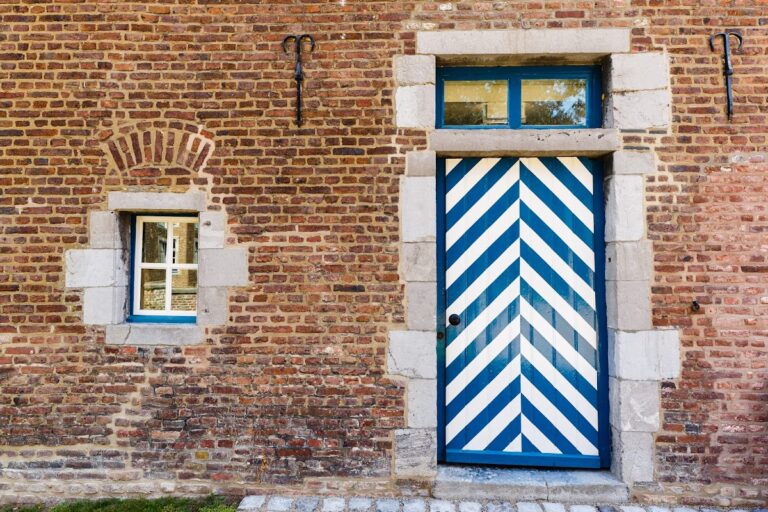
The adjoining farmstead is organized around its courtyard and includes a tithe barn, entrance gate, stables, and brewery building. A tithe barn stored payments made to a church or religious institution, often in agricultural produce. The complex also preserves the building associated with the commandery’s brewing activity. The tithe barn was completely renewed in 2010, while conservation work was planned for the entrance gate, stables, and brewery building. The garden and park were included in later proposals for redesign, together with a new access road containing a cycle path and walking path.