Château de Présilly: A Medieval Fortified Castle in France


Site at a Glance
- Rating
- 4.5
- Popularity
- Low
- Country
- France
- Primary era
- Medieval
- External website
- Open
- Eras represented
- Medieval
- Civilizations
- Holy Roman Empire
- Site type
- Military
- Remains
- Castle
On this page11 sections
History
Château de Présilly is a fortified castle in France, constructed and developed between the eleventh and fifteenth centuries as a medieval stronghold overlooking the village of Présilly. The site belonged to the Dramelay family until the fifteenth century, when it passed to Nicolas Rolin, a Burgundian statesman who served as chancellor of Burgundy, and then to his descendants. From the sixteenth to the eighteenth century, the Counts of Montrevel held the castle. Each succession brought alterations and improvements to the fortress.
Medieval development
At the end of the fifteenth century, the heirs of Nicolas Rolin strengthened the western approach by adding a barbican and excavating a ditch alongside the fortification walls. These works expanded the castle’s defensive system beyond its earlier medieval core and controlled access to the courtyard.
Destruction and later memory
In 1673, during the French conquest of Franche-Comté in the Dutch War, the military leader Lacuzon dismantled Château de Présilly to prevent enemy forces from using it. Franche-Comté was then a historical province in eastern France with a distinct political status before its incorporation into France during the seventeenth century.
The ruined fortress entered historical and artistic accounts in the nineteenth century. Charles Nodier described it, and Jean Alaux illustrated it, in Voyages pittoresques et romantiques dans l’ancienne France, published in 1825.
Clearance and preservation
By the end of the 1940s, dense vegetation concealed the remains. During the following decade, youth-scout groups and Concordia volunteer work camps cleared the site under the direction of Abbé de Perthuis, a Catholic cleric. Château de Présilly was classified as a French historic monument in 1955. The association Les Balladins du château, founded in the 1980s, manages the site and organizes archaeological excavation campaigns.
Remains
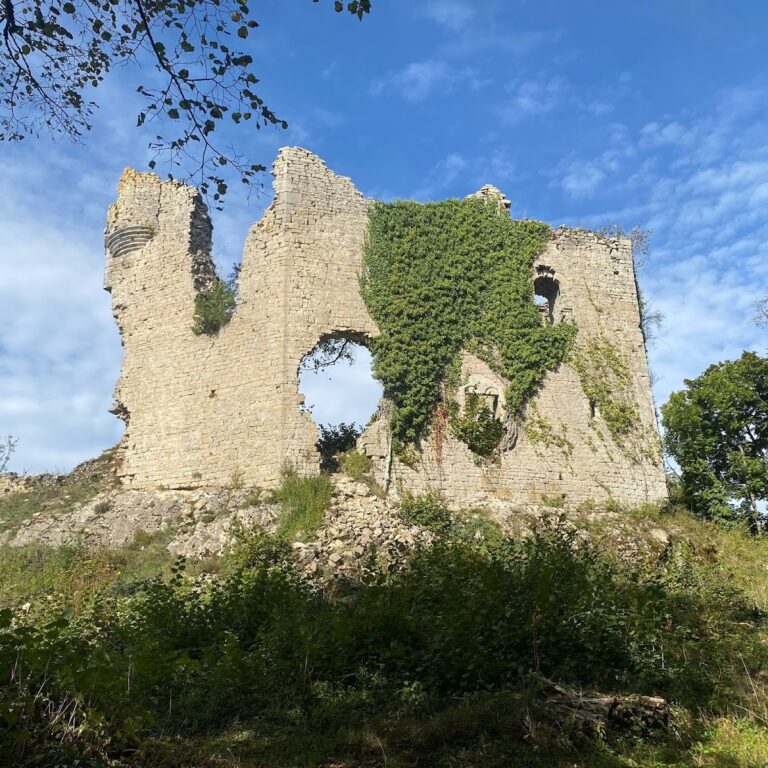
Château de Présilly stands on Crotard hill at an elevation of about 638 metres, west of the village and overlooking Présilly from that side. The surviving fabric is largely ruinous but preserves the main elements of the fortified layout, including the donjon, curtain wall, châtelet, barbican, and buildings around the courtyard.
Fortified core
Eleventh-century donjon
The oldest part of the castle is a rectangular donjon, the principal fortified tower of a medieval castle, on the western side of the site. Its stone walls are about 3 metres thick. The ground floor has a vaulted ceiling approximately 10 metres high and served as an arsenal. The first floor was intended for guards and contained loopholes, narrow openings used for observation or firing, lookout posts, and stores for arrows. The two levels were connected through a central opening and movable elements.
Curtain wall and courtyard buildings
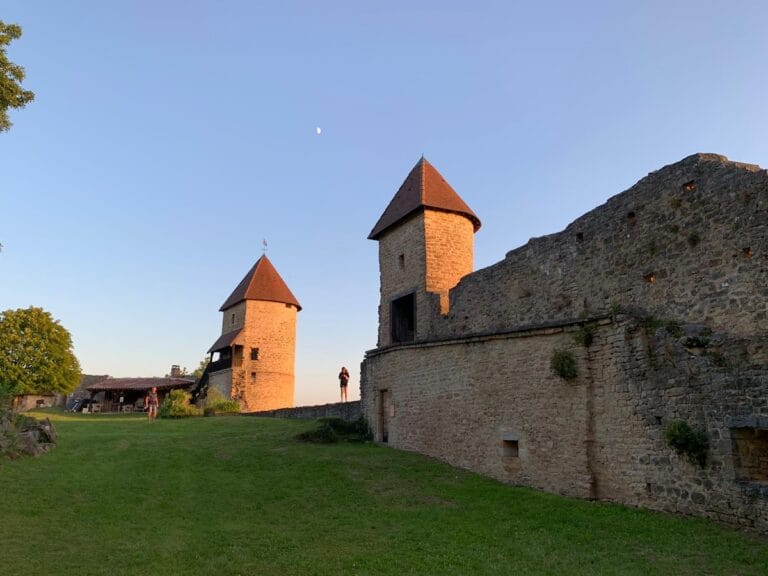
A thirteenth-century curtain wall, a defensive wall enclosing or linking fortified structures, forms one side of the donjon. Together with its wall-walk, or passage along the top of a defensive wall, it defines the perimeter of the courtyard. The buildings bordering the courtyard are more heavily damaged than the donjon. A southern building retains a vaulted ground floor and an upper storey that may have contained a kitchen and a guards’ room. Another building was remodelled during the castle’s occupation as a prison.
Western entrance defences
Barbican
The western barbican, an outer defensive work protecting an entrance, was added at the end of the fifteenth century. Its low walls form a pentagonal plan with a projecting spur. Entry proceeded through the barbican and its side entrance, across the ditch by a drawbridge, and onward through the châtelet into the courtyard. The ditch has since been filled in.
Châtelet gatehouse
The fifteenth-century châtelet, a fortified gatehouse, measures approximately 8 metres wide and 4 metres deep. A drawbridge on the west and a pivoting door on the east could isolate it from the rest of the castle. Fittings for the drawbridge remain visible on the façade. Inside, stone corbels, projecting blocks that support or mark a structural level, indicate the position of a former upper floor where a fireplace was installed.
Nearby sites