Schloss Pfedelbach: Renaissance Castle and Civic Residence in Germany


Site at a Glance
- Rating
- 4.5
- Popularity
- Low
- Country
- Germany
- Primary era
- Early Modern
- External website
- Open
- Eras represented
- Early Modern
- Civilizations
- Holy Roman Empire
- Site type
- Domestic
- Remains
- Castle
On this page9 sections
History
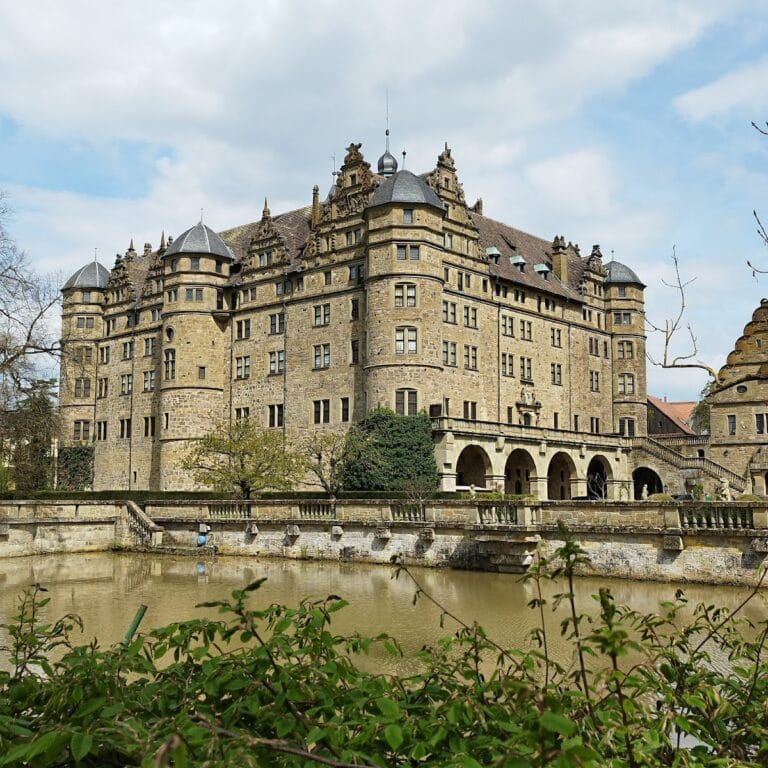
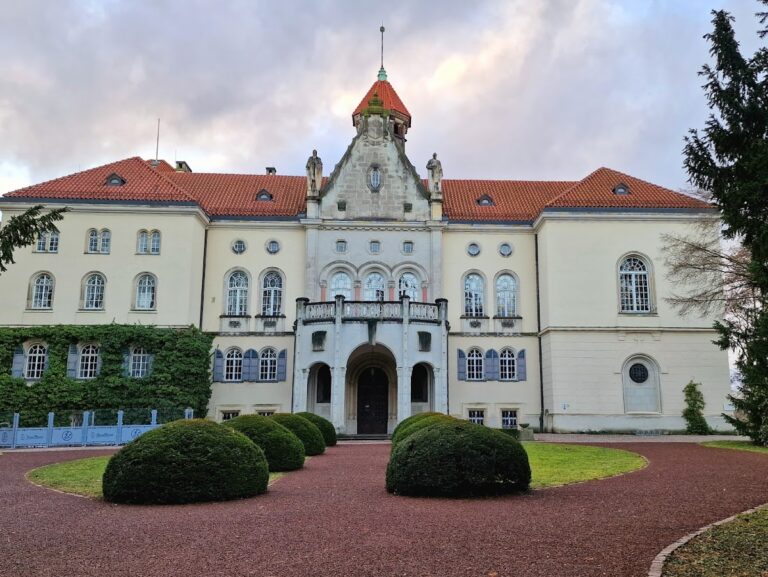
Schloss Pfedelbach in Germany is a Renaissance castle built from 1568 to 1572 by Count Eberhard of Hohenlohe-Waldenburg as his family’s winter residence. Pfedelbach offered a milder climate than his castle at Waldenburg, and the new building rose on the walls of an earlier ministerial castle, a fortified residence associated with a medieval administrative or military servant of a higher-ranking lord. The castle was constructed by Sebastian Mayer, a stonemason and master builder from Heilbronn.
Construction and the Hohenlohe residence
Eberhard died on 10 March 1570, while construction was still under way, following the tragic events of the Waldenburg Carnival on 7 February. His wife, Agathe, Countess of Tübingen, completed the building and made it her residence. An alliance coat of arms above the entrance commemorates their marriage. Their tomb slab is preserved in the collegiate church at Öhringen.
For a long period, Schloss Pfedelbach served as an administrative seat and as a residence for widowed members of the Hohenlohe family. The Hohenlohe were a German noble family whose territories included parts of present-day northeastern Baden-Württemberg. From 1806 to 1840, the castle housed the Württemberg local court.
Chapel and later changes
Count Ferdinand of Hohenlohe-Bartenstein established the castle chapel in 1732 on the site of the former bakehouse. The chapel served as a Catholic parish church from 1811 to 1888. It is now used for weddings, concerts, and other events, while the castle’s civic hall provides a meeting and event room.
After the Second World War, the castle accommodated expellees. Eighteen families lived in its rooms in 1951, while negotiations to convert the building for a youth social-work organization did not succeed. The municipality of Pfedelbach purchased the dilapidated castle from Princess Clara of Hohenlohe-Bartenstein in 1962. Renovation took place in several stages. The completed north wing was inaugurated on 17 January 1972, restoration was formally completed on 19 July 1979, access to the moat was improved in 1989, and another major renovation followed in 2005 and 2006. These interventions largely restored the complex’s original Renaissance character.
The municipality now owns Schloss Pfedelbach. The complex contains the civic hall, the former chapel, and numerous private apartments. Its courtyard and chapel host concerts during the Hohenloher Kultursommer, and the castle forms the setting for the recurring Pfedelbach Castle Festival.
Remains
Plan and defensive setting
Schloss Pfedelbach stands at the center of Pfedelbach and follows a Renaissance plan organized around a square courtyard. The almost exactly north-south-oriented complex forms a rectangle measuring 23.75 by 47.50 meters, with a length twice its width. A moat of uniform width surrounds the castle on every side, preserving the character of its earlier water-castle setting.
Residential buildings and towers
The short northern and southern sides are occupied by rectangular residential buildings. Each building has two round corner towers, whose diameter is approximately half the width of the building. Octagonal stair towers project from the middle of their courtyard-facing sides. The courtyard takes up roughly half the complex’s total length and forms a square when the surrounding outer walls are included. Another round tower stands at the center of the western long side and matches the diameter of the corner towers.
Gatehouse and courtyard architecture
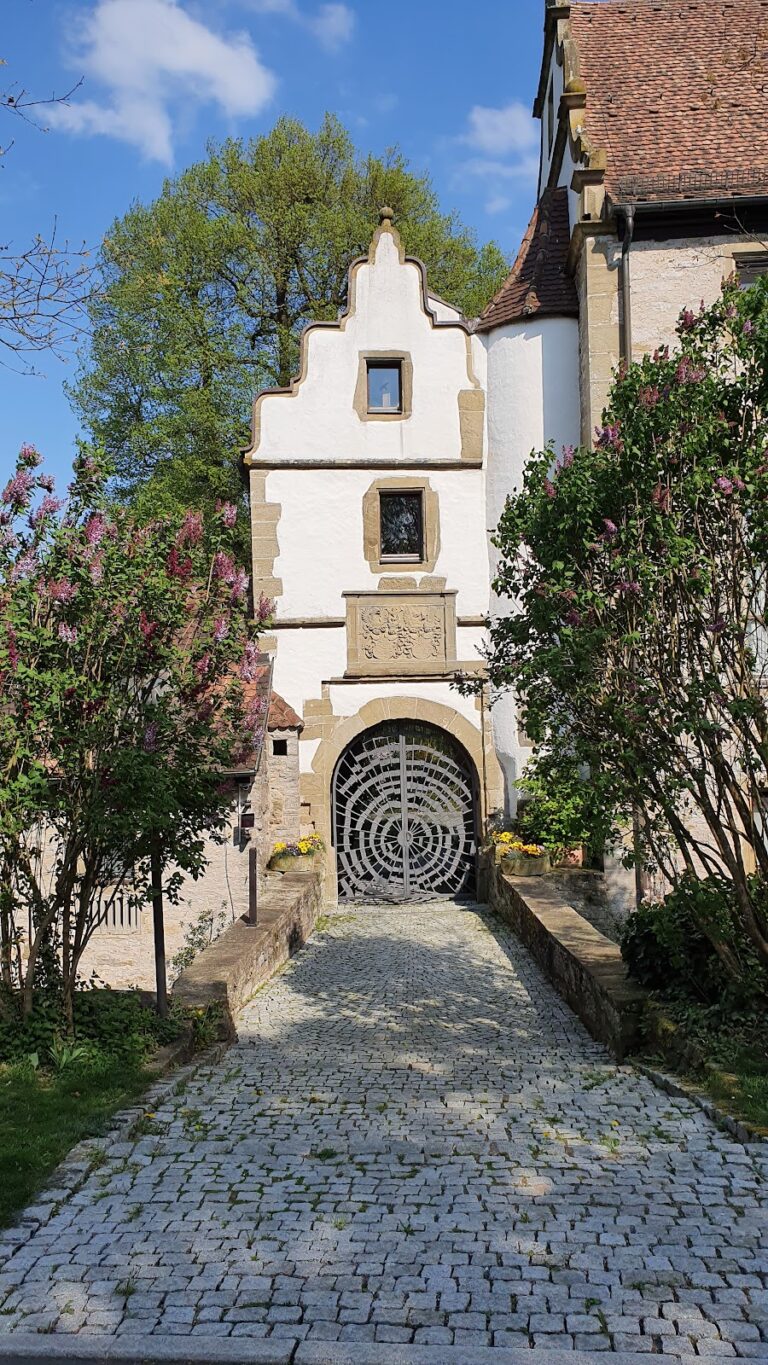
A projecting rectangular gatehouse occupies the eastern side. Its originally planned length was three-quarters of the width of the residential buildings, and its initial ground plan was approximately twice as long as it was wide. The entrance is marked by a coat-of-arms portal bearing the combined Hohenlohe and Tübingen arms.
The courtyard has arcades reminiscent of Tuscan palace architecture. On the courtyard side of the eastern wing, two covered galleries are placed one above the other. Here, a gallery means a covered circulation passage running along the side of a courtyard. Elaborate vine and floral paintings decorate the infill panels of the castle.
Windows, chapel, and civic interiors
During the late seventeenth and eighteenth centuries, the Renaissance windows in both residential buildings were replaced by uniform tall windows. These openings have basket arches, profiled surrounds, agraffe keystones, and profiled sills. The round towers retained their Renaissance windows. An agraffe is a decorative keystone or clasp-like element that emphasizes the center of an arch.
The civic hall contains paintings by Joachim Georg Creutzfelder, including a ceiling painting, as well as a copy of the Öhringen foundation charter of 1037. The former chapel retains an altar, a princely box, and an organ. The castle complex also includes a stable building and a horse fountain in front of it.
Gardens and grounds
At the time of construction, utility gardens lay behind the stable building, while a pleasure garden stood beyond the moat in front of the north wing. A later Baroque garden probably lay west of the castle and the main road. An 1833 cadastral map shows a garden there with a central square surrounded by paths. A gardener’s house and an orangery are believed to have belonged to this arrangement.
Nearby sites