Schloss Eschenau: A Rococo Palace in Obersulm, Germany


Site at a Glance
- Rating
- 4.5
- Popularity
- Very Low
- Country
- Germany
- Primary era
- Early Modern
- Eras represented
- Early Modern
- Civilizations
- Duchy of Württemberg, Holy Roman Empire
- Site type
- Domestic
- Remains
- Elite Residence
On this page12 sections
History
Schloss Eschenau is a Rococo palace in Germany, located in Eschenau, now a district of Obersulm in northern Baden-Württemberg. Its present form dates chiefly from the remodeling of 1745–1746, when the existing residence was transformed into an aristocratic summer palace with early Classical influences. The building stands on the site of a castle destroyed during the Landshut War of Succession, a conflict fought in 1503–1504 over the succession to the Duchy of Bavaria-Landshut.
From Noble Castle to Renaissance Residence
The earlier castle belonged to the Lords of Eschenau, the local nobility. Duke Ulrich destroyed it in 1504 during the Landshut War of Succession. By the fifteenth century, the Lords of Gemmingen were documented as landowners in Eschenau, and they exercised local lordship by 1518 at the latest.
The Gemmingen family commissioned a Renaissance palace on the site of the ruined castle. Renaissance architecture revived forms associated with classical antiquity and developed in Europe from the fifteenth century onward. The exact date of construction remains uncertain. Proposed dates range from 1536–1550 to a date before 1573 or the year 1573 itself. The builder may have been Balthasar Wolff of Heilbronn or a member of his circle.
Changes of Ownership and the Killinger Remodeling
In 1650, the von Gemmingen family sold the palace and village to the Moser von Filseck family. After several further changes in local lordship, Schloss Eschenau came into the possession of Johann Melchior von Killinger in 1736. Killinger served as a chief war commissioner of Württemberg.
Killinger commissioned Leopoldo Retti to remodel the residence as a representative summer home. Retti was an Italian architect active in the German-speaking lands, especially in southern Germany, where he designed and remodeled aristocratic residences. The work took place in 1745–1746 under the direction of Georg Philipp Wenger, a master builder from Neckarsulm. Retti retained the main structure but recast it in the Rococo style, adding early Classical elements as well as an orangery and tea house in the park.
Johann Melchior von Killinger died childless on 5 July 1747, shortly after the remodeling. The palace and estate then passed to his brother Georg Friedrich. In 1806, the von Killinger family sold the Eschenau estate, including the palace, to Friedrich Emich Johann von Uexküll-Gyllenband, a Württemberg state minister and count.
The Estate in the Nineteenth and Twentieth Centuries
Through his marriage in 1831 to Marie Elisabeth, the granddaughter of Uexküll-Gyllenband, Baron Albert von Hügel acquired the estate and palace. He retained ownership after their divorce in 1843 and after Marie Elisabeth’s later marriage to the physician and poet Theobald Kerner. The family coat of arms associated with Hügel’s ownership remains on the palace.
Hügel’s heirs sold substantial parts of the estate. The palace and the remaining property passed into private ownership in 1867 to Louis and Albert Betz of Heilbronn and August Krämer of Cannstatt, and from 1877 to Albert Betz alone. Betz sold the palace in 1904 to Erwin Bubeck. After Bubeck’s death, it passed in 1928 to the poet Alexander von Bernus. His descendants remain the owners.
Compulsory Jewish Old-Age Home
In December 1941, the SS confiscated the vacant palace and established a compulsory Jewish old-age home there. Under the Nazi persecution, elderly Jewish people from across Germany were forcibly confined in such homes before deportation to concentration camps and other places of detention, including Theresienstadt, the Nazi ghetto and transit camp in occupied Czechoslovakia.
Approximately 100 Jewish people from Stuttgart, most between 70 and 80 years old, were brought to Eschenau. Further admissions, including people from Heilbronn, continued intermittently until 6 August 1942. Altogether, 116 people were housed in the palace between December 1941 and August 1942. Twelve died between January and August 1942 and were buried in the Jewish cemetery at nearby Affaltrach.
In August 1942, the remaining residents were taken by train to the collection camp on Stuttgart’s Killesberg. On 22 August 1942, 1,042 Jewish people from Baden and Württemberg were deported from there in a mass transport to Theresienstadt.
Remains
The Renaissance Core and Earlier Castle Remnants
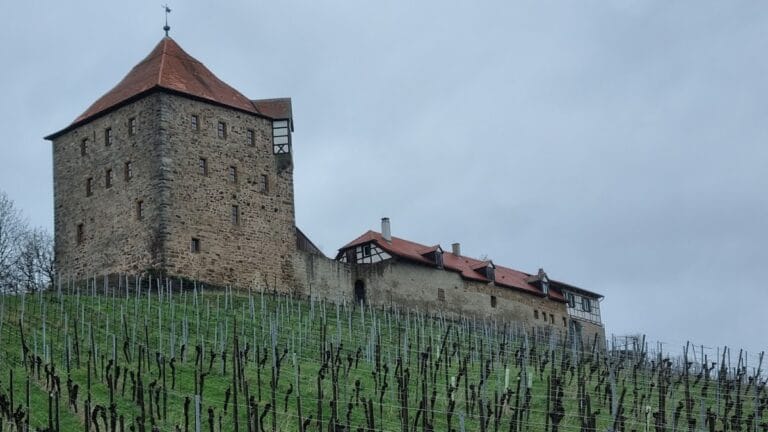
Schloss Eschenau occupies a hill approximately in the center of Eschenau, the same elevated site used by its predecessor castle. The original Renaissance building was a regular rectangle, more like a large residence than a grand palace. It had a central load-bearing wall, a gabled roof, two gables, and a basement extending beneath the full length of the building. Its interior walls were probably timber-framed.
Cellars and Former Keep
A large rectangular cellar with a barrel vault was built to store wine from the vineyards belonging to the Eschenau manor. The square tower at the northwestern corner, surviving at least partly from the earlier castle, was incorporated into the Renaissance building and is probably the former castle keep. A vaulted cellar beneath the orangery may also derive from the earlier castle.
The south gable facing the street retains a border of S-curved ashlar blocks and ends in a decorative shell. On the west side, facing the village, two projecting bays originally extended to the roof eaves at the corners. The northern bay incorporated the entrance to the cellar.
Rococo Remodeling
West Façade
Retti’s remodeling gave the west façade a central projection, or risalit, a section that projects from the main wall. It contains a portal, pilasters, a triangular pediment, and a balcony on the first upper floor. Projecting consoles support the balcony, while an external flight of steps leads up to the entrance. Grooved pilasters emphasize the corners of the main building and its projections.
The ground floor was given the appearance of a stone-built base through grooved, ashlar-patterned stucco. Horizontal cornices visually divide the two upper floors. The interior contains extensive Rococo stucco decoration, probably produced by artists and craftsmen from outside the area, possibly from Ansbach or Stuttgart.
Interior Arrangement and Marble Hall
The remodeled palace has a separate service staircase reaching the roof structure, distinct from the main staircase. A long central corridor was placed toward the rear of each floor. On the second upper floor, Retti created a raised hall that extends into the roof structure. Known as the Marble Hall, it has surfaces clad in reddish Böttinger marble.
The east side received a centrally placed staircase projecting outward. During the period of Albert von Hügel’s ownership, the coat of arms of the Killinger family in the pediment of the west central projection was replaced by Hügel’s family arms. The upper part of the former castle tower, which had originally risen several metres above the palace, was removed after becoming dilapidated.
Garden Buildings and Grounds
The restricted space in front of the west façade allowed for a small garden. A balustrade topped with vases was placed before the façade, together with two gravel paths. The principal entrance passes through a portal in the southern enclosing wall. West of the balustrade are a small courtyard and the garden, which ends toward the village at a high retaining wall.
An orangery and a tea house were built on the north side of the garden, probably also following Retti’s designs. A palace clock with striking bells, probably installed during the Killinger period, survives without its former function. Its partly wooden mechanism was sold during the twentieth century and was not replaced.
Nearby sites