Sztynort Palace: The Lehndorff Family Estate in Poland


Site at a Glance
- Rating
- 4.2
- Popularity
- Low
- Country
- Poland
- Primary era
- Early Modern
- Eras represented
- Early Modern, Modern
- Civilizations
- German
- Site type
- Domestic
- Remains
- Manor House
On this page11 sections
History
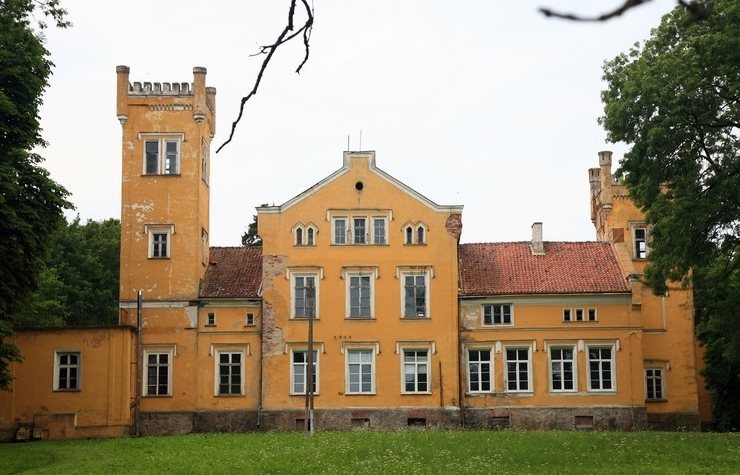
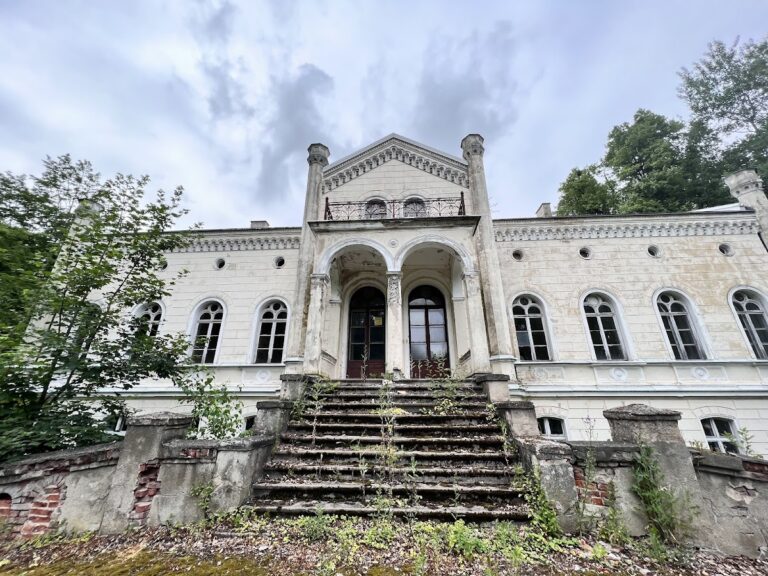
Sztynort Palace, formerly Steinort, is a historic palace complex in Poland, situated on a peninsula between Lake Dargeinen and Lake Mauer. Developed from the late seventeenth century through the nineteenth century, it became the East Prussian ancestral seat, or hereditary principal residence, of the Lehndorff family until 1945.
The Lehndorff estate
At the beginning of the sixteenth century, the Lehndorff family, then based near Königsberg, received a large fief known as the Steinort Wilderness. The grant included many surrounding settlements and established the territorial foundation of the family’s later estate. The earliest Lehndorff owners associated with Steinort were Casper, Fabian, and Sebastian, who served as Amtshauptmänner, administrative officials in the historical Prussian system, at Preußisch Eylau and Oletzko.
Meinhard von Lehndorff, born in 1590, later held Steinort while serving as district administrator of Rastenburg and as a lieutenant colonel. During his tenure, the estate gained its park, oak avenue, and cloister-like feature formed by Ionic columns. The avenue’s oaks were associated with individual children born into the Lehndorff family, connecting the cultivated landscape with the history of the household.
Ahasverus von Lehndorff, born in 1637, succeeded to Steinort. His third wife, Eleonore, commissioned the manor house. Their son Ernst Ahasverus inherited the property, followed in 1758 by his son Ernst Ahasverus Heinrich, born in 1727. Carl Ludwig, born in 1770, later took over the estate.
Nineteenth-century succession
Carl Ludwig had five children, and his eldest son Carl Meinhard inherited Steinort in 1854. After Carl Meinhard’s death in 1883, his wife Anna, née Countess Hahn-Basedow, managed the estate until their son reached adulthood. Their son, known as Caroll, remained unmarried and childless. When he died in 1936, Steinort passed to the Preyl line descended from his uncle Heinrich.
Heinrich’s younger son Manfred inherited the estate after his elder son Heinrich was killed in the First World War. Manfred then renounced the inheritance in favor of his own son Heinrich, Count von Lehndorff. Heinrich was murdered in 1944 because of his participation in the attempt to assassinate Adolf Hitler. His brother Ahasverus had also been killed in the war, leaving their cousin Hans von Lehndorff as a possible continuation of the family line.
War, decline, and conservation
The palace had suffered neglect and damp since the First World War. A fundamental renovation was undertaken in the late 1930s under the direction of an experienced restorer of the Royal Palaces in Berlin. The building remained in excellent condition until the Red Army entered the estate in January 1945.
Heinrich von Lehndorff and his family occupied one wing of the palace, while the other housed the field headquarters of Joachim von Ribbentrop, Nazi Germany’s foreign minister, from 1941. Ribbentrop’s staff lived at the nearby Jägerhöhe guest house on Lake Schwenzait. Other Nazi and German military headquarters occupied the surrounding area, including the Mauerwald field camp and bunker system six kilometers north, Heinrich Himmler’s field command post at Hegewald eleven kilometers east, and Adolf Hitler’s Wolf’s Lair headquarters twenty-five kilometers southwest. The Wolf’s Lair was Hitler’s wartime headquarters in East Prussia.
The Red Army occupied the palace for an extended period after 1945. From the 1950s, the complex housed an agricultural production cooperative, a collective farming institution within postwar Poland’s socialist economic system. In the 1990s, the entire property, including its economic buildings, passed first to an Austrian owner and then, in 1995, to a Warsaw yacht operator. The palace subsequently deteriorated severely.
In November 2009, the German-Polish Foundation for the Preservation of Culture and Monuments acquired the property with the intention of adapting it as a meeting center. Emergency stabilization continued through autumn 2013, followed by further conservation supported by German and Polish public and private funding. The palace and associated complex are entered in Poland’s register of monuments under registration number S/65, dated 17 January 1962.
The Lehndorff burial chapel was repeatedly looted after 1945 and approached ruin by 2015. A private fundraising initiative, supported by the German Federal Government Commissioner for Culture and the Media, provided funds to save the chapel, while additional financing remained necessary for its interior restoration. A memorial stone commemorating Heinrich, Count von Lehndorff, was unveiled at the palace on 22 June 2009, the centenary of his birth.
In 2012, forty German youths spent two weeks clearing the overgrown historic park through a project of the Youth Construction Hut of the German Foundation for Monument Protection. The work reopened historic paths and sightlines. A model conservation project in 2014 and 2015 secured the northwestern tower and collapsed, buried cellars, restored access to the cellars, and installed surface drainage. Since May 2019, the German Bundestag has supported the continuation of emergency stabilization. An information point opened in the east wing in November 2019 to present the palace’s history, the double life of Heinrich and Gottliebe Lehndorff, and the continuing conservation work.
Remains
The palace and its interiors
Main building
The palace forms the central element of a palace-and-farm complex developed between the late seventeenth and nineteenth centuries. It stands on the peninsula between the two lakes and is associated with a historic park, an oak avenue, and the Ionic-columned cloister-like feature. The building’s central section contains painted and carved Baroque wooden ceiling work, the most important artistic treasure of the deteriorated palace. About 1,500 square meters of ceiling boards were removed before further decay and placed in suitable storage elsewhere, where they were disinfected and impregnated for preservation.
Emergency stabilization added supporting structures, especially in the cellar areas, and consolidated the wall tops of the central section. Window openings were temporarily covered with transparent sheeting, while a leaking tiled roof was replaced with temporary roofing felt over timber boarding. Earlier water penetration had encouraged fungal decay. Later conservation addressed the foundations, rainwater drainage, sewerage, and the ceilings of the central building.
Historic rooms and furnishings
The ground floor retained a seventeenth-century enfilade, a sequence of rooms linked by aligned doorways, forming the state apartments. Their interiors included brocade wall coverings, richly patterned textiles, raised embroidery, and a tiled room decorated with Delft tiles, tin-glazed ceramics traditionally associated with Delft in the Netherlands. The palace’s furnishings included numerous Gdańsk cabinets, portraits of ancestors, Flemish tapestries showing Samson, miniature collections, Chinese porcelain, and pastels.
In 1943, part of the interior furnishings was moved to Kriebstein Castle, owned by the friendly von Arnim family. After the Lehndorff family’s assets were confiscated by the Nazi government in 1944, the Soviet Union seized about 90 percent of the stored furnishings in 1947 and transported them to the Soviet Union as reparations. A smaller group had been concealed inside a fireplace at Kriebstein Castle and was found during renovation work in 1986. Known as the Kriebstein Treasure, it became the subject of the Lehndorff family’s wish that substantial portions be returned to Sztynort Palace.
Estate buildings and landscape
Service and agricultural buildings
The surviving estate complex includes two service wings from the first half of the nineteenth century, a gamekeeper’s house from the mid-nineteenth century, a granary dated to 1830, a stable and three cowsheds from the mid-nineteenth century, and an eighteenth-century half-timbered cowshed and stable. Together these structures express the working organization of the aristocratic estate around the principal residence.
Chapel, park, and garden features
The Lehndorff burial chapel dates from 1828 and was designed by Friedrich August Stüler, a nineteenth-century German architect known for palace, museum, and church designs. Its interior contains a net vault, a ribbed vault whose ribs form a net-like pattern, and has notable acoustic properties. The wider grounds include a tea pavilion from 1818, the historic park, and the oak avenue connected with members of the Lehndorff family.
Conservation work in the park reopened historic paths and sightlines. The 2014 and 2015 works also secured the northwestern tower and made the collapsed, buried cellars accessible again. A memorial stone dedicated to Heinrich, Count von Lehndorff, stands at the palace, and the east wing contains the information point established in 2019.