Schloss Liedberg: A State Castle of the Electorate of Cologne


Site at a Glance
- Rating
- 4.6
- Popularity
- Low
- Country
- Germany
- Primary era
- Medieval
- External website
- Open
- Eras represented
- Medieval, Early Modern
- Civilizations
- Holy Roman Empire
- Site type
- Military
- Remains
- Castle
On this page11 sections
History
Schloss Liedberg is a medieval castle complex in Germany, in Liedberg, a district of Korschenbroich. Its foundations are dated to the eleventh century, while the hilltop fortress developed into an outer and main bailey during the thirteenth century. It became a state castle of the Electorate of Cologne, the territory governed by the Archbishop of Cologne, and served as the ancestral seat of the Lords of Liedberg.
Medieval Foundations and Cologne Rule
The fortress occupied the eastern elevation of Liedberg and formed part of a defensive landscape that included a Roman watch position on the western summit and the Mill Tower on the eastern summit. The medieval stronghold was enclosed by the large Black Ditch, a defensive ditch partly filled with water that surrounded substantial parts of what is now Liedberg.
From the second half of the twelfth century, Liedberg passed through marriage and an agreement of 1166 to the Lords of Randerath. In 1241, Ludwig I of Randerath pledged the lordship to Cologne Cathedral Chapter. Around 1271, the Archbishop of Cologne probably transferred the castle to Jülich. Two years later, King Rudolf of Habsburg acquired the lordship for 3,000 marks and granted it as a fief to Count William of Jülich.
After William was murdered in Aachen on 16 March 1278, Countess Ricarde of Jülich and her sons returned Liedberg to Cologne. From 1279, the castle and lordship were again held by the Archbishops of Cologne. The main or middle tower, generally dated to around 1270, belongs to this period of the castle’s medieval development.
Administrative Fortress and Military Damage
A dispute between Archbishop Wigbold and King Albert over Rhine toll revenues led to a peace treaty in 1302 that greatly reduced Wigbold’s income from the tolls. As security for his obligations, Wigbold pledged Schloss Liedberg and other possessions for five years. The castle later remained with the Archbishops of Cologne, who maintained a garrison there and appointed an official to administer the Liedberg district.
From the fifteenth century until the middle of the sixteenth century, members of the Scheiffart von Merode family held this office. Later, the castle and district came under the pledge-holding of the Counts of Limburg-Stirum. In 1350, Archbishop Wilhelm von Gennep commissioned additional construction. Engelbert III of the Mark stormed the castle in 1391 and damaged its wall, which was rebuilt the following year.
During the Thirty Years’ War, the European conflict of 1618 to 1648, Hessian forces captured the castle in 1642 after the battle on St. Tönis Heath. Liedberg was almost completely destroyed during the Dutch War, the conflict of 1672 to 1678 involving France, the Dutch Republic, and their allies. The castle was damaged, and later repairs probably gave the complex its present Baroque character. Reconstruction began in 1680.
Baroque Transformation and Settlement Growth
Castle governor Damian Herman Nideggen directed the addition of a Baroque roof cap to the tower and commissioned a new chapel outside the castle in 1707. St. George’s Chapel was consecrated on 3 January 1708 and became Liedberg’s parish church in 1862. Nideggen requested burial in front of the chapel and was interred beneath a stone slab. His wife, together with the later governor Kolvenbach and Kolvenbach’s wife, was buried in a crypt beneath the choir.
Private houses began to appear on a larger scale in Liedberg from 1608 onward. Much of the former fortress area subsequently developed into the market settlement and town of Liedberg, which retained this character until 1760.
Secularization, Ownership, and Modern Reconstruction
In 1798, Liedberg became part of the canton of Neersen under the new French administrative system. The Treaty of Lunéville in 1801 recognized territories west of the Rhine that had been annexed since 1798 as French state territory. Secularization, the transfer of ecclesiastical property to state or private ownership, nationalized Schloss Liedberg in 1802.
After a later auction, Kopp, the last Cologne administrative officer, acquired the castle. It then passed to Baron Leopold von Fürstenberg, whose family retained ownership until the twentieth century. In 1896, the complex included the Gothic main or middle tower, the gatehouse, the so-called Knights’ Hall, and a residential building. The gatehouse was demolished that year.
A bomb struck the castle in 1944 during the Second World War and partly destroyed it. The complex deteriorated until initial restoration began in 1968. After several changes of ownership, the entrepreneur Peter Overlack acquired Schloss Liedberg in 2007 and initiated renovation from 2008 onward, including the reconstruction of destroyed wings. Former mining activity continues to threaten the stability of the castle, and this problem had not yet been remedied by the RAG Foundation.
Remains
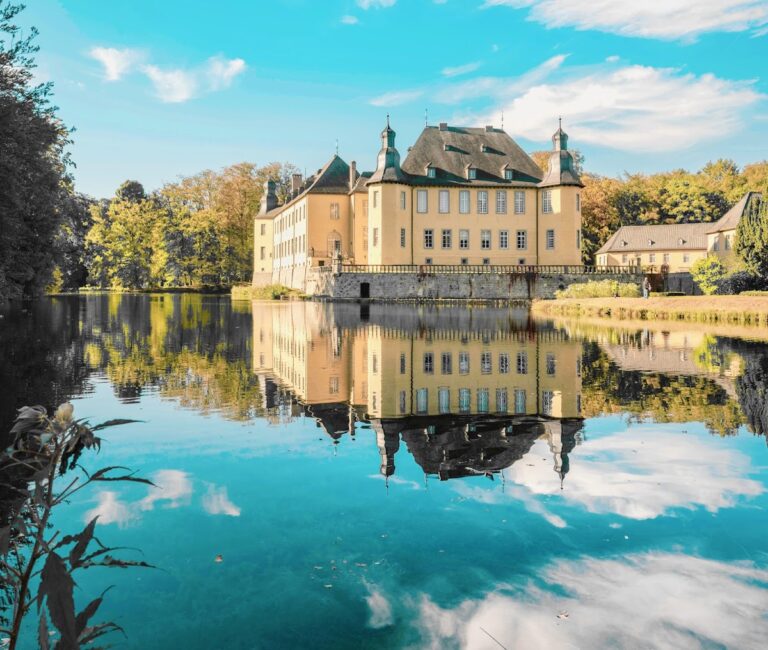
Schloss Liedberg occupies the eastern elevation of Liedberg and is enclosed by stone perimeter walls. The complex is divided into a main bailey and an outer bailey. In the upper castle, several buildings are aligned westward like a barrier in front of the inner courtyard. The medieval fortress was further defined by the large Black Ditch, which was partly filled with water and extended around much of the settlement area.
Fortifications and Towers
Main or Middle Tower
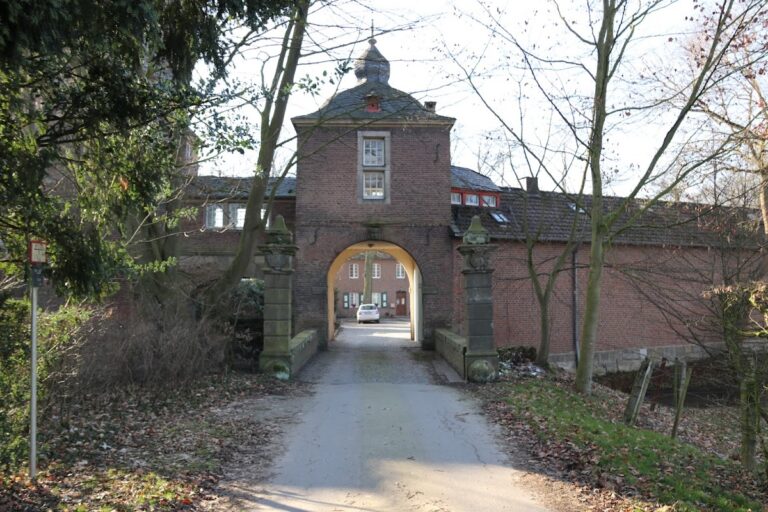
The four-storey main or middle tower is built from ashlar blocks of Liedberg sandstone. Its upper storey projects outward above a pointed-arch frieze. A 6.40-metre-long passage runs through the tower into the inner castle courtyard. The building served both as a gate tower, controlling passage through the fortifications, and as a keep, the castle’s principal fortified tower. Its masonry is 1.60 metres thick, and the tower is generally dated to around 1270.
A picturesque Baroque roof cap crowns the tower and probably dates from 1673. A projecting two-storey structure once stood in front of the tower and contained the mechanisms for a drawbridge. This structure was demolished in 1896. During renovation of the Gothic tower masonry in 2010, eight individual shoes were found more than 12 metres above ground level on the third storey. The group comprised three women’s shoes, two children’s shoes, and three men’s shoes.
Western Round Tower
Farther west stands a sandstone round tower built when the castle was constructed. It originally served a defensive purpose and has walls two metres thick around an internal diameter of 4.30 metres. At a later date, the tower was converted into a mill.
Residential Buildings and Courtyard
The manor house was arranged in two sections separated by gables. Beside the main tower stood a brick building with a stepped gable. On the northern side was a sandstone building from the late seventeenth century, with an upper storey made of brick. That building collapsed and was demolished in 1896.
The complex also included a two-storey brick manor house with a hipped roof and a stairwell projecting from its eastern side. Along the southern side of the courtyard stood a two-storey residential building with a hipped roof and a half-timbered gable. Some residential and castle wings were destroyed or demolished, while the destroyed wings have been undergoing reconstruction.
St. George’s Chapel
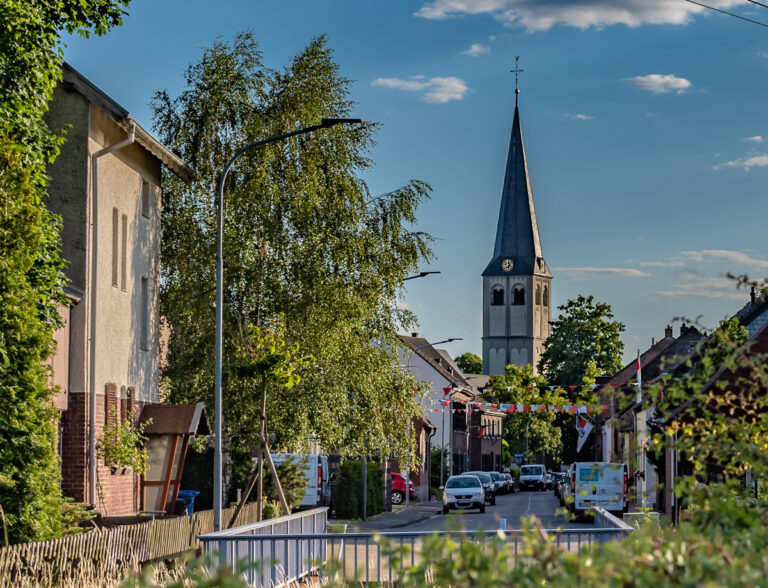
St. George’s Chapel stands outside the castle complex and includes a crypt beneath the choir. The entrance to the chapel and the entrance to the stairwell of the residential wing bear the initials “D.H.N.”, referring to Damian Herman Nideggen, the governor who commissioned the chapel and directed the tower’s Baroque roof alteration.