Güstrow Castle: A Renaissance Ducal Residence in Germany


Site at a Glance
- Rating
- 4.2
- Popularity
- Low
- Country
- Germany
- Primary era
- Early Modern
- External website
- Open
- Eras represented
- Early Modern
- Civilizations
- Holy Roman Empire
- Site type
- Domestic
- Remains
- Palace
On this page9 sections
History
Güstrow Castle is a Renaissance ducal residence in Germany, built and enlarged by the Mecklenburg rulers during the sixteenth and seventeenth centuries. It developed from an earlier fortified settlement and became the second principal residence of the Mecklenburg dukes, as well as a major center of Renaissance culture in northern Germany.
Medieval stronghold and Mecklenburg residence
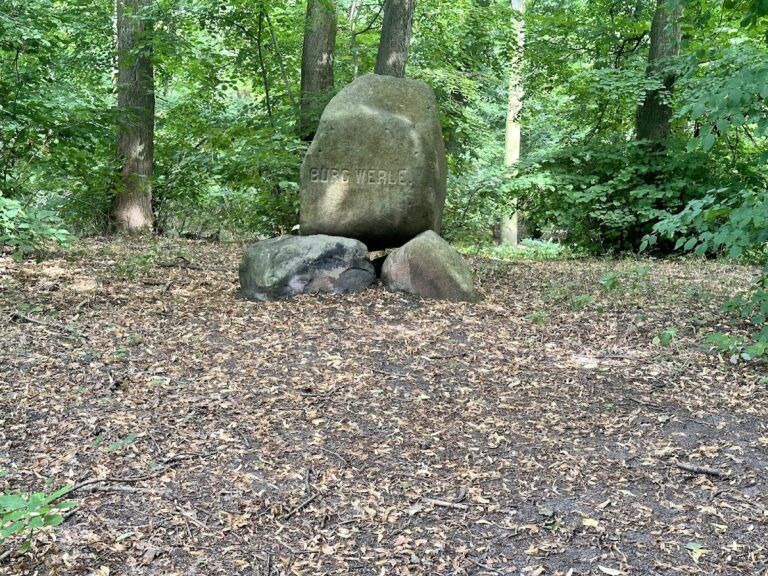
A Slavic fortified settlement occupied the site before the present palace was built. A castle belonging to the princes of Werle was first recorded there in 1307. When the Werle dynasty became extinct in 1436, the castle passed to the Mecklenburg dukes of the Obodrite dynasty, a medieval Slavic ruling house whose territories included Mecklenburg, and became their second residence.
Repeated partitions of the Mecklenburg duchy produced separate Schwerin and Güstrow divisions. After the territorial divisions of 1547 and 1552, Duke Ulrich of Mecklenburg ruled from Güstrow and required a princely court suited to his position. His brother, Duke John Albert I, developed the Schwerin residence, while Güstrow emerged as a regional center of Renaissance culture.
The Renaissance rebuilding
A fire destroyed the south wing of the medieval castle in 1557. Duke Ulrich used the damage as an opportunity to replace the older complex with a residence appropriate to his rank. Construction began in 1558 under Franciscus Pahr, an Italian-born architect who had previously worked on the Renaissance palace at Brieg, now Brzeg. The first building phase included the entrance wing on the west and the western half of the garden-facing south wing. The main shell was largely complete by about 1565.
Franciscus Pahr later entered the service of the Swedish king. His brother Christoph Pahr, a sculptor and stucco artist, continued work at Güstrow until 1570. A second fire destroyed the north wing of the old castle in 1586. It was rebuilt from 1587 to 1591 according to designs by the Dutch architect Philipp Brandin. The east wing followed in 1594, based on designs by Claus Midow. The completed complex received its gatehouse and palace bridge in 1671, built by Charles Philippe Dieussart.
The Güstrow duchy and later decline
The Mecklenburg-Güstrow ducal line was established in 1621 and gained formal recognition as an independent duchy, including a seat and vote at the Imperial Diet, the representative assembly of the Holy Roman Empire. During the Thirty Years’ War, a conflict that deeply disrupted states and communities across central Europe, the imperial commander-in-chief Albrecht von Wallenstein resided at the castle from 1628 to 1630 when he was not on campaign. He held the Mecklenburg dukedom during this period. After Wallenstein’s fall, Duke John Albert returned to Güstrow in 1631.
The Güstrow line became extinct in 1695, and the territory passed to the Schwerin line. The castle then became a secondary residence used by courtiers. It was scarcely occupied thereafter and began to deteriorate. The Hamburg Settlement of 1701 divided Mecklenburg into Mecklenburg-Schwerin and Mecklenburg-Strelitz. The formerly separate Güstrow duchy was divided between the two territories, while the Schwerin duke retained its associated vote at the Imperial Diet.
Because the east wing had become structurally unsound, it was demolished in 1795. From 1800, the castle served as a military hospital. In 1817 it became a state workhouse for people left without support after the emancipation of the peasants, and it was later converted into an old people’s home. These institutional uses brought extensive changes to the historic interiors and led to the alteration or destruction of much of their furnishings.
Museum and conservation
A comprehensive restoration took place from 1963 to 1978 during the German Democratic Republic. Since 1972, the castle has housed a museum devoted to northern German medieval art, hunting and ceremonial weapons, and contemporary art. It is now one of the sites of the State Museum of Schwerin.
Renewed conservation followed concerns that parts of the facades and roof might fall, after some areas had been closed. The latest renovation campaign began in 2019, with completion of the roof and facades planned for the end of 2025. Güstrow Castle has survived largely in its original form and is regarded as one of northern Germany’s important Renaissance buildings. Together with its Renaissance-style park, it forms one of Mecklenburg’s important residence complexes. The park is also one of the rare surviving examples of a Renaissance garden in Germany.
Remains
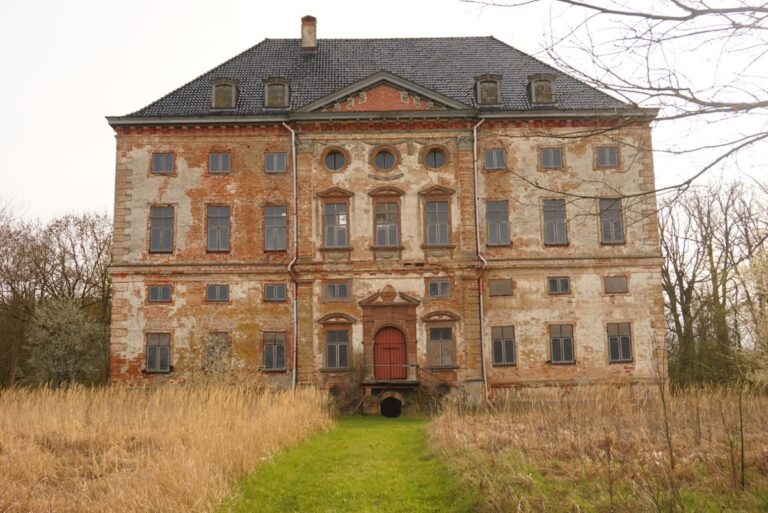
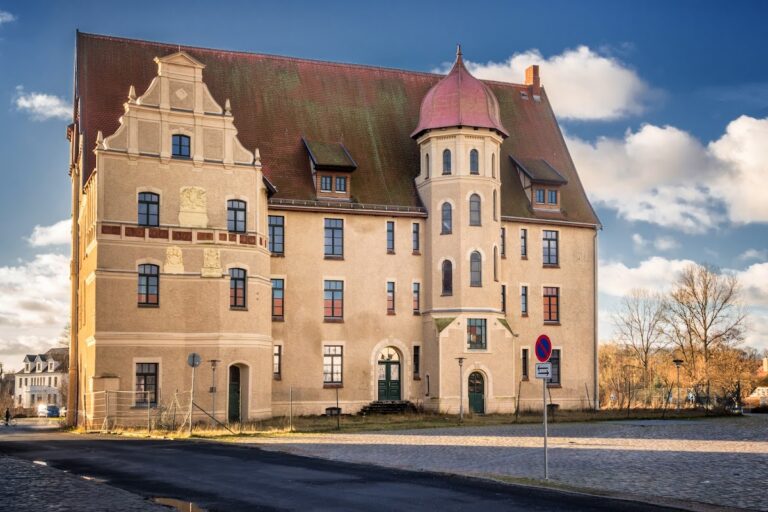
Güstrow Castle is an approximately rectangular palace complex near the wall of the old town. Its heavily plastered brick construction combines the irregular character, tower architecture, and arrangement associated with older local castles with Italian and French Renaissance forms. Antique-inspired columns, rustication, and ordered decorative elements appear on the facades and interiors, while related patterns recur in ceiling stucco and floor designs.
Wings, gatehouse, and garden
The west entrance wing and the western part of the south wing, which faces the garden, belong to the first building phase begun in 1558. The north wing was rebuilt between 1587 and 1591, and the east wing was added in 1594. The gatehouse and palace bridge, completed in 1671, form part of the finished complex, with the gatehouse displaying Baroque features. The grounds also contain stables and a restored Renaissance-style garden arranged with lavender beds and walkways.
Stucco decoration and theatrical space
Original stucco ceilings survive in the palace. Stucco, a plaster-based material used for modeled architectural decoration, appears in an ancestral and deer frieze from the 1570s associated with Christoph Pahr. The frieze incorporates applied figures. The festival hall has ceiling stucco made in 1620 by Daniel Anckermann, also with applied figures, and includes hunting scenes adapted from Dutch copper engravings. A theatre with original stucco paintings is preserved in good condition.
Basements and collections
Medieval basement rooms retain vaulted ceilings and contain numerous artifacts associated with the medieval period in Germany. The palace also preserves Flemish paintings, including one depicting a smoking Dutchman. Refurbished former dining, residential, and reception rooms display paintings by Cranach, Marten de Vos, and Tintoretto, Renaissance-era painters represented in the palace collections.
The former chamber of the duchess contains antique ceramic vessels and many glass objects. In the art chamber, hunting and ceremonial weapons form a distinct group, while other exhibitions extend from the nineteenth through the twenty-first centuries.
Nearby sites