Altshausen Castle: A Teutonic Order and Württemberg Residence in Germany


Site at a Glance
- Rating
- 4.6
- Popularity
- Low
- Country
- Germany
- Primary era
- Early Modern
- External website
- Open
- Eras represented
- Medieval, Early Modern, Modern
- Civilizations
- Holy Roman Empire, Teutonic Order
- Site type
- Domestic
- Remains
- Palace
On this page18 sections
History
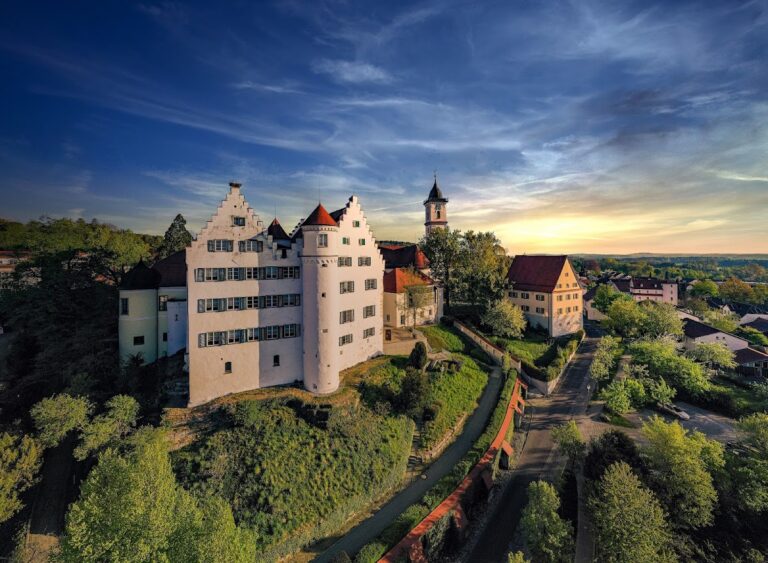
Altshausen Castle is a historic castle complex in Altshausen, Germany, whose origins lie in the seat of the Counts of Altshausen, first recorded in 1004. It later became a major residence of the Teutonic Order in southwestern Germany before passing to the House of Württemberg. The complex combines medieval remains with Renaissance rebuilding and an extensive Baroque palace development.
The Counts of Altshausen
The castle was originally the seat of the Counts of Altshausen. During the twelfth century, the counts moved to Veringen and adopted the name Counts of Veringen. One member of the family was Hermann the Lame, later known as Hermannus Contractus, who was born at Altshausen on 18 July 1013 as the son of a Count of Altshausen.
At the age of seven, Hermann was given as an oblate, or child dedicated to monastic life, to Reichenau Abbey. He became a Benedictine monk and a distinguished scholar of astronomy, music, and history. After his death on 24 September 1054, he was buried in his family’s crypt at the castle, although the grave’s location is now unknown.
The Teutonic Order
Altshausen Castle and the village passed to the imperial chamberlains of Bigenburg in 1246. In 1264, the chamberlains donated them to the Teutonic Order, a medieval religious and military order that governed territorial possessions through commanderies and larger administrative districts called bailiwicks. The order’s house, first established at Marbach near Saulgau in 1228 and founded at Bigenburg in 1264, was transferred to Altshausen in 1268.
In 1444, following the commandery at Beuggen, the Altshausen commandery became the seat of the Alemannic-Swabian Teutonic bailiwick of Swabia, Alsace, and Burgundy. Altshausen then served as the permanent residence of the land commander, the senior official who governed the bailiwick.
Fires and palace expansion
A devastating fire in 1434 destroyed much of the old castle and also damaged the village. A new building rose on the ruins, but it was altered and enlarged in 1544 and 1589. In February 1647, during the Thirty Years’ War, Swedish troops retreating from Lake Constance set the Old Castle on fire. The upper floors burned out and were rebuilt in the Renaissance style from 1655 onward.
By the seventeenth century, the existing complex no longer met the representational needs of a land commander. Construction of the New Castle followed, while the Old and New Castles were joined by the Capuchin Building. The principal wing of the New Castle was extended eastward between 1691 and 1710.
In 1729, the Teutonic Order commissioned Johann Caspar Bagnato to design a much larger palace complex. The work carried out from his plans included the riding stables, gate building, farm buildings, riding school, and residences for officials. The palace avenue formerly ran straight to the boundary of the small lordship. The complex and avenue were aligned toward Jerusalem, with the line deviating only a few kilometres to the northeast across several thousand kilometres.
Work on the rooms of the New Castle began in 1750. The castle church of St. Michael was remodeled in the Baroque style between 1748 and 1753. After Johann Caspar Bagnato died on Mainau in 1757, his son Franz Anton Bagnato continued the work, completing the New Castle and church and building the garden pavilion around 1774.
Around 1780, the parkland in the Hartwald was expanded along the boundary of the territory of Weingarten Abbey. The Hartweiher was transformed into a lake park with canals that allowed movement by boat for several kilometres through the forest. By around 1800, the grounds also contained a labyrinth, artificial islands, and ornamental buildings.
From Württemberg residence to the present
The Teutonic Order was dissolved and secularized in 1809, meaning that its religious territories were transferred to secular rulers. The lordship of Altshausen passed first to Bavaria and then to Württemberg. In 1810, King Frederick of Württemberg exchanged the lordship of Weiltingen with Bavaria for Altshausen, its estates, and its forests, adding them to the dynastic family estate.
The castle remained unoccupied until after the First World War. Before the railway era, it served as a stopping place for journeys by the royal family between Stuttgart and Friedrichshafen and as an occasional hunting residence. A court-chamber office at the castle administered the Württemberg royal family’s private property in Upper Swabia.
In 1919, Duke Albrecht of Württemberg moved from Stuttgart to Altshausen after King Wilhelm II of Württemberg granted him the castle as a residence. Three years later, following the death of the last Württemberg king, Altshausen and the wider Hofkammer estate passed to the junior line of the House of Württemberg. A Hofkammer was the institution responsible for administering the dynasty’s private property.
Since 1975, the family of Carl, Duke of Württemberg, has lived at Altshausen. The estate is now owned by Wilhelm, Duke of Württemberg, and serves as a residence for the family of the head of the House of Württemberg, as well as housing part of the administrative buildings of the house’s Hofkammer. Extensive building work in recent years has focused on preserving the castle and grounds.
Remains
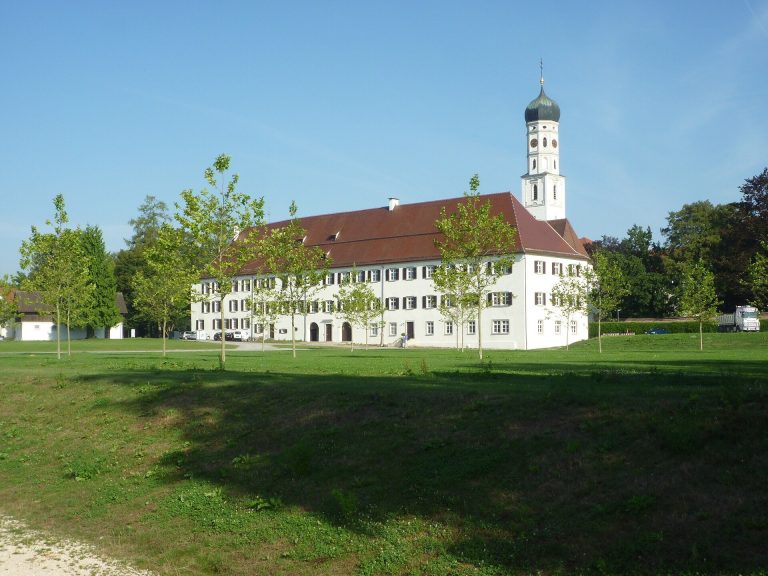
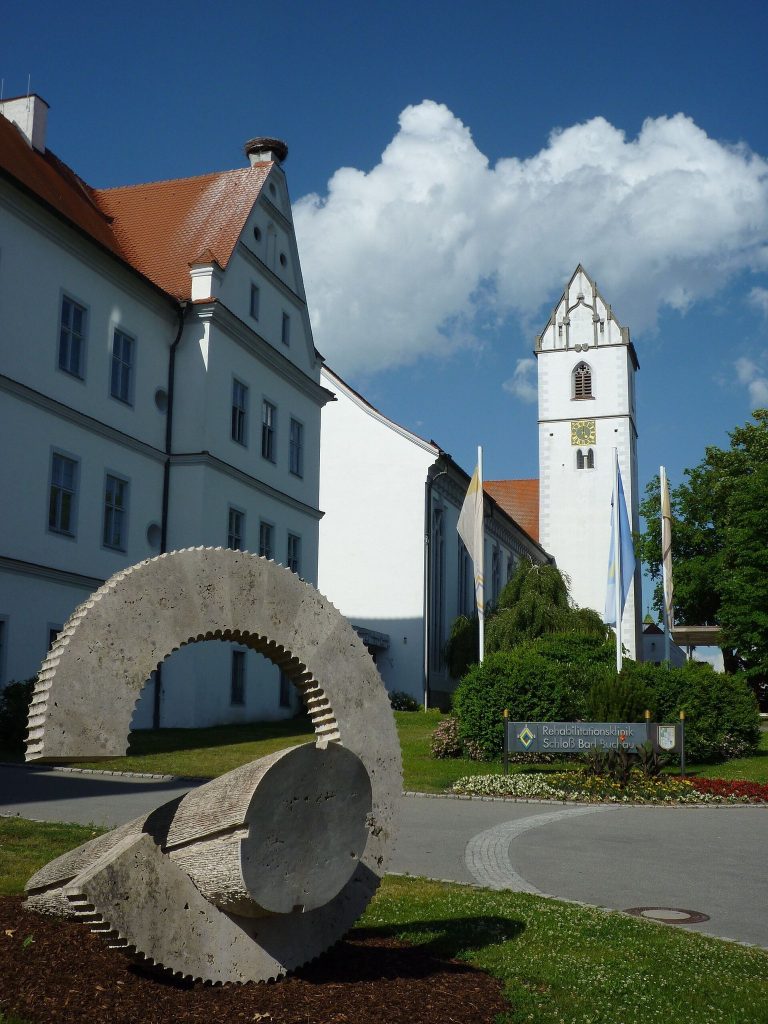
Altshausen retains a complex formed by the Old Castle, the New Castle, connecting buildings, the church of St. Michael, and surviving elements of the former palace grounds. Its architectural character reflects successive rebuilding after medieval and early modern fires, followed by the ordered planning of the eighteenth-century Baroque palace.
Castle buildings
Old Castle
The Old Castle incorporates remains of the medieval Altshausen castle in parts of its ground floor. Its upper floors were rebuilt in the Renaissance style from 1655 after the fire of 1647. The building bears the coat of arms of Land Commander Hugo Dietrich von Hohenlandenberg with the date 1589. The arms were probably transferred there from another location.
New Castle and Capuchin Building
The New Castle developed from the seventeenth century onward, with its principal wing extended eastward between 1691 and 1710. Its interior rooms were remodeled from 1750, and the building was completed under Franz Anton Bagnato after the death of his father. The Capuchin Building links the Old and New Castles and has arcades opening toward the courtyard at ground level.
Teutonic Order buildings
Gate building and riding complex
The surviving elements of Bagnato’s larger plan include riding stables built in 1729–1731, a gate building used as a seminary building, and a riding school built in 1733. Farm buildings constructed from 1732 onward connect the gate building with the New Castle and riding stables.
Officials’ residences
Residences for officials were built from 1741 onward. Some of these former residences are now used as schools, while others are in municipal or private ownership. Together with the gate building, farm buildings, and riding facilities, they preserve the wider administrative and service framework planned for the Teutonic Order’s palace complex.
St. Michael’s Church
Baroque church and heraldic features
The castle and parish church of St. Michael was remodeled in the Baroque style between 1748 and 1753. A large triple coat of arms was installed on the chancel arch. It combines the arms of Grand Master Clemens August, Elector of Cologne, the Teutonic cross, and the arms of Land Commander Philipp von Froberg.
Crypt and burial chapels
The church contains a crypt with the coffins of 21 land commanders. A burial chapel for the House of Württemberg was built at the rear of the church in 1927 and contains 16 sarcophagi. A chapel established in 2003 preserves the completely preserved Baroque Holy Sepulchre of Altshausen, made in 1763.
Gardens and parkland
Garden pavilion and historic grounds
A garden pavilion was built around 1774. The park includes the Hartweiher, which was converted into a lake park around 1780, together with an extensive canal system. The historic grounds also retain the landscaped setting associated with artificial islands, ornamental buildings, and a labyrinth.
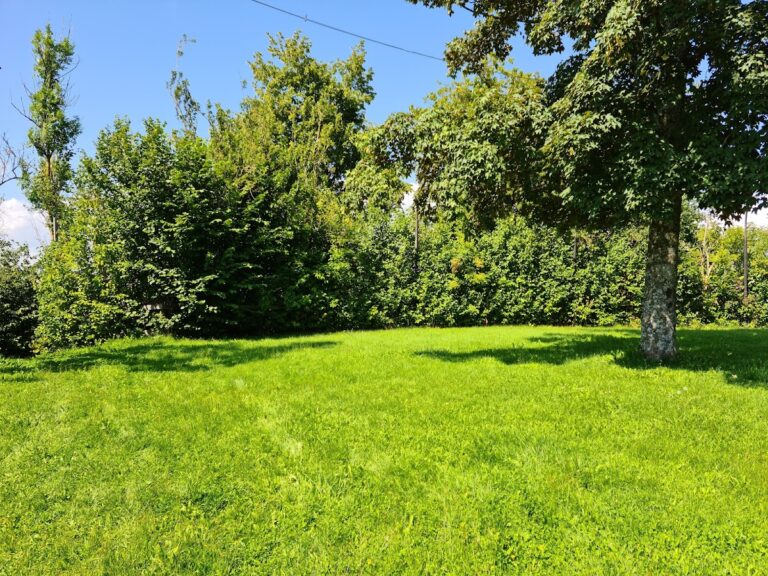
Monumental lime tree
A monumental lime tree stands within the castle grounds. Its trunk circumference was recorded as 7.32 metres in 2015.