Palazzo Barbaran da Porto: Palladio’s Renaissance Urban Palace in Vicenza


Site at a Glance
- Rating
- 4.5
- Popularity
- Low
- Country
- Italy
- Primary era
- Early Modern
- External website
- Open
- Eras represented
- Early Modern
- Civilizations
- Venetian
- Site type
- Domestic
- Remains
- Palace
On this page8 sections
History
Design and construction
Palazzo Barbaran da Porto is a Renaissance urban residence in Vicenza, Italy, designed by the Italian architect Andrea Palladio in 1569 and built between 1570 and 1575. It is the only large urban palace that Palladio completed in its entirety. The building was commissioned by Montano Barbarano, a Vicentine nobleman, who required it to incorporate several houses already owned by his family on the site.
Palladio had to unite the existing structures within a single palace. After much of the right wing had been completed, Barbarano acquired additional adjoining properties for an enlargement on the left. The earlier work was retained, creating an asymmetrical facade and placing the entrance portal away from the central axis. Palladio’s response was a complex restructuring of the irregular site and its pre-existing buildings. Three surviving drawings by Palladio, now in the Royal Institute of British Architects in London, show alternative plans that differ substantially from the completed design.
The related Palazzo Porto in Piazza Castello, also designed for the Porto family, remained unfinished. Palazzo Barbaran da Porto therefore occupies a particular place in Palladio’s urban work as the large palace whose design and construction he brought to completion.
Patronage and decoration
Montano Barbarano was described in 1591 by Iacopo Marzari, the author of a history of Vicenza, as accomplished in literature and music. An inventory made in 1592 lists several flutes, indicating intensive musical activity within the residence.
Barbarano commissioned Giovanni Battista Zelotti, Anselmo Canera, and Andrea Vincentino to decorate the palace. Lorenzo Rubini carried out the stucco work until his death in 1574, after which his son Agostino continued it. The completed residence was richly ornamented and could rival the palaces of the Thiene, Porto, and Valmarana families.
Restoration and continuing use
Following a twenty-year restoration, the palace reopened to the public in 1998, and exhibition activities began there in March 1999. It now houses the Palladio Museum and the Centro internazionale di studi di architettura Andrea Palladio. In 1994, Palazzo Barbaran da Porto was included in the UNESCO World Heritage designation for the historic centre of Vicenza and the Palladian villas of the Veneto.
Remains
Street facade
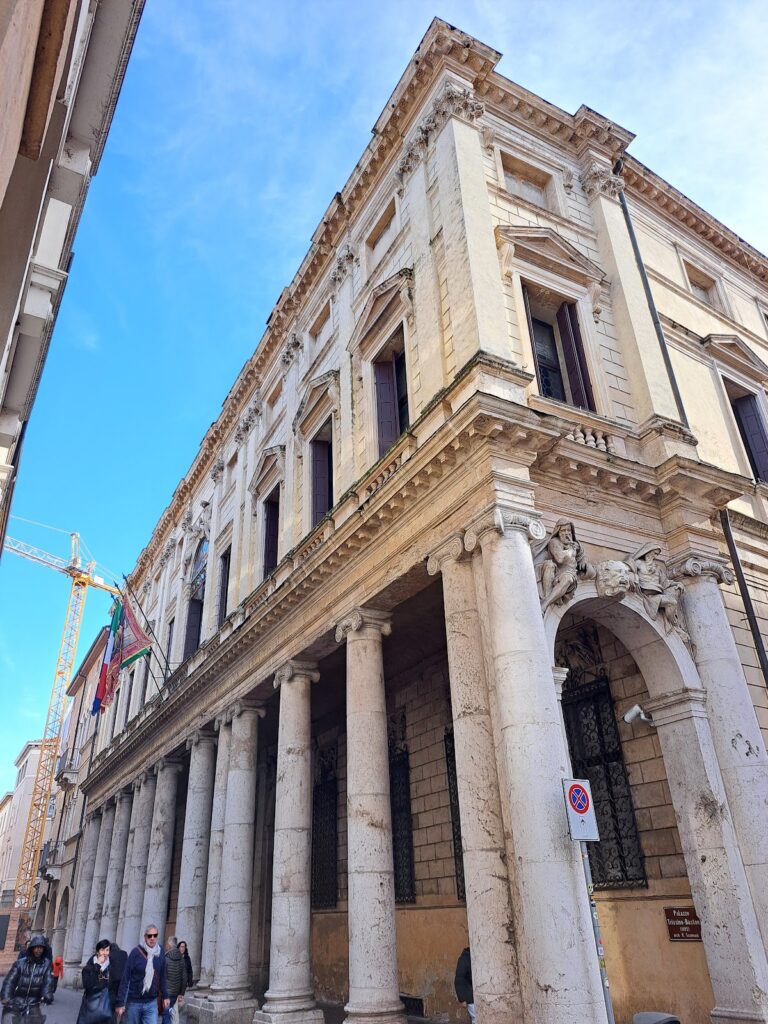
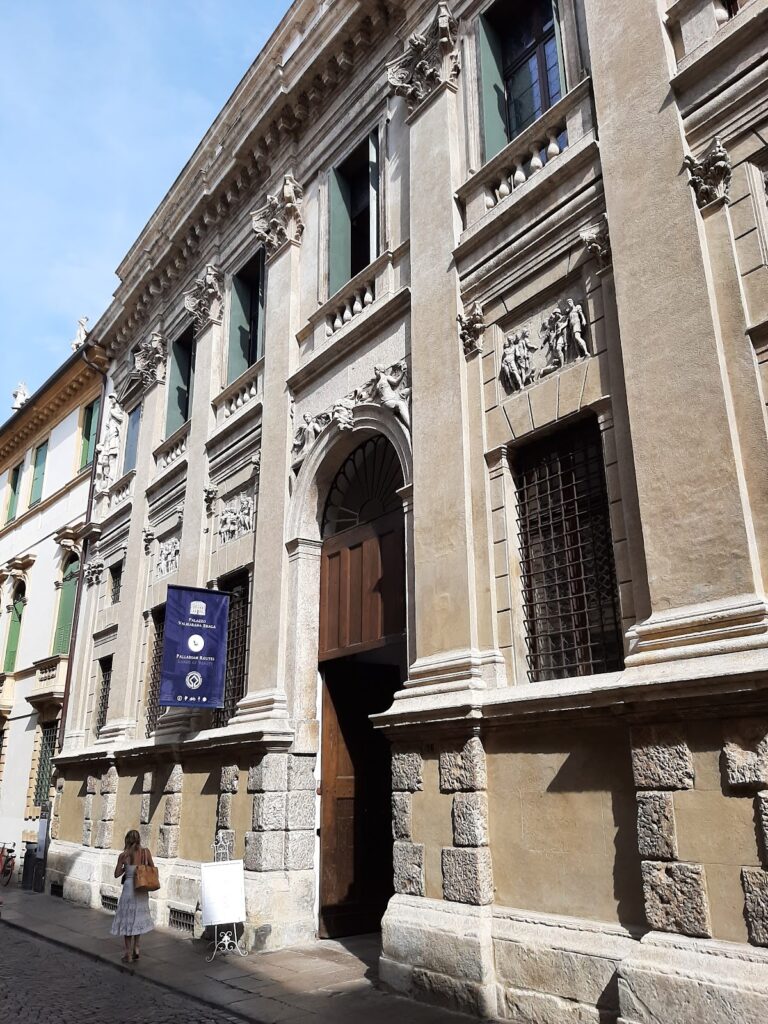
Palazzo Barbaran da Porto is a Renaissance building in the Palladian style, an architectural language derived from Palladio’s principles and vocabulary. Its principal facade on Contrà Porti is arranged in nine bays by ten engaged columns on each of its two levels. The columns are attached to the wall for three-quarters of their depth. Palladio considered both a colossal order and superimposed Ionic and Corinthian orders, but the latter arrangement was adopted, probably because a continuous colonnade of colossal columns would have seemed oppressive in the narrow street.
At ground level, the columns stand directly on the pavement. Above them, a smoothly plastered socle, or low supporting base, carries a projecting cornice. The windows are framed by finely cut ashlar pilasters, whose capitals support the intervening mezzanine sections. These sections have no openings and contain reliefs of human figures, while the corresponding spaces in the two added bays on the left have a different treatment and lack those reliefs. An entablature, the horizontal assembly above the columns, crowns the lower level. Its Ionic frieze is decorated with stucco garlands.
The principal residential floor, known as the piano nobile, contrasts with the more restrained treatment below. Its nine windows have projecting balcony balustrades and alternate between triangular pediments and curved arches. Two statues stand on each pediment, while stucco garlands extend between the window mouldings and the columns. The facade’s effect depends on the changing light and shadow produced by its successive planes of relief, including the columns, mouldings, balconies, pediments, and ornamental stucco.
Atrium and courtyard
On the ground floor, a four-column atrium joins the two pre-existing sections of the building. Palladio designed it to support the floor of the grand hall above while giving an apparently symmetrical form to an interior enclosed by irregular walls. The atrium has three aisles. Four Ionic columns occupy its centre, reducing the span of the central cross vaults, which are formed by intersecting curved barrel vaults and are braced by lateral barrel vaults.
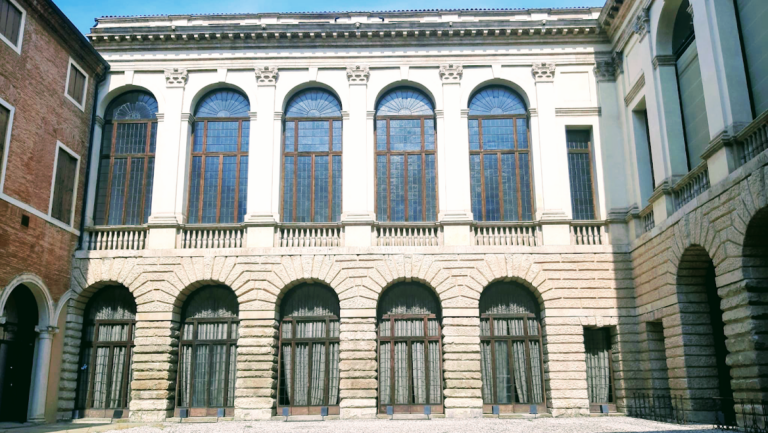
A straight entablature links the central columns with the surrounding walls and absorbs the irregularity of the plan. The arrangement is comparable in concept to the Serlian systems used in the loggias of the Basilica Palladiana. A Serlian system organizes an elevation around a central opening and side bays. The atrium’s Ionic capitals have an unusual form derived from the Temple of Saturn in the Roman Forum. Their design helped conceal the slight rotations needed to align the columns and the attached half-columns. Around the inner courtyard, a two-tier colonnade of open galleries, or loggias, was arranged.
Interior and exterior ornament
The palace’s interior and exterior decoration was carried out by prominent late-sixteenth-century artists. Giovanni Battista Zelotti, Anselmo Canera, and Andrea Vincentino contributed to the painted and ornamental decoration, while Lorenzo Rubini and his son Agostino produced the stucco work. Together, these elements gave the completed palace its richly ornamented character.
Nearby sites