Santa Corona: A Dominican Church and Holy Thorn Sanctuary in Vicenza


Site at a Glance
- Rating
- 4.6
- Popularity
- Low
- Country
- Italy
- Primary era
- Medieval
- External website
- Open
- Eras represented
- Medieval, Early Modern, Modern
- Civilizations
- Venetian
- Site type
- Religious
- Remains
- Church
On this page30 sections
History
Santa Corona is a Dominican church in Vicenza, Italy, built in the 13th century in the Lombard Gothic tradition to house a thorn from Christ’s Crown. The relic was given in Paris to Bartholomew of Breganze, bishop of Vicenza from 1259 to 1270, by King Louis IX of France. The Municipality of Vicenza decided in October 1260 to construct a major church for it, and building began in 1261.
Foundation and Dominican purpose
Bartholomew of Breganze intended the new church to support the political and religious renewal of Vicenza after the rule of Ezzelino III da Romano. A member of the Dominican Order, a Catholic mendicant order founded for preaching and opposition to heresy, he entrusted the church’s administration to Dominican friars. Through them, he sought to challenge the Cathar church in Vicenza, family conflict, and widespread usury.
The location was chosen deliberately in the Contrada del Collo, where the Cathar church and Ezzelino’s fortified headquarters, the Castrum Thealdum, had stood. The Commune acquired land and rights on the slope descending toward the Bacchiglione River, while private citizens donated houses and palaces. The essential parts of the church were completed in less than a decade. Its unusually large scale and design drew clearly on Lombard Cistercian abbey models as well as on the architecture of mendicant communities.
Vicenza came under the control of Padua in 1264, reducing Bartholomew’s political influence. He died in Vicenza in 1270, naming the still-building Dominican convent of Santa Corona his universal heir. He was buried in the completed church, whose foundation combined the veneration of a royal relic with an effort to reshape the city’s religious and civic life.
The medieval convent
A smaller cloister was built beside the church’s northern side in 1271. In 1303, Pope Boniface VIII assigned the Office of the Inquisition in Vicenza to the Dominicans, replacing the Franciscans. The tribunal was established at the Santa Corona convent, and in 1327 the Commune granted land for a separate Inquisition building after Vicenza had come under Scaliger rule. The tribunal remained at the convent until Napoleon suppressed it in 1797. It was briefly restored under Austrian rule before its definitive abolition in 1820.
In Vicenza, the tribunal also prosecuted cases involving usury. Some offenders made reparations through donations to the church and charitable works rather than returning money directly to the people they had harmed. This connection between ecclesiastical discipline, charitable action, and the convent’s finances formed part of Santa Corona’s wider institutional role.
From the 14th century, noble families such as the da Sarego and Thiene established family altars and chapels in the church. Santa Corona became a center of Vicenza’s religious and civic life. Municipal statutes regulated the feast and procession of the Holy Thorn, which were attended by the city’s guilds, especially judges and notaries.
The church and Dominican community retained their prestige despite the general decline affecting many convents from the middle of the 14th century. The friars later underwent reform through the Observance movement, which sought stricter religious discipline and received support from Vicentine and Venetian authorities. The Dominicans also supervised the nuns of the San Domenico monastery, whose dowries brought property to the Santa Corona convent. Exemptions from tithes and taxes imposed by the Roman Curia helped the institution maintain relative economic prosperity.
Santa Corona was also a place of education. The Dominicans opened a public school of philosophy there in 1372. A library, possibly already present in the 13th century, held books bequeathed by Bartholomew of Breganze. Around 1477, the Dominican dormitory and three sides of the larger cloister were built, followed by the refectory and library. Cristoforo Barbaran contributed to these works and also financed his family chapel in the right transept. Municipal documents were kept in the library until the 17th century, while the fourth side of the cloister was added in 1532.
Expansion under Venetian rule
In 1463, Pope Pius II transferred the convent to the Observants, after which its religious community grew substantially. During the 15th century, under Venetian rule, Vicenza’s noble families increasingly used Santa Corona for patronage and burial. Many wills requested burial in the church and left bequests for its upkeep. Numerous side chapels were added as these relationships developed.
Between 1481 and 1489, Lorenzo da Bologna built the large apse, crypt, and transept. These works changed the austerity of the original church through more elaborate furnishings and were financed by noble families, the Commune, and popular offerings. Cardinal Bishop Zeno granted a plenary indulgence under a privilege from Pope Alexander VI.
The Valmarana family received the concession to build the crypt in 1481 in exchange for its former chapel, which became the Holy Thorn Chapel. The reliquary containing the Holy Thorn was transferred to the crypt in 1520, and Archbishop Lodovico Chiericati consecrated it as the Sanctuary of the Holy Thorn in 1550.
Andrea Palladio probably designed the Valmarana Chapel in the crypt in 1576, after the death of Antonio Valmarana. The chapel was executed after Palladio’s death, probably in 1597, by his brother Leonardo Valmarana. Another interpretation holds that the date 1597 records the transfer of family remains rather than the chapel’s construction. Leonardo’s will claimed responsibility for the building.
Confraternities and devotional life
Several confraternities used Santa Corona. The Confraternity of Saint Peter Martyr built the second chapel on the right around 1450. The Confraternity of Mercy renovated the Madonna of the Stars altar in 1520 and built two oratories in 1562. The Confraternity of the Rosary, established in the second half of the 16th century, made the church a center for a devotion that spread through the surrounding territory. Confraternities of the Third Order of Saint Dominic were also present.
The Rosario Chapel was built in the early 17th century and completed in 1619 by the Confraternity of the Rosary. It commemorated the Battle of Lepanto, the 1571 naval victory of the Holy League over the Ottoman fleet, to which Vicenza had contributed two ships. The chapel replaced two smaller chapels belonging to the Nievo and Monza families. Its imagery reflects the Marian devotion and elaborate religious culture associated with the Catholic renewal after the Protestant Reformation.
The convent continued its religious and educational activities during the 17th century. Rosary confraternities were established in many parish communities, and the convent school was more fully organized. Alterations to the church and convent continued through the 17th and early 18th centuries. In the 18th century, about 25 religious members, including teachers and students, lived there. The feasts of Pope Saint Pius V, the Madonna of the Snow, and the Holy Thorn were celebrated solemnly each year.
Suppression and later civic uses
French troops partially occupied the convent in 1797. The Dominicans returned between 1801 and 1810, but Napoleon’s Compiègne decree dissolved religious orders and confraternities, forcing them to leave permanently. Santa Corona became the principal subsidiary church of the parish of Santo Stefano. The complex became municipal property in 1810, and the former convent buildings were adapted for hospital and educational uses.
The Confraternity of the Rosary was dissolved in 1812 and its oratory demolished. Part of the complex became the seat of a Gymnasium in 1811. In 1877, it became the home of the Technical Industrial Institute founded by Alessandro Rossi. Major alterations in 1872–1874 adapted the former convent buildings for teaching and workshops.
After the A. Rossi Institute moved to a new site in 1962, the partially restored convent buildings became the home of the Naturalistic Archaeological Museum of Vicenza in 1991. The smaller cloister had already suffered extensive destruction during the Anglo-American air raid of 14 May 1944, which also severely damaged the ancient library. During restoration of the church in 2009, the Diocesan Museum presented the exhibition Treasures from Santa Corona, bringing important works from the complex together for display.
The Santa Corona complex forms part of the UNESCO World Heritage property City of Vicenza and the Palladian Villas of the Veneto, inscribed in 1994 under cultural criteria (i) and (ii). The property includes the church and the cloisters of the former Dominican convent, which also form part of Vicenza’s civic museum network.
Remains
Santa Corona is an exposed-brick Lombard Gothic church whose plan and construction derive from Cistercian and mendicant-order models. It has a Latin-cross layout with three naves, a high transept, and chapels and apses arranged along the sides and east end. The surviving complex combines the austere brick architecture of the 13th century with later Gothic, Renaissance, Baroque, Rococo, and modern interventions.
Facade, nave, and bell tower
Facade and interior structure
The gabled facade is divided vertically by central pilasters and crowned by a tall cornice formed from several bands resting on blind arches, which are arches applied to a wall without an open passage. Five pinnacles carrying metal crosses rise above it. A large rose window and two circular openings, or oculi, occupy the upper zone above the strongly splayed entrance portal. The lateral sections contain two single-light windows and two very tall windows incorporating biforas, or two-light windows divided by a central shaft.
A 19th-century lunette over the entrance depicts the placing of the Crown of Thorns, while a Madonna Protectress forms another part of the facade’s imagery. Inside, the first piers are round and have cube-shaped capitals whose softened corners are decorated with leaves and semicircular hanging folds. An old side door beneath the right nave opens toward the former friars’ cemetery, now a garden.
Near this door, an early 16th-century fresco shows the Madonna of Mercy sheltering members of the Turchini Confraternity. It is attributed to Marcello Fogolino but is probably by Alessandro Verla, who also painted the nearby image of the Dominican Blessed Isnardo da Chiampo. The funerary urn of Giulia, wife of Simone da Porto, stands near the same entrance. Two mid-18th-century paintings above it show the Madonna protecting the Turchini confraternity and the Killing of Saint Peter Martyr.
Bell tower
The bell tower combines a Romanesque lower structure with a Gothic upper addition. Its square brick shaft was built with the church and is divided by four pilasters and two bands of decorated arches. Above it is a belfry with a stone-column bifora on each side. Around 1347, an octagonal upper section was added, ending in a crown of blind arches and supporting a brick cusp with a stone spire.
The two larger bells were cast in 1761 by the Vicentine founder Vincenzo Canton and are tuned to F3 and B-flat 3. A third, smaller bell, tuned to C4, was cast at Bassano del Grappa by the Colbachini founders. The three bells survived both world wars intact and form a historical group associated with the diocese and the surrounding region.
Crypt and Holy Thorn
Crypt
Lorenzo da Bologna built the crypt beneath the main chapel. Two narrow staircases beside the presbytery steps lead down to it, and Andrea Palladio’s family tombstone is embedded in the left staircase. The first section has a low pavilion vault resting on hanging capitals. The Valmarana family crest appears on four capitals and at the center of the vault, whose decoration is painted in gold, red, and blue.
A second section has a ceiling divided into seven segments by flat ribs resting on hanging capitals. A stone frame marks the niche that held the Holy Thorn reliquary from 1520 to 1850. The crypt altar carries probably circa-1530 stone statues attributed to Girolamo Pittoni. The Redeemer stands between Saint Louis IX of France and Blessed Bartholomew of Breganze.
Valmarana Chapel
Palladio’s Valmarana Chapel occupies a very small space within the crypt and draws on the form of Roman funerary monuments. Its central square space extends into two high side apses containing four oculi and two large windows. A base band and cornice unify the composition, while a cross vault completes the chamber.
The chapel has been interpreted as a sophisticated reference to the tablinum, the principal reception room of an ancient Roman house. Its arrangement closely resembles the sequence of side chapels Palladio later designed for the Church of the Redeemer in Venice. The altarpiece depicts the Apparition of the Madonna to Saint Hyacinth, to whom Leonardo Valmarana dedicated the chapel.
Holy Thorn Chapel
The Holy Thorn Chapel occupies a rectangular, cross-vaulted apse at the end of the left nave and was built at the beginning of the 14th century. The chapel housed the 14th-century Vicentine goldsmith’s reliquary of the Holy Thorn, a container made to preserve the relic, before the object was transferred to the Diocesan Museum. It also held the 12th- or 13th-century Parrot Cope, a semicircular liturgical cloak traditionally believed to have been given by Louis IX to Bartholomew of Breganze, together with the urn containing Bartholomew’s remains.
The chapel was closed in 1521 and reopened after 1850. Its original furnishings were replaced over time, while the history of the relic, the bishop, and the royal gift remains central to the chapel’s identity.
Right nave chapels
Cortesia da Sarego Chapel
The first chapel on the right was built in the first half of the 15th century for Cortesia da Sarego. It was initially dedicated to Saint Vincent Ferrer and rededicated to Saint Dominic in 1656. Its 17th-century altarpiece shows the Madonna raising the image of Saint Dominic. The chapel also contains a figure of Blessed Isnardo da Chiampo, a painting possibly by Giovanni Bellini depicting Giovanni da Schio, and four works attributed to Costantino Pasqualotto showing the Miracles of Saint Dominic.
Between the first and second right-hand chapels, a painting attributed to Francesco Maffei occupies the pier. Executed in oil on stone, it depicts Blessed Matteo Carrerio, a preaching friar associated with the construction of the Dominican convent.
Saint Peter Martyr Chapel
The second chapel on the right was founded by the Confraternity of Saint Peter Martyr in the second half of the 15th century and later passed under the patronage of the Angaran family. Its 19th-century altarpiece was transferred from the deconsecrated church of San Faustino in 1858. Domenico Zorzi’s painting shows the Virgin Mary as a child learning to read from Saint Anne, with Saint Joachim present.
Adoration of the Magi Chapel
The third right-hand chapel was created during the last decade of the 18th century after the wall containing Bartholomew of Breganze’s funerary urn was opened. The urn was later moved to the Holy Thorn Chapel. During a mid-19th-century restoration, the chapel received an altar made around 1570 by artists associated with the Pedemuro San Biagio workshop. Its structure has fluted columns and a triangular pediment.
The chapel contains Paolo Veronese’s mature-period Adoration of the Magi. Its vertical composition presents a caravan moving toward the Holy Family, with a burst of light against a dark, blue-streaked sky and richly detailed architecture and clothing.
Rosario Chapel
The fourth right-hand chapel is the Rosario Chapel, built by the Confraternity of the Rosary and completed in 1619. Its construction required the demolition of the right nave’s vault and its replacement with a higher ceiling. The large entrance arch is repeated inside the chapel, giving the space a strong architectural unity.
The principal altar, erected about ten years after the chapel, is made of light and gray marble. Polychrome statues of Saint Thomas and Saint Catherine of Siena flank the Virgin of the Rosary, whose starry crown sends rays of light through the niche. Fifteen painted octagons in the intrados of the niche depict the Mysteries of the Rosary. Other sculptural symbols represent Merciful Mary, Divine Grace, Prudence, Meekness, Temperance, Purity, the Holy Spirit, and Providence.
Four large statues on pedestals flank the chapel and are attributed to Giambattista Albanese or his school. The decoration beneath the vault includes paintings inspired by the apocryphal Gospels and the Song of Songs, mostly by Alessandro Maganza and his workshop. Wall paintings show episodes from the life of Mary and the Battle of Lepanto, including The League against the Turk by Giambattista Maganza and Triumph of Sebastiano Venier by Alessandro Maganza.
Wooden coffers divide the ceiling into four sections. Their paintings include the Virgin’s attributes from the Litany of Loreto, Sibyls, saints, allegories of the virtues, Evangelists, and portraits or coats of arms of confraternity patrons.
Transept and left nave chapels
Barbaran Chapel
The chapel in the right transept was commissioned by Cristoforo Barbaran from Lorenzo da Bologna in 1482. Only its polygonal apse remains externally from the original structure, while the interior was remodeled about a century later, probably by Vincenzo Scamozzi or possibly by Albanese.
The chapel was originally dedicated to the Virgin and Saints Vincent and Jerome. In the 18th century it was rededicated to Saint Vincent Ferrer and received a new altar and altarpiece, probably by Antonio De Pieri or his workshop. The painting shows the Dominican saint with an apparition of Mary venerated by the two earlier dedicatees. The chapel also contains a late-13th-century wooden crucifix, the 1298 tombstone of Ognibene dei Mironi da Barbaran with the family crest, and two 18th-century portraits of Dominican popes.
Saint Raymond Chapel
A chapel was added to the left transept in 1604 by Luca Antonio Caldogno. Its opening created a counterpart to the Barbaran Chapel. It contains a 17th-century altar dedicated to Saint Raymond of Peñafort, with an altarpiece by Alessandro Maganza, and a 16th-century Christ Crowned with Thorns by Giacomo Tentorello.
Garzadori Altar
The Garzadori Altar is attached to the wall of the fifth left bay. Built in the early 16th century by the workshops of Tommaso da Lugano and Bernardino da Como, with contributions from Rocco da Vicenza, it forms a highly vertical composition of columns, pilasters, and piers.
Its decoration includes ringed columns with Corinthian and Ionic capitals, Garzadori coats of arms bearing imperial eagles, animal-headed capitals, sphinxes, a lowered-arch pediment, coffers and rosettes, double-tailed nereids, dolphins, flaming vases, and a medallion of the Virgin nursing the Child. Polychrome marble paterae and black touchstone brought from Palestine enrich the structure, including stones arranged as a cross on the altar frontal. The altar houses Giovanni Bellini’s Baptism of Christ, painted around 1500–1502.
Madonna of the Stars Altar
The Confraternity of Mercy erected a simple marble altar in the fourth left bay in 1519, probably through a Venetian school or the Pedemuro workshop. Its altarpiece combines a 14th-century central image by an unknown artist, the Madonna of the Stars nursing the Child, with a lower section attributed to Marcello Fogolino.
Fogolino’s lower panel presents Vicenza from Monte Berico. The painted panorama includes the Furo Bridge, the Retrone River, Campo Marzo, the Porta Castello tower, the Cathedral, the Palazzo della Ragione in its 15th-century form, the Piazza Towers, the bell tower and Basilica of Saints Felix and Fortunatus, and the northern mountains.
Saint Antoninus Altar
Gasparo Monza built the altar in the third left bay in 1474 for a family chapel. Above it hangs Leandro Bassano’s painting of Saint Antoninus, assisted by friars, distributing alms to the poor.
Pagello Chapel
The altar in the second left bay was built in the early 16th century, probably by the Pedemuro workshop, for the Pagello family and bears its coat of arms. Bartolomeo Montagna painted its altarpiece in 1514–1515. It shows Saint Mary Magdalene with Saints Jerome and Paula, Saint Augustine, and Saint Monica. Saint Monica may portray Piera da Porto, widow of Bernardino Pagello.
Luigi da Porto stipulated in his 1529 will that he be buried before the Pagello altar. The Vicentine writer’s novella later inspired Shakespeare’s Romeo and Juliet.
Trinity Altar
The first left bay contains a 16th-century altar that replaced one erected by Fiordalisa Nievo in 1426. Its Carrara-marble sculpture of the Trinity follows the “Throne of Grace” iconographic model and is attributed to the 17th-century sculptor Giambattista Krone.
Main chapel and apse
The main chapel and apse were begun in 1478 after the rear wall of the main nave was demolished. Lorenzo da Bologna designed them under the patronage of the Sesso family, and the work was completed and consecrated in 1504.
A broad staircase of alternating white and red marble steps leads to the main chapel. The rectangular presbytery has a barrel vault and opens through a second arch into a seven-sided polygonal choir apse. Terracotta panels cover the first arch, while a high terracotta cornice links the two sections. Sarcophagi containing members of the Sesso family stand along the walls, which also display the family coat of arms. The floor uses alternating white-and-red stone squares characteristic of Vicentine churches.
The wooden choir was built at the end of the 15th century with funding from Palmerio Sesso and is attributed to Pier Antonio degli Abbati of Modena. It has 51 stalls arranged in two rows, with inlaid views of buildings and still lifes. A bench and lectern date from 1544.
An organ built in 1854–1856 by Giovan Battista De Lorenzi stands against the left wall. It uses the rare “fonocromico” key-to-pipe transmission system invented by De Lorenzi in 1851. The main altar was made in 1667–1669 by the Florentine stone-inlay workshop of the Corbarelli, who built the small temple above it in 1670–1671.
The altar stands independently on three decorated steps and is formed from polychrome inlays of precious marble, lapis lazuli, coral, carnelian, and mother-of-pearl. Its frames contain animals, flowers, cherubs, objects associated with the Passion, houses, cottages, churches, and small landscapes. The small temple has a cherub-decorated base, two orders of red-marble Corinthian columns, and a dome topped by an image of the Redeemer. Its lower tabernacle door depicts the Resurrection, while the rear door shows the dead Christ with the Sorrowful Virgin, Saint John the Evangelist, and the Eternal Father.
The front altar frontal, the decorated front face of an altar, depicts the Resurrection, the Last Supper, and the Apparition of the Madonna to Saint Vincent and Vincenza Pasini on Monte Berico, with Vicenza in the background. Its side panels show the Virgin offering the Child to Blessed Margaret of Hungary, Christ appearing to her, the Virgin appearing to Saint Catherine of Siena, and Saint Catherine receiving the stigmata.
The rear frontal depicts the Crowning with Thorns, the Donation of the Holy Thorn by Louis IX to Bartholomew of Breganze, and Bartholomew’s Entry into Vicenza. Its side panels show the Killing of Saint Peter Martyr and Saint Dominic with another Dominican friar recovering a Bible unharmed from the flames. Two paintings by Battista da Vicenza, Saint Sebastian and Saint Martin, occupy the pillars of the entrance arch in gilded Neo-Gothic frames. The balustrades before the altar display musical angels on their front faces and the four cardinal virtues on their rear faces.
Thiene Chapel
The Thiene Chapel closes the right nave and preserves the original rectangular 13th-century plan. It was originally late Gothic and was known as the Golden Chapel because its walls were painted with saints mixed with gold, while its blue ceiling was covered with stars and illuminated by a golden ray.
The chapel was granted to the knight Giovanni Thiene in 1390. He was buried there in 1415 in a sarcophagus prepared by himself, while the sarcophagus of his great-uncle Marco Thiene stands on the opposite wall. The two monuments are important examples of Venetian sculpture from the late 14th to early 15th centuries. The armored effigies lie with clasped hands and swords at their sides; dogs at their feet symbolize loyalty, and the fronts carry reliefs of helmets and coats of arms.
Above the sarcophagi are two flamboyant Gothic lunettes with interior frescoes. They show the two knights kneeling and presented by a saint to the enthroned Madonna and Child with other saints. The paintings are probably by the Lombard painter Michelino da Besozzo.
The chapel was renovated in the early 18th century in a Rococo manner under the supervision of Francesco Muttoni. Its new altar carries Giambattista Pittoni’s altarpiece of the Madonna and Child venerated by Saints Peter and Paul. Saint Paul visually recalls Pope Pius V.
Cloisters and former convent
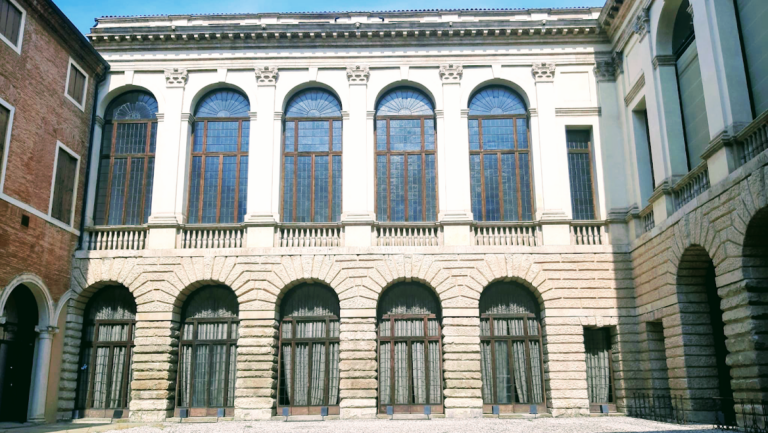
The church was accompanied by two cloistered areas belonging to the Dominican convent. The smaller cloister beside the northern side was built in 1271 and was largely destroyed in 1944, along with the ancient library it contained. The larger cloister took shape around 1477, when the dormitory and three sides were built. The refectory and library followed, and the fourth side was added in 1532.
The former convent buildings later acquired civic functions. They were adapted for hospital use, schooling, and workshops, including the Technical Industrial Institute founded by Alessandro Rossi. After the institute’s relocation, the partially restored buildings became the home of the Naturalistic Archaeological Museum of Vicenza. Together with the church and surviving cloisters, they preserve the physical record of Santa Corona’s development from a Dominican religious center into part of Vicenza’s civic museum network.