Farm Palace: An Imperial Summer Residence at Peterhof


Site at a Glance
- Rating
- 4.8
- Popularity
- Low
- Country
- Russia
- Primary era
- Modern
- External website
- Open
- Eras represented
- Modern
- Civilizations
- Russian
- Site type
- Domestic
- Remains
- Palace
On this page11 sections
History
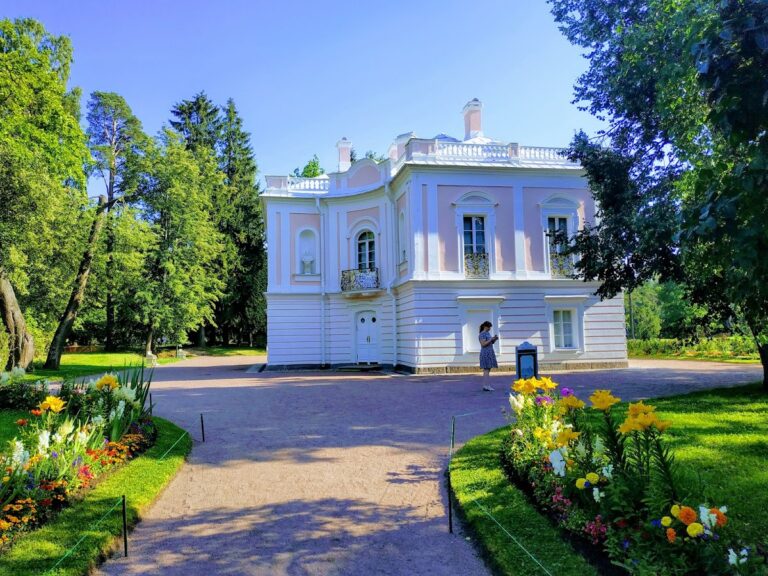
Farm Palace is an imperial country residence in Russia, located in Alexandria Park at Peterhof near the Cottage Palace and the Gothic Chapel. The complex began as a small farm planned in 1828 to strengthen the pastoral character of Alexandria, a landscaped park associated with the imperial family’s country residences.
Creation of the farm
Architect Adam Menelaws designed the original farm for ten cows, together with service buildings and a pavilion. Construction began in spring 1829, while carpentry and finishing work continued until 10 November 1830. The pavilion was completed by 1831. Ten cows were brought from England, and an English herdsman was employed. Workers who cultivated the gardens and served at the farm wore red shirts as part of their required dress.
The farm was arranged as a pastoral group rather than as an isolated building. Its pavilion and associated structures established the landscape setting that later became the foundation for a much more substantial imperial residence.
Transformation into a palace
In 1838 and 1839, architect Andrei Stackenschneider added a two-story wing containing living rooms for the future Emperor Alexander II. In 1845, he placed a second floor above the original pavilion. Further alterations between 1853 and 1859 transformed the farm complex into a country palace. The work was first connected with Alexander’s marriage and later with the growth of his family after the births of heirs. In 1859, the enlarged building was formally known as the Farm Palace.
Farm Palace became Alexander II’s preferred summer residence and a home for his family. After his death, his son Alexander III continued to use the Cottage Palace, while his son Nicholas II and his family occupied the New Palace. The building also witnessed births within the imperial family. Xenia Alexandrovna gave birth there to her daughter, Princess Irina Alexandrovna, on 15 July 1895. On 10 June 1897, Empress Alexandra Feodorovna gave birth at the palace to Grand Duchess Tatiana Nikolaevna.
Revolution, damage, and restoration
After the Russian Revolution, Farm Palace housed a museum devoted to history and domestic life until 1932. It was then converted into a recreation facility and, during the 1950s, became a dormitory for a watch factory. The building suffered damage during the Second World War.
Restoration directed by O. V. Shomraeva began in 1974. A fire struck the palace in 2005, after which the exhibition reopened on 19 June 2010. Farm Palace has received visitors since 2010 and is recognized as a federally significant cultural-heritage monument of the Russian Federation.
Remains
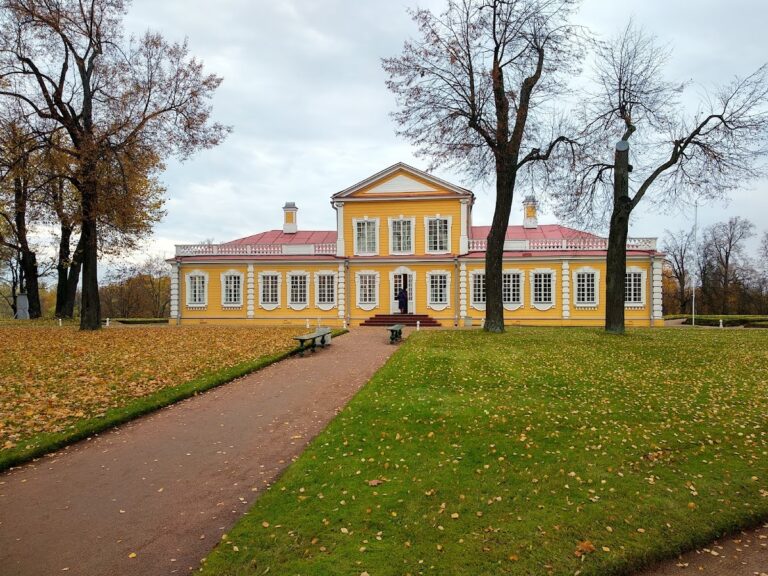
The surviving complex is a two-story palace with a small mansard, formed from the earlier farm pavilion and later wings. The eastern wing is larger than the western wing, and a courtyard lies between them. The buildings combine the informal character of the original pastoral group with nineteenth-century Gothic features and richly finished domestic interiors.
Palace building
Original pavilion
The first pavilion had a straw-colored painted iron roof and a terrace with a canopy. Columns decorated with birch bark and garlands of greenery supported the canopy, while the other farm buildings were grouped around the pavilion. During construction, the pavilion was enlarged by the addition of a mansard. Its rooms included vestibules, a mansard room, a buffet room, a sitting room, a kitchen, and a dairy room.
M. Yakovlev and F. Tikhonov painted the vestibules and buffet room in a rustic manner. M. Sokolov created Gothic-style stucco decoration, and G. Gambs produced furniture for the interiors. Some rooms received oak parquet floors, linking the farm’s rural origins with the increasingly elaborate character of the residence.
Imperial residence
The main facade has bay windows with crenellated parapets, relief shields, and the coat of arms of Alexandria. The eastern facade contains numerous pointed-arch windows, projecting terraces, and balconies with cast-iron railings in Gothic patterns. Birch-trunk columns were retained on the courtyard side, preserving a visible reference to the original pastoral design.
The palace contained 55 rooms, including 45 principal rooms. These included the emperor’s study and sitting room, the imperial bedroom and bathroom, Maria Alexandrovna’s sitting room and dressing room, the Blue and Floral Drawing Rooms, bedrooms for the imperial children, and the dining room. Polished oak paneling and doors, marble fireplaces, an elevator, running water, toilets, and bathrooms formed part of the nineteenth-century interior equipment. A marble bathtub survives in Maria Alexandrovna’s bathroom, while some of her rooms combine Gothic details with the Second Rococo, a nineteenth-century revival of ornate eighteenth-century decoration.
Gardens and auxiliary buildings
Private garden
A private garden lies in front of the eastern facade. Its oval fountain was originally rectangular and includes a bronze cast of Night, based on a marble original by Joseph Pollet, together with other sculptures. A pergola encloses the fountain on three sides. The wider grounds contained a formal garden with statues, a well, a fountain, a white-marble outdoor tub, and a wooden-and-rock bridge crossing a creek.
Children’s buildings and service structures
Several auxiliary structures surrounded the palace. These included a children’s farm with a vegetable garden, a children’s rural cottage, a small mill, and a children’s fortress. The Kitchen Building survives as part of the complex. The former children’s structures also included a Fire Tower, which has been reconstructed with its bell and a set of firefighting tools.
Nearby sites